Welcome to 455-457 Summer Street in Arlington Heights! This 2 family layout is a rarely seen side-by-side style with two near-mirror-image units. Each home's main entrance is through an opposite-facing large covered porch. Open the front door into a mudroom with a coat closet, enter the living room with a fireplace, go through a separate dining room featuring high flat panel wainscoting and moulding; continue either to the large kitchen or to the second floor living area. The kitchens lead to a rear small balcony with yard access. The second floor features three spacious bedrooms, each with ample closet space. Each home has a third floor attic space that is unfinished and full of potential! Basements are separated, each with its own laundry room area and direct yard access through a hinged door. A 2 car garage and 6 car tandem paved driveway ensures plenty of parking. Tenant at will leases begin September 1st 2024 mean flexibility for an investor or owner occupant.
Sold for $1,120,000
$1,120,000
455-457 Summer St, Arlington, MA 02474
6beds
2,582sqft
2 Family - 2 Units Side by Side
Built in 1926
-- sqft lot
$-- Zestimate®
$434/sqft
$-- Estimated rent
Home value
Not available
Estimated sales range
Not available
Not available
Zestimate® history
Owner options
List your home for rent
Find your next renter with Zillow Rental Manager. Plus, with online applications, you can quickly screen prospective tenants – for free.
Refinance and save
$7,090/mo
Est. payment
Refinancing to a lower rate could help reduce your monthly payments and save thousands over the life of the loan.
$7,090/mo
Est. payment
Explore your selling options
Work with a Zillow partner agent
Leverage their expertise and Zillow's premium Showcase listings to get your home seen by more buyers.
Get startedList with your own agent
Get your home in front of millions of buyers by listing it on Zillow.
Learn how to do itSell it yourself
Take full control of how buyers see your home on Zillow by listing For Sale by Owner (FSBO).
List your homeWhat's special
Zillow last checked:
Listing updated:
Listed by:
Andrew Stuckey 617-841-8308,
Penrose Realty 617-670-1171,
Andrew Stuckey 617-841-8308
Bought with:
Andrew Stuckey
Penrose Realty
Source: MLS PIN,MLS#: 73230502
Facts & features
Interior
Bedrooms & bathrooms
- Bedrooms: 6
- Bathrooms: 2
- Full bathrooms: 2
Heating
- Hot Water, Natural Gas
Cooling
- Window Unit(s)
Appliances
- Included: Range, Dishwasher, Disposal, Refrigerator, Freezer, Washer, Dryer
Features
- Walk-In Closet(s), Living Room, Dining Room, Kitchen, Laundry Room, Mudroom
- Flooring: Wood, Tile, Varies
- Basement: Full,Partially Finished,Interior Entry,Sump Pump,Concrete
- Number of fireplaces: 2
- Fireplace features: Wood Burning
Interior area
- Total structure area: 2,582
- Total interior livable area: 2,582 sqft
Property
Parking
- Total spaces: 10
- Parking features: Paved Drive, Off Street, Tandem, Paved
- Garage spaces: 2
- Uncovered spaces: 8
Features
- Patio & porch: Porch
- Exterior features: Balcony, Rain Gutters, Varies per Unit, Garden, Stone Wall
- Fencing: Fenced
Lot
- Size: 6,020 Square Feet
- Features: Corner Lot, Gentle Sloping
Details
- Parcel number: M:081.0 B:0001 L:0013,324483
- Zoning: R1
Construction
Type & style
- Home type: MultiFamily
- Property subtype: 2 Family - 2 Units Side by Side
Materials
- Frame
- Foundation: Block
- Roof: Shingle
Condition
- Year built: 1926
Utilities & green energy
- Sewer: Public Sewer
- Water: Public
- Utilities for property: for Gas Range, for Gas Oven
Community & HOA
Community
- Features: Public Transportation, Shopping, Park, Walk/Jog Trails, Bike Path, Highway Access, House of Worship, Private School, Public School, Sidewalks
Location
- Region: Arlington
Financial & listing details
- Price per square foot: $434/sqft
- Tax assessed value: $824,600
- Annual tax amount: $8,733
- Date on market: 11/3/2025
- Total actual rent: 5900
Price history
| Date | Event | Price |
|---|---|---|
| 10/25/2024 | Sold | $1,120,000-3.4%$434/sqft |
Source: MLS PIN #73230502 Report a problem | ||
| 8/7/2024 | Contingent | $1,160,000$449/sqft |
Source: MLS PIN #73230502 Report a problem | ||
| 6/13/2024 | Price change | $1,160,000-3.3%$449/sqft |
Source: MLS PIN #73230502 Report a problem | ||
| 5/28/2024 | Price change | $1,199,999-2.4%$465/sqft |
Source: MLS PIN #73230502 Report a problem | ||
| 5/7/2024 | Listed for sale | $1,229,000+7%$476/sqft |
Source: MLS PIN #73230502 Report a problem | ||
| 11/2/2023 | Listing removed | $1,149,000$445/sqft |
Source: MLS PIN #73156248 Report a problem | ||
| 9/13/2023 | Price change | $1,149,000+9.5%$445/sqft |
Source: MLS PIN #73156248 Report a problem | ||
| 9/6/2023 | Listed for sale | $1,049,000$406/sqft |
Source: MLS PIN #73156248 Report a problem | ||
Public tax history
Tax history is unavailable.
Neighborhood: 02474
Nearby homes
- $1,141,3003 bd1 ba6k sqft457 Summer St, Arlington, MA 02474Off Market

- $1,111,3003 bd1 ba6k sqft455 Summer St, Arlington, MA 02474Off Market

- $1,312,5006 bd2 ba2k sqft455-457 Summer St, Arlington, MA 02474Off Market
- $1,254,9004 bd5 ba2.3k sqft455-457 Summer St #A455, Arlington, MA 02474Off Market
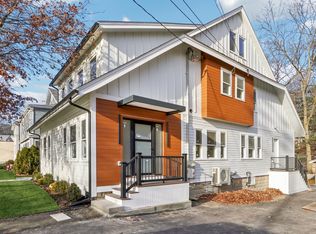
- $1,094,2004 bd2 ba2.3k sqft459-461 Summer St, Arlington, MA 02474Off Market
- $--3 bd1 ba1k sqft465 Summer St, Arlington, MA 02474Off Market
- $1,017,8004 bd2 ba2k sqft463-465 Summer St, Arlington, MA 02474Off Market
- $1,269,9003 bd1 ba1.4k sqft447 Summer St, Arlington, MA 02474Off Market
Nearby schools
GreatSchools rating
- 9/10Peirce SchoolGrades: K-5Distance: 0.3 mi
- 10/10Ottoson Middle SchoolGrades: 7-8Distance: 0.4 mi
- 10/10Arlington High SchoolGrades: 9-12Distance: 0.8 mi
Schools provided by the listing agent
- Elementary: Peirce/Stratton
- Middle: Ottoson
- High: Arlington High
Source: MLS PIN. This data may not be complete. We recommend contacting the local school district to confirm school assignments for this home.


Get pre-qualified for a loan
At Zillow Home Loans, we can pre-qualify you in as little as 5 minutes with no impact to your credit score.An equal housing lender. NMLS #10287.
- Massachusetts
- Middlesex County
- Arlington
- 02474
- 455-457 Summer St
