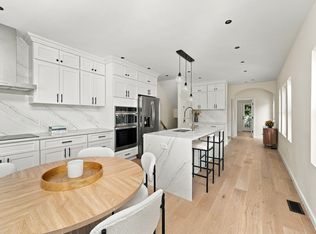
Brand new gorgeous townhouse in sought after Arlington Heights includes all of the amenities. Bright and sunny with an open floor plan, the kitchen is big enough to fit a large island + a dining room table. The generous living room has 2 sun exposures and centers around an electric fireplace. High ceilings, engineered hardwood floors, central air, W/D, deck and exclusive use of yard space plus 1 garage parking spot and tandem driveway spots for each unit. Large finished basement space includes a wetbar and is perfect for entertaining. Close to bus to Alewife station, parks, schools, and restaurants with a 75/100 walk score.
Foreclosure
$999,000
455-457 Summer St #2, Arlington, MA 02474
4beds
2,206sqft
Condominium, Townhouse
Built in 1926
6,020 Square Feet Lot
$-- Zestimate®
$453/sqft
$375/mo HOA
What's special
Electric fireplaceCentral airBright and sunnyOpen floor planHigh ceilingsEngineered hardwood floors
- 1 day
- 143
- 15
Zillow last checked:
Listing updated:
Listed by:
Lesley Smith 781-405-2991,
Barrett Sotheby's International Realty 781-729-7900
Source: MLS PIN,MLS#: 73584685
Facts & features
Interior
Bedrooms & bathrooms
- Bedrooms: 4
- Bathrooms: 5
- Full bathrooms: 4
- 1/2 bathrooms: 1
Primary bedroom
- Level: Second
Bedroom 2
- Level: Second
Bedroom 3
- Level: Third
Bedroom 4
- Level: First
Primary bathroom
- Features: Yes
Bathroom 1
- Level: First
Bathroom 2
- Level: Second
Bathroom 3
- Level: Third
Dining room
- Level: First
Family room
- Level: Basement
Kitchen
- Level: First
Living room
- Level: First
Heating
- Central, Heat Pump
Cooling
- Central Air, Heat Pump
Appliances
- Laundry: In Unit
Features
- Flooring: Engineered Hardwood
- Has basement: Yes
- Number of fireplaces: 1
Interior area
- Total structure area: 2,206
- Total interior livable area: 2,206 sqft
- Finished area above ground: 1,725
- Finished area below ground: 481
Property
Parking
- Total spaces: 2
- Parking features: Detached, Off Street, Tandem
- Garage spaces: 1
- Uncovered spaces: 1
Accessibility
- Accessibility features: No
Features
- Patio & porch: Deck, Patio
- Exterior features: Deck, Patio, Garden
Lot
- Size: 6,020 Square Feet
Details
- Parcel number: M:0081.0 B:0001 L:0013.0,324483
- Zoning: R1
- Special conditions: Real Estate Owned
Construction
Type & style
- Home type: Townhouse
- Property subtype: Condominium, Townhouse
Materials
- Cement Board
Condition
- Year built: 1926
- Major remodel year: 2026
Utilities & green energy
- Sewer: Public Sewer
- Water: Public
Community & HOA
Community
- Features: Public Transportation, Shopping, Tennis Court(s), Park, Walk/Jog Trails, Medical Facility, Bike Path, Conservation Area, Highway Access, House of Worship, Marina, Private School, Public School
HOA
- Services included: Water, Sewer, Insurance, Reserve Funds
- HOA fee: $375 monthly
Location
- Region: Arlington
Financial & listing details
- Price per square foot: $453/sqft
- Tax assessed value: $886,800
- Annual tax amount: $9,462
- Date on market: 9/30/2026
Foreclosure details
Estimated market value
Not available
Estimated sales range
Not available
Not available
Price history
Price history is unavailable.
Public tax history
Tax history is unavailable.
Monthly payment
Climate risks
Neighborhood: 02474


Similar homes
- $995,0004 bd2 ba1.4k sqft19 Brookdale Rd, Arlington, MA 02474For Sale
 MLS ID #73583869, Button and Co., LAER Realty Partners. MLS PIN
 - $1,049,0003 bd2 ba2.2k sqft318 Mystic St, Arlington, MA 02474For Sale
 MLS ID #73584638, Steve McKenna & The Home Advantage Team, Gibson Sotheby's International Realty. MLS PIN
 - $995,0003 bd2 ba1.9k sqft139 Warren Street Condominium, Arlington, MA 02474For Sale
 MLS ID #73584747, Elizabeth Gibby, The Charles Realty. MLS PIN
 - $1,050,0004 bd2 ba2.2k sqft20 Silk St #2, Arlington, MA 02474For Sale
 MLS ID #73584451, Michaela Hellman, Redfin Corp.. MLS PIN
