Skip main navigation
Sold for $307,000
  • $307,000

    455 Autumn Ln #1, Cedar Falls, IA 50613

    2beds
    1,562sqft
    Condominium
    Built in 2023
    -- sqft lot
    $312,600 Zestimate®
    $197/sqft
    $2,124 Estimated rent

    Home value

    $312,600

    $278,000 - $353,000

    $2,124/mo

    Zestimate® history
    Loading
    Loading...

    Owner options

    List your home for rent

    $2,124/mo

    Rent Zestimate®

    Find your next renter with Zillow Rental Manager. Plus, with online applications, you can quickly screen prospective tenants – for free.

    Learn more

    $2,124/mo

    Rent Zestimate®

    Refinance and save

    $2,220/mo

    Est. payment

    Refinancing to a lower rate could help reduce your monthly payments and save thousands over the life of the loan.

    See today's rates

    $2,220/mo

    Est. payment

    Explore your selling options

    Work with a Zillow partner agent

    Leverage their expertise and Zillow's premium Showcase listings to get your home seen by more buyers.

    Get started

    List with your own agent

    Get your home in front of millions of buyers by listing it on Zillow.

    Learn how to do it

    Sell it yourself

    Take full control of how buyers see your home on Zillow by listing For Sale by Owner (FSBO).

    List your home

    What's special

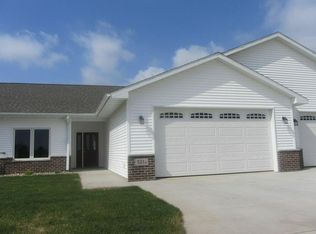
    New construction condo that features 9' ceilings and an open floor plan. Master suite with a private bath and walk-in closet. Large 2 stall garage with room for 2 vehicles and lots of extra room for storage. The back patio gives you a place to enjoy your morning coffee or afternoon beverage. Come out to see how easy life can be. Watch someone else mow this summer and shovel snow this winter. Autumn Village is a 55+ community. Come out and see all the activity. Association fee includes: Lawn, snow, exterior maintenance, garbage pick up, long term building fund and exterior building insurance. Seller related to listing agent.

    Zillow last checked:

    Listing updated:

    Listed by:

    Brian D Happel 319-240-3124,

    RE/MAX Concepts - Waverly

    Bought with:

    Paige Peyton, S65286000

    Oakridge Real Estate

    Source: Northeast Iowa Regional BOR as distributed by MLS GRID,MLS#: 20251565MLS Logo

    Facts & features

    Interior

    Bedrooms & bathrooms
    • Bedrooms: 2
    • Bathrooms: 2
    • Full bathrooms: 2
    Rooms
    • Room types: 1st Floor Entry, Great Room, Main Floor Laundry, Master Bath, Master Bedroom, Master Bedroom w/ Closet, Pantry
    Primary bedroom
    • Level: Main
    Other
    • Level: Upper
    Other
    • Level: Main
    Other
    • Level: Lower
    Dining room
    • Level: Main
    Kitchen
    • Level: Main
    Living room
    • Level: Main
    Heating
    • Forced Air, Natural Gas
    Cooling
    • Ceiling Fan(s), Central Air
    Appliances
    • Included: Disposal, Electric Water Heater
    • Laundry: 1st Floor
    Features
    • Ceiling Fan(s), Solid Surface Counters, Pantry
    • Basement: Slab
    • Has fireplace: No
    • Fireplace features: None
    Interior area
    • Total interior livable area: 1,562 sqft
    • Finished area below ground: 0

    Property

    Parking
    • Total spaces: 2
    • Parking features: 2 Stall, Attached Garage, Oversized, Shared Driveway
    • Has attached garage: Yes
    • Carport spaces: 2
    Accessibility
    • Accessibility features: Handicap Access
    Features
    • Patio & porch: Patio
    Lot
    • Features: Landscaped
    Details
    • Parcel number: 891409426166
    • Zoning: PD
    • Special conditions: Standard

    Construction

    Type & style
    • Home type: Condo
    • Property subtype: Condominium
    Materials
    • Brk Accent, Vinyl Siding
    • Roof: Shingle
    Condition
    • Year built: 2023

    Utilities & green energy

    • Sewer: Public Sewer
    • Water: Public

    Community & HOA

    Community
    • Security: Smoke Detector(s)
    • Subdivision: Autumn Ridge
    HOA
    • Has HOA: Yes
    • HOA fee: $200 monthly
    Location
    • Region: Cedar Falls

    Financial & listing details

    • Price per square foot: $197/sqft
    • Date on market: 4/12/2025
    • Cumulative days on market: 731 days
    • Road surface type: Concrete, Hard Surface Road

    Price history

    DateEventPrice
    5/21/2025Sold$307,000-0.6%$197/sqft
    Source: Northeast Iowa Regional BOR as distributed by MLS GRID #20251565 Report a problem
    4/12/2025Pending sale$308,900$198/sqft
    Source: Northeast Iowa Regional BOR as distributed by MLS GRID #20251565 Report a problem
    4/12/2025Listing removed$308,900$198/sqft
    Source: Northeast Iowa Regional BOR as distributed by MLS GRID #20241413 Report a problem
    4/12/2024Listed for sale$308,900$198/sqft
    Source: Northeast Iowa Regional BOR as distributed by MLS GRID #20241413 Report a problem

    Public tax history

    Tax history is unavailable.

    Neighborhood: 50613

    Nearby schools

    GreatSchools rating
    Schools provided by the listing agent
    • Elementary: Hansen
    • Middle: Holmes Junior High
    • High: Cedar Falls High

    Source: Northeast Iowa Regional BOR as distributed by MLS GRID. This data may not be complete. We recommend contacting the local school district to confirm school assignments for this home.

    Get pre-qualified for a loan
    At Zillow Home Loans, we can pre-qualify you in as little as 5 minutes with no impact to your credit score.

    An equal housing lender. NMLS #10287.