
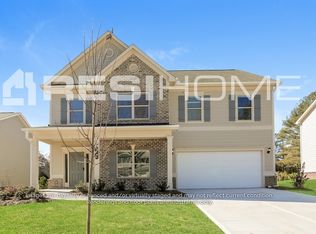
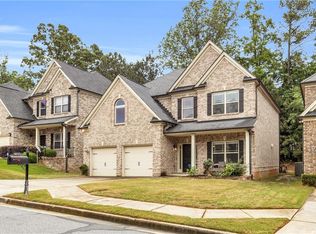
Welcome home to this beautiful, move-in-ready 5-bedroom, 3-bathroom home offering the perfect blend of comfort, space, and style! The chef-inspired eat-in kitchen features granite countertops, an oversized island, stainless steel appliances, a spacious pantry, and abundant cabinet storage, all overlooking the inviting family room. Bathed in natural light, the family room boasts a cozy fireplace, creating the perfect setting for relaxing or entertaining. Retreat to the oversized primary suite, complete with a walk-in closet, dual vanities, a luxurious soaking tub, and a separate shower. Generously sized secondary bedrooms provide plenty of room for family, guests, or a home office. Step outside to enjoy the lovely, fenced-in backyardideal for outdoor gatherings, pets, or simply unwinding. Conveniently located near schools, shopping, dining, and parks, this home offers the space and convenience you've been looking for. Don't miss the opportunity to make this exceptional home yours!
TO SCHEDULE A TOUR PLEASE USE THE FOLLOWING LINK:
TO APPLY PLEASE USE THE FOLLOWING LINK:
House for rent
Single family residence
Available now
No pets
Shared laundry
What's special
Cozy fireplaceLovely fenced-in backyardOversized islandBathed in natural lightStainless steel appliancesSpacious pantryWalk-in closet
- 2 days |
- -- |
- -- |
Zillow last checked:
Listing updated:
Travel times

Let’s turn your rent into credit progress
Build credit history with every on-time payment and get credit for the payment you’re already making.
Facts & features
Interior
Bedrooms & bathrooms
- Bedrooms: 5
- Bathrooms: 3
- Full bathrooms: 3
Appliances
- Laundry: Shared
Features
- Walk In Closet
Interior area
- Total interior livable area: 2,600 sqft
Property
Parking
- Details: Contact manager
Features
- Patio & porch: Patio
- Exterior features: $150 Administrative Fee, Renter's Insurance $11.95 Monthly Fee
Details
- Parcel number: R5138257
Construction
Type & style
- Home type: SingleFamily
- Property subtype: Single Family Residence
Community & HOA
Location
- Region: Lawrenceville
Financial & listing details
- Lease term: Contact For Details
Price history
| Date | Event | Price |
|---|---|---|
| 10/16/2026 | Listed for rent | $2,650$1/sqft |
Source: Zillow Rentals Report a problem | ||
| 8/12/2026 | Sold | $363,000-1.6%$140/sqft |
Source:  GAMLS #10787290 Report a problem GAMLS #10787290 Report a problem | ||
| 7/11/2026 | Pending sale | $369,000$142/sqft |
Source: GAMLS #10787290 Report a problem | ||
| 7/8/2026 | Listed for sale | $369,000$142/sqft |
Source: GAMLS #10787290 Report a problem | ||
| 6/26/2026 | Pending sale | $369,000$142/sqft |
Source: GAMLS #10787290 Report a problem | ||
| 6/17/2026 | Listed for sale | $369,000+0%$142/sqft |
Source: GAMLS #10787290 Report a problem | ||
| 8/22/2025 | Sold | $368,980-18%$142/sqft |
Source: Public Record Report a problem | ||
| 7/5/2022 | Sold | $450,000+2.3%$173/sqft |
Source: Public Record Report a problem | ||
| 6/9/2022 | Pending sale | $440,000$169/sqft |
Source:  FMLS GA #7041971 Report a problem FMLS GA #7041971 Report a problem | ||
| 6/3/2022 | Contingent | $440,000$169/sqft |
Source: GAMLS #10045325 Report a problem | ||
| 5/26/2022 | Listed for sale | $440,000$169/sqft |
Source: GAMLS #10045325 Report a problem | ||
| 5/23/2022 | Contingent | $440,000$169/sqft |
Source: GAMLS #10045325 Report a problem | ||
| 5/20/2022 | Price change | $440,000-2.2%$169/sqft |
Source: GAMLS #10045325 Report a problem | ||
| 5/12/2022 | Listed for sale | $450,000$173/sqft |
Source: FMLS GA #7041971 Report a problem | ||
| 5/11/2022 | Pending sale | $450,000$173/sqft |
Source: GAMLS #10045325 Report a problem | ||
| 5/7/2022 | Contingent | $450,000$173/sqft |
Source: FMLS GA #7041971 Report a problem | ||
| 5/6/2022 | Listed for sale | $450,000+16.7%$173/sqft |
Source: FMLS GA #7041971 Report a problem | ||
| 4/15/2022 | Sold | $385,500+67.7%$148/sqft |
Source: Public Record Report a problem | ||
| 6/17/2016 | Sold | $229,895-3.4%$88/sqft |
Source:  FMLS GA #5635463 Report a problem FMLS GA #5635463 Report a problem | ||
| 5/21/2016 | Pending sale | $237,895$91/sqft |
Source: SDC Realty. LLC #5635463 Report a problem | ||
| 5/8/2016 | Price change | $237,895+0.2%$91/sqft |
Source: SDC Realty. LLC #5635463 Report a problem | ||
| 5/6/2016 | Price change | $237,395+1.3%$91/sqft |
Source: SDC Realty. LLC #5635463 Report a problem | ||
| 4/23/2016 | Price change | $234,395-0.7%$90/sqft |
Source: SDC Realty. LLC #5635463 Report a problem | ||
| 4/16/2016 | Price change | $235,990+6.8%$91/sqft |
Source: SDC Realty. LLC #5635463 Report a problem | ||
| 2/22/2016 | Pending sale | $220,935$85/sqft |
Source: SDC Realty. LLC #5635463 Report a problem | ||
| 1/16/2016 | Listed for sale | $220,935$85/sqft |
Source: SDC Realty. LLC #5635463 Report a problem | ||