Skip main navigation
Sold for $163,000
  • $163,000

    455 Cedar Ave, Du Quoin, IL 62832

    3beds
    1,344sqft
    Single Family Residence, Residential
    Built in 1951
    7,089 Square Feet Lot
    $172,200 Zestimate®
    $121/sqft
    $1,279 Estimated rent

    Home value

    $172,200

    Estimated sales range

    Not available

    $1,279/mo

    Zestimate® history
    Loading
    Loading...

    Owner options

    List your home for rent

    $1,279/mo

    Rent Zestimate®

    Find your next renter with Zillow Rental Manager. Plus, with online applications, you can quickly screen prospective tenants – for free.

    Learn more

    $1,279/mo

    Rent Zestimate®

    Refinance and save

    $1,183/mo

    Est. payment

    Refinancing to a lower rate could help reduce your monthly payments and save thousands over the life of the loan.

    See today's rates

    $1,183/mo

    Est. payment

    Explore your selling options

    Work with a Zillow partner agent

    Leverage their expertise and Zillow's premium Showcase listings to get your home seen by more buyers.

    Get started

    List with your own agent

    Get your home in front of millions of buyers by listing it on Zillow.

    Learn how to do it

    Sell it yourself

    Take full control of how buyers see your home on Zillow by listing For Sale by Owner (FSBO).

    List your home

    What's special

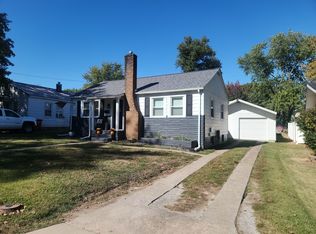
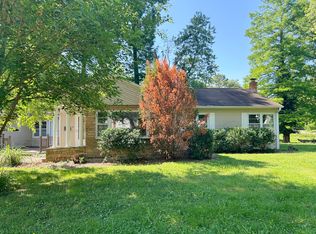
    Welcome to 455 E Cedar St, Du Quoin, Illinois—a beautifully remodeled 3-bedroom, 2-bathroom home offering 1,344 sq ft of modern living space. Every detail has been thoughtfully updated to provide comfort and style. The living room features a vaulted ceiling and a cozy wood-burning fireplace, creating a warm and inviting atmosphere. The brand-new kitchen boasts new cabinets, granite counter tops and stainless steel appliances. Throughout the home, new luxury vinyl plank flooring offers both durability and elegance. The master bedroom now includes an en-suite bathroom, newly added for your convenience. Comprehensive updates include new paint and drywall, HVAC system, updated electric lighting and plumbing, and a new roof, ensuring peace of mind for years to come. Energy-efficient new windows enhance natural light throughout the home. Step outside to a newly added deck, perfect for entertaining or relaxing. The exterior has been refreshed with new paint and landscaping, offering a welcoming first impression. Additional features include a carport with built-in storage and a portable building, providing ample space for all your storage needs. This home seamlessly blends modern amenities with classic charm, making it a must-see property. Schedule a viewing today to experience all the thoughtful updates and features this home has to offer.

    Zillow last checked:

    Listing updated:

    Listed by:

    RAE V HANNA 618-305-5950,

    Coldwell Banker DHH Realty

    Bought with:

    Stephen Cannedy, 475174646

    SHAMROCK REAL ESTATE

    Source: RMLS Alliance as distributed by MLS GRID,MLS#: EB457159MLS LogoOriginating MLS: Egyptian Board of REALTORS

    Facts & features

    Interior

    Bedrooms & bathrooms
    • Bedrooms: 3
    • Bathrooms: 2
    • Full bathrooms: 2
    Bedroom 1
    • Level: Main
    • Dimensions: 14ft 41in x 11ft 32in
    Bedroom 2
    • Level: Main
    • Dimensions: 10ft 57in x 9ft 93in
    Bedroom 3
    • Level: Main
    • Dimensions: 11ft 94in x 9ft 59in
    Other
    • Level: Main
    • Dimensions: 15ft 0in x 12ft 0in
    Additional room
    • Description: utility Shed attached
    • Level: Main
    • Dimensions: 8ft 0in x 4ft 0in
    Kitchen
    • Level: Main
    • Dimensions: 15ft 16in x 10ft 15in
    Laundry
    • Level: Main
    • Dimensions: 6ft 3in x 4ft 9in
    Living room
    • Level: Main
    • Dimensions: 19ft 62in x 15ft 68in
    Main level
    • Area: 1344
    Heating
    • Has Heating (Unspecified Type)
    Appliances
    • Included: Dishwasher, Microwave, Range, Refrigerator, Gas Water Heater
    Features
    • Basement: Crawl Space
    • Number of fireplaces: 1
    • Fireplace features: Wood Burning
    Interior area
    • Total structure area: 1,344
    • Total interior livable area: 1,344 sqft

    Property

    Parking
    • Parking features: Carport, Gravel
    • Has carport: Yes
    Lot
    • Size: 7,089 Square Feet
    • Dimensions: 51 x 139
    • Features: Level
    Details
    • Parcel number: 2611960140

    Construction

    Type & style
    • Home type: SingleFamily
    • Architectural style: Other
    • Property subtype: Single Family Residence, Residential
    Materials
    • Aluminum Siding
    • Roof: Shingle
    Condition
    • New construction: No
    • Year built: 1951

    Utilities & green energy

    • Sewer: Public Sewer
    • Water: Public

    Community & HOA

    Community
    • Subdivision: None
    Location
    • Region: Du Quoin

    Financial & listing details

    • Price per square foot: $121/sqft
    • Tax assessed value: $18,027
    • Annual tax amount: $170
    • Date on market: 3/17/2025
    • Cumulative days on market: 3 days

    Price history

    DateEventPrice
    4/10/2025Sold$163,000-3%$121/sqft
    Source: RMLS Alliance as distributed by MLS GRID #EB457159 Report a problem
    3/20/2025Contingent$168,000$125/sqft
    Source: RMLS Alliance as distributed by MLS GRID #EB457159 Report a problem
    3/17/2025Listed for sale$168,000+950%$125/sqft
    Source: RMLS Alliance as distributed by MLS GRID #EB457159 Report a problem
    11/8/2024Sold$16,000$12/sqft
    Source: Public Record Report a problem

    Public tax history

    YearProperty taxesTax assessment
    2024$562 +229.4%$18,027 +5.6%
    2023$171 -12.2%$17,065 +9.6%
    2022$194 -6.4%$15,564 +6.6%
    2021$208 -23.9%$14,598 +8.1%
    2020$273 +36.8%$13,508 +0.3%
    2019$200 -10.7%$13,467 +2.7%
    2018$223 +1.5%$13,115 -0.4%
    2017$220 -3.4%$13,162 +2.3%
    2015$228 -90.1%$12,871 -43.9%
    2013$2,294 +13.2%$22,930 +1.4%
    2009$2,025 $22,621
    Find assessor info on the county website

    Neighborhood: 62832

    Nearby schools

    GreatSchools rating
    Schools provided by the listing agent
    • Elementary: Duquoin
    • Middle: DuQuoin
    • High: Duquoin

    Source: RMLS Alliance as distributed by MLS GRID. This data may not be complete. We recommend contacting the local school district to confirm school assignments for this home.

    Get pre-qualified for a loan
    At Zillow Home Loans, we can pre-qualify you in as little as 5 minutes with no impact to your credit score.