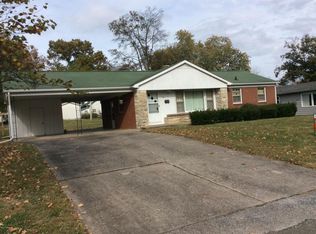
3 bedroom, 1 bath home with a 1 car attached garage and a 2 car detached garage! This home is a Fannie Mae/Homepath property.
Closed
$49,234
515 Cedar Ave, Du Quoin, IL 62832
3beds
1,520sqft
Single Family Residence
Built in 1950
0.5 Acres Lot
$-- Zestimate®
$32/sqft
$-- HOA
What's special
- 393 days
- 609
- 33
Zillow last checked:
Listing updated:
Listed by:
Paula Arpasi, GRI,SFR (618)927-0811,
Homefinders Realty,
Paul Coons 618-927-0810,
Homefinders Realty
Source: MRED as distributed by MLS GRID,MLS#: 12692104
Facts & features
Interior
Bedrooms & bathrooms
- Bedrooms: 3
- Bathrooms: 1
- Full bathrooms: 1
Rooms
- Room types: No additional rooms
Primary bedroom
- Area: 143 Square Feet
- Dimensions: 13X11
Bedroom 2
- Area: 156 Square Feet
- Dimensions: 12X13
Bedroom 3
- Area: 121 Square Feet
- Dimensions: 11X11
Kitchen
- Area: 156 Square Feet
- Dimensions: 12X13
Living room
- Area: 286 Square Feet
- Dimensions: 13X22
Heating
- None
Cooling
- None
Features
- Basement: Unfinished,Full
Interior area
- Total structure area: 0
- Total interior livable area: 1,520 sqft
Property
Parking
- Total spaces: 3
- Parking features: Concrete, Gravel, Yes, Garage Owned, Attached, Detached, Garage
- Attached garage spaces: 3
Features
- Stories: 1
Lot
- Size: 0.5 Acres
- Dimensions: 198x141x148x63x55x56
Details
- Parcel number: 2611960030
- Special conditions: Real Estate Owned
Construction
Type & style
- Home type: SingleFamily
- Architectural style: Ranch
- Property subtype: Single Family Residence
Materials
- Other
Condition
- New construction: No
- Year built: 1950
Utilities & green energy
- Sewer: Public Sewer
- Water: Public
Community & HOA
HOA
- Services included: None
Location
- Region: Du Quoin
Financial & listing details
- Price per square foot: $32/sqft
- Tax assessed value: $49,234
- Annual tax amount: $4,161
- Date on market: 6/30/2026
- Listing terms: Cash
- Ownership: Fee Simple
Foreclosure details
Estimated market value
Not available
Estimated sales range
Not available
$1,143/mo
Price history
| Date | Event | Price |
|---|---|---|
| 10/22/2026 | Sold | $32,000-75.2%$21/sqft |
Source:  MRED as distributed by MLS GRID #12692104 Report a problem MRED as distributed by MLS GRID #12692104 Report a problem | ||
| 3/24/2021 | Listing removed | -- |
Source: Owner Report a problem | ||
| 3/16/2019 | Listing removed | $129,000$85/sqft |
Source: Owner Report a problem | ||
| 2/16/2019 | Listed for sale | $129,000+222.5%$85/sqft |
Source: Owner Report a problem | ||
| 3/28/2018 | Sold | $40,000$26/sqft |
Source: Public Record Report a problem | ||
Public tax history
| Year | Property taxes | Tax assessment |
|---|---|---|
| 2023 | $3,980 +11% | $49,234 +9.6% |
| 2022 | $3,584 +0.9% | $44,905 +6.6% |
| 2021 | $3,553 +11.1% | $42,117 +8.1% |
| 2020 | $3,200 +3% | $38,972 +0.3% |
| 2019 | $3,105 +0.5% | $38,851 +2.7% |
| 2018 | $3,090 -1% | $37,837 -0.4% |
| 2017 | $3,122 +1.4% | $37,973 +2.3% |
| 2015 | $3,078 +1.1% | $37,135 +1.9% |
| 2013 | $3,045 +13.5% | $36,438 +1.4% |
| 2009 | $2,681 | $35,947 |
Find assessor info on the county website
Monthly payment
Climate risks
Neighborhood: 62832
Nearby schools
Schools provided by the listing agent
- District: 300
Source: MRED as distributed by MLS GRID. This data may not be complete. We recommend contacting the local school district to confirm school assignments for this home.

Similar homes
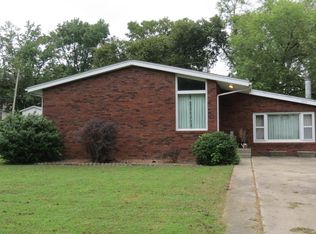
- $--4 bd1 ba1.2k sqft223 N Linden St, Du Quoin, IL 62832Auction
 Auction.com 1
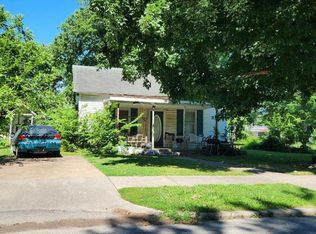
 - $69,9002 bd1 ba1.4k sqft482 N Howard St, Du Quoin, IL 62832New
 MLS ID #12789011, Courtney Ridgeway, SHAMROCK REAL ESTATE DQ. MRED as distributed by MLS GRID
 - $45,0002 bd1 ba968 sqft545 N Division St, Du Quoin, IL 62832Active
 MLS ID #12659566, Courtney Ridgeway, SHAMROCK REAL ESTATE DQ. MRED as distributed by MLS GRID
 - $45,0002 bd1 ba900 sqft424 W Poplar St, Du Quoin, IL 62832For Sale By Owner
- $50,0002 bd1 ba876 sqft312 Washington Ave, Dowell, IL 62927For Sale
 MLS ID #PA1269554, Michelle R Bennett, RIVER 2 RIVER REALTY, INC.. RMLS Alliance as distributed by MLS GRID
 - $34,9002 bd1 ba950 sqft205 S Walnut St, Du Quoin, IL 62832For Sale
 MLS ID #26048961, Samuel Kinsey, Illinois Realty Group. MARIS
 - $65,0002 bd1 ba988 sqft704 S Jefferson Ave, Du Quoin, IL 62832For SaleMLS ID #PA1269470, Kim Baldwin, HOUSE 2 HOME REALTY. RMLS Alliance as distributed by MLS GRID
- $59,9001 bd1 ba1.1k sqft525 S Halliday Ave, Du Quoin, IL 62832For SaleMLS ID #PA1265045, Krisha M Hale, HOUSE 2 HOME REALTY. RMLS Alliance as distributed by MLS GRID
- $69,9003 bd2 ba1k sqft500 Atkins St, Elkville, IL 62932For SaleMLS ID #PA1271126, Shawnna L Donovan, Southern Illinois Realty Experts - Herrin. RMLS Alliance as distributed by MLS GRID
- $55,0002 bd1 ba907 sqft105 Kentucky St, Cambria, IL 62915For SaleMLS ID #PA1270377, T.J. Martin, Indigo Realty LLC. RMLS Alliance as distributed by MLS GRID
- $45,0003 bd2 ba1.1k sqft109 Virginia St, Cambria, IL 62915For SaleMLS ID #26010265, Gary Le'Roi Newton, Properties by G. Le' Roi LLC. MARIS
- $69,9004 bd2 ba1.6k sqft406 E Douglas St, De Soto, IL 62924For SaleMLS ID #PA1270244, Shawnna L Donovan, Southern Illinois Realty Experts - Herrin. RMLS Alliance as distributed by MLS GRID
