Take a look at this 2 bedroom - 1 Bath home. Ready for new owner. Very spacious between the livingroom, dining, and kitchen. Attached garage - privacy in back yard with a cute enclosed front porch. 2022 metal roof was put on and 2026 new water heater
Active
Price cut: $10K (7/25)
$45,000
545 N Division St, Du Quoin, IL 62832
2beds
968sqft
Single Family Residence
Built in 1896
6,500 Square Feet Lot
$-- Zestimate®
$46/sqft
$-- HOA
What's special
Attached garageCute enclosed front porch
- 134 days
- 157
- 10
Zillow last checked:
Listing updated:
Listed by:
Courtney Ridgeway 618-201-4638,
SHAMROCK REAL ESTATE DQ
Source: MRED as distributed by MLS GRID,MLS#: 12659566
Facts & features
Interior
Bedrooms & bathrooms
- Bedrooms: 2
- Bathrooms: 1
- Full bathrooms: 1
Rooms
- Room types: No additional rooms
Primary bedroom
- Features: Flooring (Laminate)
- Level: Main
- Area: 150 Square Feet
- Dimensions: 15X10
Bedroom 2
- Features: Flooring (Carpet)
- Level: Main
- Area: 130 Square Feet
- Dimensions: 13X10
Dining room
- Features: Flooring (Carpet)
- Level: Main
- Area: 156 Square Feet
- Dimensions: 12X13
Kitchen
- Features: Flooring (Laminate)
- Level: Main
- Area: 156 Square Feet
- Dimensions: 13X12
Living room
- Features: Flooring (Carpet)
- Level: Main
- Area: 196 Square Feet
- Dimensions: 14X14
Heating
- Forced Air
Cooling
- Central Air, Window Unit(s)
Appliances
- Included: Range, Microwave, Dishwasher, Refrigerator
Features
- Basement: Unfinished,Full
Interior area
- Total structure area: 0
- Total interior livable area: 968 sqft
Property
Parking
- Total spaces: 1
- Parking features: Carport, Yes, Attached, Garage
- Attached garage spaces: 1
Accessibility
- Accessibility features: No Disability Access
Features
- Stories: 1
- Exterior features: Other
Lot
- Size: 6,500 Square Feet
- Dimensions: 100 x 65
- Features: Level
Details
- Additional structures: Storage
- Parcel number: 1610110130
- Special conditions: None
Construction
Type & style
- Home type: SingleFamily
- Property subtype: Single Family Residence
Materials
- Aluminum Siding
- Foundation: Block
Condition
- New construction: No
- Year built: 1896
Utilities & green energy
- Sewer: Public Sewer
- Water: Public
Community & HOA
Community
- Features: Street Paved
HOA
- Services included: None
Location
- Region: Du Quoin
Financial & listing details
- Price per square foot: $46/sqft
- Tax assessed value: $10,332
- Annual tax amount: $393
- Date on market: 5/27/2026
- Ownership: Fee Simple
Estimated market value
Not available
Estimated sales range
Not available
$1,053/mo
Price history
| Date | Event | Price |
|---|---|---|
| 7/25/2026 | Price change | $45,000-18.2%$46/sqft |
Source:  MRED as distributed by MLS GRID #12659566 Report a problem MRED as distributed by MLS GRID #12659566 Report a problem | ||
| 7/17/2026 | Price change | $55,000-8.2%$57/sqft |
Source: MRED as distributed by MLS GRID #12659566 Report a problem | ||
| 5/27/2026 | Listed for sale | $59,900+49.8%$62/sqft |
Source: MRED as distributed by MLS GRID #12659566 Report a problem | ||
| 10/26/2022 | Sold | $40,000$41/sqft |
Source: Public Record Report a problem | ||
Public tax history
| Year | Property taxes | Tax assessment |
|---|---|---|
| 2023 | $350 -59.7% | $10,332 +9.6% |
| 2022 | $868 -0.2% | $9,423 +6.6% |
| 2021 | $870 +10.2% | $8,838 +8.1% |
| 2020 | $789 | $8,178 +3% |
| 2019 | -- | $7,940 |
| 2018 | $771 -1% | $7,940 -0.4% |
| 2017 | $778 +1% | $7,968 +2.3% |
| 2015 | $770 +111.9% | $7,792 +1.9% |
| 2013 | $364 -56.2% | $7,646 -49.9% |
| 2009 | $831 | $15,276 |
Find assessor info on the county website
Monthly payment
Est. payment
Payment breakdown
Explore the cost of this home by adjusting the details. Changes won't be saved.Climate risks
Neighborhood: 62832
Nearby schools
Schools provided by the listing agent
- District: 300
Source: MRED as distributed by MLS GRID. This data may not be complete. We recommend contacting the local school district to confirm school assignments for this home.
Similar homes
- $37,5002 bd1 ba936 sqft402 E Keyes St, Du Quoin, IL 62832Active
 MLS ID #12729133, Stephen Cannedy, SHAMROCK REAL ESTATE. MRED as distributed by MLS GRID
 - $34,9002 bd1 ba950 sqft205 S Walnut St, Du Quoin, IL 62832For Sale
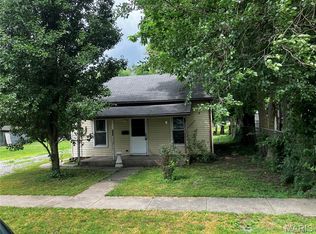
 MLS ID #26048961, Samuel Kinsey, Illinois Realty Group. MARIS
 - $59,9001 bd1 ba1.1k sqft525 S Halliday Ave, Du Quoin, IL 62832For Sale
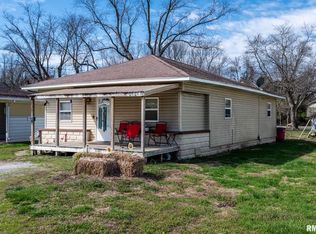
 MLS ID #PA1265045, Krisha M Hale, HOUSE 2 HOME REALTY. RMLS Alliance as distributed by MLS GRID
 - $50,0002 bd1 ba876 sqft312 Washington Ave, Dowell, IL 62927For Sale
 MLS ID #PA1269554, Michelle R Bennett, RIVER 2 RIVER REALTY, INC.. RMLS Alliance as distributed by MLS GRID
 - $46,5001 bd1 ba930 sqft210 Orchard St, Zeigler, IL 62999For SaleMLS ID #PA1263450, Kim Baldwin, HOUSE 2 HOME REALTY. RMLS Alliance as distributed by MLS GRID
- $40,0002 bd1 ba1k sqft221 N Main St, Walnut Hill, IL 62893For SaleMLS ID #26016137, Al Lenkaitis, Four Ways Realty. MARIS
- $45,0003 bd2 ba1.1k sqft109 Virginia St, Cambria, IL 62915For SaleMLS ID #26010265, Gary Le'Roi Newton, Properties by G. Le' Roi LLC. MARIS
- $65,0002 bd1 ba819 sqft807 W Midway St, West Frankfort, IL 62896For SaleMLS ID #PA1270038, Alexander "Alec" K Childers, HOUSE 2 HOME REALTY. RMLS Alliance as distributed by MLS GRID
