Charming and cozy, this one-bedroom, one-bath home offers the perfect blend of comfort and simplicity. Ideal for first-time buyers, downsizers, or investors, this inviting space features a functional layout designed for easy living. The home provides a warm and welcoming atmosphere with plenty of natural light, creating a bright and airy feel throughout. The bedroom offers a peaceful retreat, while the full bathroom is conveniently located and well-appointed. The den in the front of the house could be used as an office or play room. Whether you're looking for a low-maintenance lifestyle or a great addition to your rental portfolio, this property is full of potential and ready to make your own.
For sale
$59,900
525 S Halliday Ave, Du Quoin, IL 62832
1beds
1,162sqft
Single Family Residence, Residential
Built in 1911
8,276 Square Feet Lot
$-- Zestimate®
$52/sqft
$-- HOA
What's special
Plenty of natural lightWarm and welcoming atmosphereOne-bedroom one-bath home
- 212 days
- 68
- 3
Zillow last checked:
Listing updated:
Listed by:
Krisha M Hale Office:618-997-4663,
HOUSE 2 HOME REALTY
Source: RMLS Alliance as distributed by MLS GRID,MLS#: PA1265045 Originating MLS: Peoria Area Association of Realtors
Originating MLS: Peoria Area Association of Realtors
Facts & features
Interior
Bedrooms & bathrooms
- Bedrooms: 1
- Bathrooms: 1
- Full bathrooms: 1
Bedroom 1
- Level: Main
- Dimensions: 28ft 0in x 11ft 0in
Other
- Dimensions: 13ft 0in x 12ft 0in
Additional room
- Description: Foyer
- Level: Main
- Dimensions: 14ft 0in x 7ft 0in
Additional room 2
- Description: Den
- Dimensions: 8ft 0in x 6ft 0in
Kitchen
- Level: Main
- Dimensions: 13ft 0in x 12ft 0in
Living room
- Dimensions: 13ft 0in x 12ft 0in
Main level
- Area: 1162
Heating
- Has Heating (Unspecified Type)
Cooling
- Central Air
Appliances
- Included: Range, Refrigerator, Gas Water Heater
Features
- Basement: None
Interior area
- Total structure area: 1,162
- Total interior livable area: 1,162 sqft
Video & virtual tour
Property
Parking
- Parking features: On Street
- Has uncovered spaces: Yes
Lot
- Size: 8,276 Square Feet
- Dimensions: 173 x 49
- Features: Level
Details
- Parcel number: 2611090250
Construction
Type & style
- Home type: SingleFamily
- Architectural style: Ranch
- Property subtype: Single Family Residence, Residential
Materials
- Frame, Vinyl Siding
- Foundation: Block
- Roof: Shingle
Condition
- New construction: No
- Year built: 1911
Utilities & green energy
- Sewer: Public Sewer
- Water: Public
Community & HOA
Community
- Subdivision: Halliday & Forester
Location
- Region: Du Quoin
Financial & listing details
- Price per square foot: $52/sqft
- Tax assessed value: $12,852
- Annual tax amount: $1,086
- Date on market: 3/24/2026
- Cumulative days on market: 213 days
- Road surface type: Paved
Estimated market value
Not available
Estimated sales range
Not available
$779/mo
Price history
| Date | Event | Price |
|---|---|---|
| 3/24/2026 | Listed for sale | $59,900$52/sqft |
Source:  RMLS Alliance as distributed by MLS GRID #PA1265045 Report a problem RMLS Alliance as distributed by MLS GRID #PA1265045 Report a problem | ||
Public tax history
| Year | Property taxes | Tax assessment |
|---|---|---|
| 2023 | $1,039 -3.8% | $12,852 +9.6% |
| 2022 | $1,080 -0.2% | $11,722 +6.6% |
| 2021 | $1,082 +10.2% | $10,995 +8.1% |
| 2020 | $982 +2.4% | $10,174 +0.3% |
| 2019 | $959 0% | $10,142 +2.7% |
| 2018 | $959 -1% | $9,877 -0.4% |
| 2017 | $968 +1% | $9,913 +2.3% |
| 2015 | $958 +0.7% | $9,694 +1.9% |
| 2013 | $951 +13.3% | $9,512 +1.4% |
| 2009 | $840 | $9,383 |
Find assessor info on the county website
Monthly payment
Est. payment
Payment breakdown
Explore the cost of this home by adjusting the details. Changes won't be saved.Climate risks
Neighborhood: 62832
Nearby schools
Schools provided by the listing agent
- High: Duquoin
Source: RMLS Alliance as distributed by MLS GRID. This data may not be complete. We recommend contacting the local school district to confirm school assignments for this home.

Similar homes
- $--4 bd1 ba1.2k sqft223 N Linden St, Du Quoin, IL 62832Auction
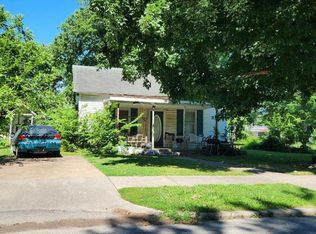 Auction.com 1
 - $64,9002 bd1 ba933 sqft310 S Illinois Ave, Du Quoin, IL 62832Active
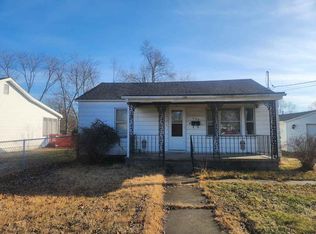 MLS ID #100000462, BETH MILLER-PORTER, SHAMROCK REAL ESTATE. MRED as distributed by MLS GRID
 - $45,0002 bd1 ba968 sqft545 N Division St, Du Quoin, IL 62832Active
 MLS ID #12659566, Courtney Ridgeway, SHAMROCK REAL ESTATE DQ. MRED as distributed by MLS GRID
 - $34,9002 bd1 ba950 sqft205 S Walnut St, Du Quoin, IL 62832For Sale
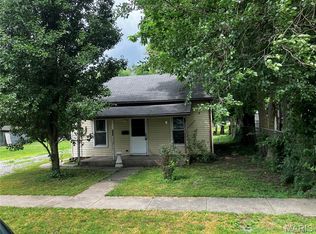
 MLS ID #26048961, Samuel Kinsey, Illinois Realty Group. MARIS
 - $69,9003 bd2 ba1k sqft500 Atkins St, Elkville, IL 62932For Sale
 MLS ID #PA1271126, Shawnna L Donovan, Southern Illinois Realty Experts - Herrin. RMLS Alliance as distributed by MLS GRID
 - $50,0002 bd1 ba876 sqft312 Washington Ave, Dowell, IL 62927For SaleMLS ID #PA1269554, Michelle R Bennett, RIVER 2 RIVER REALTY, INC.. RMLS Alliance as distributed by MLS GRID
- $64,0002 bd1 ba1k sqft602 Orchard St, West Frankfort, IL 62896For SaleMLS ID #PA1270867, Rayna Johnson, Indigo Realty LLC. RMLS Alliance as distributed by MLS GRID
- $65,0002 bd1 ba1.4k sqft708 N 8th St, Herrin, IL 62948For SaleMLS ID #PA1268682, Stevie Rae, HOUSE 2 HOME REALTY. RMLS Alliance as distributed by MLS GRID
- $65,0002 bd1 ba819 sqft807 W Midway St, West Frankfort, IL 62896For SaleMLS ID #PA1270038, Alexander "Alec" K Childers, HOUSE 2 HOME REALTY. RMLS Alliance as distributed by MLS GRID
- $69,9004 bd2 ba1.6k sqft406 E Douglas St, De Soto, IL 62924For SaleMLS ID #PA1270244, Shawnna L Donovan, Southern Illinois Realty Experts - Herrin. RMLS Alliance as distributed by MLS GRID
- $65,0002 bd1 ba1.1k sqft600 N 11th St, Herrin, IL 62948For SaleMLS ID #26063157, Michael Zouglas, The Hermann London Group, Llc. MARIS
- $69,0002 bd1 ba1.2k sqft214 S Main St, Zeigler, IL 62999For SaleMLS ID #PA1269055, Brittany Morgan, HOUSE 2 HOME REALTY. RMLS Alliance as distributed by MLS GRID
