Nestled in a quiet cul-de-sac within the award-winning Stevenson School District, this spacious 5-bedroom, 3.1-bath home offers comfort, functionality, and an ideal location. From the moment you enter, you are welcomed by a bright and spacious living room with ample room for both everyday living and entertaining guests. A separate formal dining area provides the perfect setting for family dinners, holiday celebrations, and special gatherings. The kitchen provides space for an eating table and overlooks the backyard, creating a great connection for everyday living. Adjacent to the kitchen, the cozy family room is highlighted by a warm fireplace and direct exterior access to the deck, creating a seamless flow for indoor-outdoor living and entertaining. The main level is thoughtfully completed with a convenient powder room and a versatile bedroom, perfect for guests or home office. Upstairs, retreat to the expansive primary suite featuring a vaulted ceiling, a spacious walk-in closet, and an ensuite bath. The primary bathroom includes a double vanity, a relaxing whirlpool tub, and a separate walk-in shower. Three additional generously sized bedrooms complete the second level, including one with its own private ensuite bathroom, along with a full hallway bath that serves the remaining bedrooms. The finished lower level provides a recreational area, ideal for a media room, play space, home gym, or additional entertaining area. Outside, the backyard features a deck perfect for summer barbecues, outdoor dining, or simply relaxing in a peaceful setting. Conveniently located just minutes from shopping centers, restaurants, parks, and easy access to I-94, this home combines tranquility, functionality, and an unbeatable location.
Closed
$515,900
455 Chicory Ln, Buffalo Grove, IL 60089
5beds
2,634sqft
Single Family Residence
Built in 1978
10,018 Square Feet Lot
$533,800 Zestimate®
$196/sqft
$4,564 Estimated rent
Home value
$533,800
$480,000 - $593,000
$4,564/mo
Zestimate® history
Owner options
List your home for rent
$4,564/mo
Rent Zestimate®
Find your next renter with Zillow Rental Manager. Plus, with online applications, you can quickly screen prospective tenants – for free.
$4,564/mo
Rent Zestimate®
Refinance and save
$4,061/mo
Est. payment
Refinancing to a lower rate could help reduce your monthly payments and save thousands over the life of the loan.
$4,061/mo
Est. payment
Explore your selling options
Work with a Zillow partner agent
Leverage their expertise and Zillow's premium Showcase listings to get your home seen by more buyers.
Get startedList with your own agent
Get your home in front of millions of buyers by listing it on Zillow.
Learn how to do itSell it yourself
Take full control of how buyers see your home on Zillow by listing For Sale by Owner (FSBO).
List your homeWhat's special
Quiet cul-de-sacSeparate formal dining areaConvenient powder roomRelaxing whirlpool tubSpacious walk-in closetSeparate walk-in showerFull hallway bath
Zillow last checked:
Listing updated:
Listed by:
Jane Lee 847-295-0800,
RE/MAX Top Performers
Bought with:
Adriana Petkov
Runway Realty Inc
Source: MRED as distributed by MLS GRID,MLS#: 12561005
Facts & features
Interior
Bedrooms & bathrooms
- Bedrooms: 5
- Bathrooms: 4
- Full bathrooms: 3
- 1/2 bathrooms: 1
Rooms
- Room types: Bedroom 5, Recreation Room
Primary bedroom
- Features: Flooring (Carpet), Window Treatments (All), Bathroom (Full, Double Sink, Whirlpool & Sep Shwr)
- Level: Second
- Area: 342 Square Feet
- Dimensions: 19X18
Bedroom 2
- Features: Flooring (Vinyl), Window Treatments (All)
- Level: Second
- Area: 99 Square Feet
- Dimensions: 11X9
Bedroom 3
- Features: Flooring (Vinyl), Window Treatments (All)
- Level: Second
- Area: 110 Square Feet
- Dimensions: 11X10
Bedroom 4
- Features: Flooring (Vinyl), Window Treatments (All)
- Level: Second
- Area: 196 Square Feet
- Dimensions: 14X14
Bedroom 5
- Features: Flooring (Vinyl), Window Treatments (All)
- Level: Main
- Area: 120 Square Feet
- Dimensions: 12X10
Dining room
- Features: Flooring (Carpet), Window Treatments (All)
- Level: Main
- Area: 130 Square Feet
- Dimensions: 13X10
Family room
- Features: Flooring (Vinyl), Window Treatments (All)
- Level: Main
- Area: 208 Square Feet
- Dimensions: 16X13
Kitchen
- Features: Kitchen (Eating Area-Table Space), Flooring (Parquet)
- Level: Main
- Area: 143 Square Feet
- Dimensions: 13X11
Laundry
- Features: Flooring (Vinyl)
- Level: Second
- Area: 54 Square Feet
- Dimensions: 9X6
Living room
- Features: Flooring (Carpet), Window Treatments (All)
- Level: Main
- Area: 315 Square Feet
- Dimensions: 21X15
Recreation room
- Features: Flooring (Carpet)
- Level: Basement
- Area: 324 Square Feet
- Dimensions: 18X18
Heating
- Natural Gas, Forced Air
Cooling
- Central Air
Appliances
- Included: Range, Microwave, Dishwasher, Refrigerator, Washer, Dryer, Disposal, Multiple Water Heaters
- Laundry: Upper Level
Features
- Vaulted Ceiling(s), 1st Floor Bedroom, Walk-In Closet(s), Open Floorplan, Separate Dining Room
- Flooring: Carpet
- Windows: Screens, Skylight(s)
- Basement: Finished,Partial
- Number of fireplaces: 1
- Fireplace features: Attached Fireplace Doors/Screen, Family Room
Interior area
- Total structure area: 3,250
- Total interior livable area: 2,634 sqft
Property
Parking
- Total spaces: 2
- Parking features: Concrete, Garage Door Opener, Yes, Garage Owned, Attached, Garage
- Attached garage spaces: 2
- Has uncovered spaces: Yes
Accessibility
- Accessibility features: No Disability Access
Features
- Stories: 2
- Patio & porch: Deck
Lot
- Size: 10,018 Square Feet
- Dimensions: 23x23x108x29x67x35x108
- Features: Cul-De-Sac, Landscaped
Details
- Parcel number: 15334020910000
- Special conditions: None
- Other equipment: Ceiling Fan(s), Sump Pump
Construction
Type & style
- Home type: SingleFamily
- Property subtype: Single Family Residence
Materials
- Brick, Stucco
- Roof: Asphalt
Condition
- New construction: No
- Year built: 1978
Utilities & green energy
- Sewer: Public Sewer
- Water: Public
Community & HOA
Community
- Features: Park, Curbs, Sidewalks, Street Paved
- Security: Carbon Monoxide Detector(s)
- Subdivision: Ridgewood
HOA
- Services included: None
Location
- Region: Buffalo Grove
Financial & listing details
- Price per square foot: $196/sqft
- Tax assessed value: $528,491
- Annual tax amount: $9,344
- Date on market: 2/6/2026
- Listing terms: Cash
- Ownership: Fee Simple
Price history
| Date | Event | Price |
|---|---|---|
| 3/27/2026 | Sold | $515,900-10.3%$196/sqft |
Source:  MRED as distributed by MLS GRID #12561005 Report a problem MRED as distributed by MLS GRID #12561005 Report a problem | ||
| 2/16/2026 | Contingent | $575,000$218/sqft |
Source: MRED as distributed by MLS GRID #12561005 Report a problem | ||
| 2/6/2026 | Listed for sale | $575,000$218/sqft |
Source: MRED as distributed by MLS GRID #12561005 Report a problem | ||
Public tax history
| Year | Property taxes | Tax assessment |
|---|---|---|
| 2024 | $9,344 -3.1% | $186,855 +6.1% |
| 2023 | $9,648 +0.1% | $176,146 +6% |
| 2022 | $9,640 +2.5% | $166,207 +10.4% |
| 2021 | $9,404 +2.4% | $150,510 +0.7% |
| 2020 | $9,188 +3.8% | $149,396 +0.4% |
| 2019 | $8,856 -24% | $148,845 +5.8% |
| 2018 | $11,657 | $140,677 +2.4% |
| 2017 | $11,657 +20.6% | $137,393 +4.4% |
| 2016 | $9,664 -2.4% | $131,565 +6.9% |
| 2015 | $9,900 +1.3% | $123,038 +12.2% |
| 2014 | $9,775 -4% | $109,672 -0.2% |
| 2012 | $10,178 +0.8% | $109,892 -10.5% |
| 2011 | $10,095 -6.2% | $122,744 -12.6% |
| 2010 | $10,763 +3.2% | $140,435 -5.2% |
| 2009 | $10,433 +1.3% | $148,216 -1.5% |
| 2008 | $10,297 +4.8% | $150,471 +0.4% |
| 2006 | $9,824 +6.6% | $149,847 |
| 2005 | $9,216 +7.7% | -- |
| 2004 | $8,558 +8.8% | -- |
| 2003 | $7,867 +9.6% | -- |
| 2002 | $7,175 +12.5% | -- |
| 2001 | $6,377 +4.8% | $95,160 +7.7% |
| 2000 | $6,086 | $88,327 |
Find assessor info on the county website
Neighborhood: 60089
Nearby homes
- $679,3004 bd3 ba3k sqft456 Chicory Ln, Buffalo Grove, IL 60089Off Market
- $627,7005 bd3 ba2.9k sqft433 Chicory Ln, Buffalo Grove, IL 60089Off Market
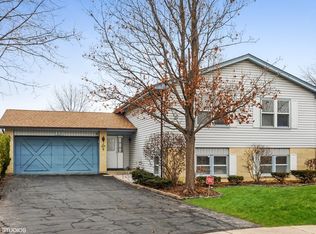
- $550,0004 bd3 ba2.5k sqft444 Chicory Ln, Buffalo Grove, IL 60089Sold
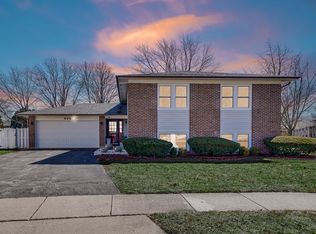
- $465,500-- bd-- ba-- sqft120 Horatio Blvd, Buffalo Grove, IL 60089Off Market
- $538,2003 bd1 ba1.8k sqft421 Chicory Ln, Buffalo Grove, IL 60089Off Market
- $460,0004 bd5 ba2.8k sqft432 Chicory Ln, Buffalo Grove, IL 60089Sold
- $518,000-- bd2 ba2k sqft420 Chicory Ln, Buffalo Grove, IL 60089Off Market
- $710,0005 bd4 ba2.9k sqft409 Chicory Ln, Buffalo Grove, IL 60089Sold
Nearby schools
GreatSchools rating
- 9/10Earl Pritchett SchoolGrades: K-3Distance: 0.1 mi
- 8/10Aptakisic Junior High SchoolGrades: 6-8Distance: 1.3 mi
- 9/10Adlai E Stevenson High SchoolGrades: 9-12Distance: 3 mi
Schools provided by the listing agent
- Elementary: Earl Pritchett School
- Middle: Aptakisic Junior High School
- High: Adlai E Stevenson High School
- District: 102
Source: MRED as distributed by MLS GRID. This data may not be complete. We recommend contacting the local school district to confirm school assignments for this home.
Get a cash offer in 3 minutes
Find out how much your home could sell for in as little as 3 minutes with a no-obligation cash offer.
Estimated market value
$533,800
Get a cash offer in 3 minutes
Find out how much your home could sell for in as little as 3 minutes with a no-obligation cash offer.
Estimated market value
$533,800
- Illinois
- Lake County
- Buffalo Grove
- 60089
- 455 Chicory Ln
