Plan 5055 is the largest in the series, with a layout designed for maximum flexibility and multigenerational living. The main floor features an open-concept kitchen, dining, and great room, along with a private study and an additional living/sleeping suite, creating a highly adaptable layout. The primary suite is positioned on the main level with a spacious bath and walk-in closet. Upstairs, a large media room and additional bedrooms provide even more space for entertaining and everyday living, with multiple bathrooms to support the layout. *EST COMPLETION JANUARY 2027
Pending
$759,055
455 Christian Springs Dr, Kyle, TX 78640
6beds
4,035sqft
:
Get pre-qualified$5,343/mo
Single Family Residence
Built in 2027
0.28 Acres Lot
$759,800 Zestimate®
$188/sqft
$70/mo HOA
What's special
Great roomSpacious bathPrivate studyLarge media roomOpen-concept kitchenWalk-in closetMultiple bathrooms
- 31 days |
- 5 |
- 1 |
Zillow last checked:
Listing updated:
Listed by:
Kathryn Stredwick (254) 947-5577,
First Texas Brokerage Company (254) 947-5577
Source: Unlock MLS,MLS#: 3266575
Facts & features
Interior
Bedrooms & bathrooms
- Bedrooms: 6
- Bathrooms: 7
- Full bathrooms: 6
- 1/2 bathrooms: 1
- Main level bedrooms: 2
Primary bedroom
- Level: Main
Game room
- Level: Second
Office
- Level: First
Heating
- Central, Electric, ENERGY STAR Qualified Equipment
Cooling
- Ceiling Fan(s), Central Air, Electric, ENERGY STAR Qualified Equipment
Appliances
- Included: Dishwasher, Disposal, ENERGY STAR Qualified Appliances, Exhaust Fan, Gas Range, Microwave, Oven, Self Cleaning Oven, Stainless Steel Appliance(s), Gas Water Heater, WaterSoftener
Features
- Ceiling Fan(s), Quartz Counters, Double Vanity, Electric Dryer Hookup, Kitchen Island, Open Floorplan, Pantry, Primary Bedroom on Main, Recessed Lighting, Smart Home, Study/Home Office, Walk-In Closet(s), Washer Hookup, Wired for Data
- Flooring: Carpet, Vinyl
- Windows: Double Pane Windows, ENERGY STAR Qualified Windows, Screens
- Number of fireplaces: 1
- Fireplace features: See Remarks
Interior area
- Total interior livable area: 4,035 sqft
Property
Parking
- Total spaces: 3
- Parking features: Attached, Garage, Garage Door Opener, Garage Faces Front
- Attached garage spaces: 3
Accessibility
- Accessibility features: None
Features
- Levels: Two
- Stories: 2
- Patio & porch: Covered, Patio
- Exterior features: Private Yard
- Pool features: None
- Fencing: Back Yard, Fenced, Privacy
- Has view: Yes
- View description: Neighborhood
- Waterfront features: None
Lot
- Size: 0.28 Acres
- Features: Back Yard, Front Yard, Sprinkler - Automatic, Sprinkler - Back Yard, Sprinklers In Front, Sprinkler - Side Yard
Details
- Additional structures: None
- Parcel number: 455 Christian Springs Drive
- Special conditions: Standard
Construction
Type & style
- Home type: SingleFamily
- Property subtype: Single Family Residence
Materials
- Foundation: Slab
- Roof: Composition, Shingle
Condition
- To Be Built
- New construction: No
- Year built: 2027
Details
- Builder name: Risewell Homes
Utilities & green energy
- Sewer: Municipal Utility District (MUD)
- Water: Public
- Utilities for property: Cable Available, Electricity Available, Internet-Cable, Natural Gas Available, Phone Available, Sewer Available, Underground Utilities, Water Available
Community & HOA
Community
- Features: Clubhouse, Common Grounds, Curbs, Dog Park, Fitness Center, Park, Playground, Pool, Sidewalks
- Subdivision: Anthem
HOA
- Has HOA: Yes
- Services included: Common Area Maintenance
- HOA fee: $70 monthly
- HOA name: Freedom at Anthem
Location
- Region: Kyle
Financial & listing details
- Price per square foot: $188/sqft
- Date on market: 6/23/2026
- Listing terms: Cash,Conventional,FHA,VA Loan
- Electric utility on property: Yes
Estimated market value
$759,800
$722,000 - $798,000
$4,136/mo
Price history
| Date | Event | Price |
|---|---|---|
| 6/24/2026 | Pending sale | $759,055$188/sqft |
Source:  Unlock MLS #3266575 Report a problem Unlock MLS #3266575 Report a problem | ||
| 6/23/2026 | Listed for sale | $759,055$188/sqft |
Source: Unlock MLS #3266575 Report a problem | ||
Public tax history
Tax history is unavailable.
Monthly payment
Est. payment
Payment breakdown
Explore the cost of this home by adjusting the details. Changes won't be saved.Climate risks
Neighborhood: 78640
Nearby schools
GreatSchools rating
- 8/10Laura B Negley Elementary SchoolGrades: PK-5Distance: 2.9 mi
- 8/10R C Barton Middle SchoolGrades: 6-8Distance: 1.7 mi
- 5/10Jack C Hays High SchoolGrades: 9-12Distance: 1.4 mi
Schools provided by the listing agent
- Elementary: Jim Cullen
- Middle: R C Barton
- High: Jack C Hays
- District: HaysCONSISD
Source: Unlock MLS. This data may not be complete. We recommend contacting the local school district to confirm school assignments for this home.
- $623,5904 bd4 ba3.1k sqft194 Christian Springs Dr, Kyle, TX 78640New Construction

- $525,5905 bd6 ba2.9k sqft193 Christian Springs Dr, Kyle, TX 78640New Construction
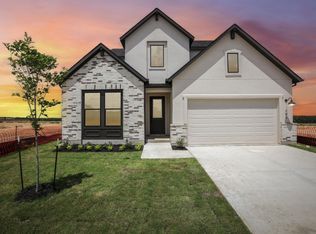
- $623,5904 bd4 ba3.1k sqft154 Christian Springs Dr, Kyle, TX 78640New Construction
- $530,8905 bd6 ba2.9k sqft141 Christian Springs Dr, Kyle, TX 78640New Construction
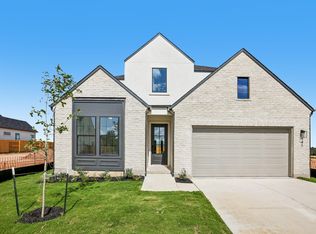
- $628,5904 bd4 ba3.1k sqft122 Christian Springs Dr, Kyle, TX 78640New Construction
- $551,4904 bd5 ba3.3k sqft121 Christian Springs Dr, Kyle, TX 78640New Construction
- $671,1001 bd1 ba600 sqft110 Indian Creek Cv, Buda, TX 78610Off Market
- $--1 bd1 ba600 sqft110 Indian Creek Cv #B, Buda, TX 78610Off Market
A local agent can set up tours, give advice and negotiate with sellers.
Similar homes
- from $746,9005 bd5 ba3.3k sqft3088W Plan, 6 Creeks 60', Kyle, TX 78640New Construction
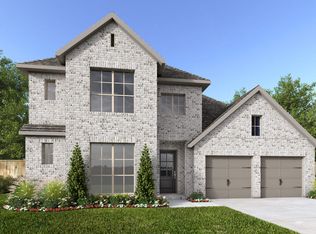 Perry Homes
 - from $759,9004 bd4 ba3.5k sqft3573W Plan, 6 Creeks 60', Kyle, TX 78640New Construction
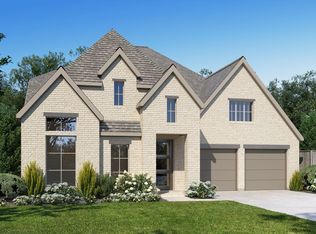 Perry Homes
 - from $749,9954 bd4 ba3.1k sqftBluestem Plan, Clara Vista at Waterridge - Brook Collection, Kyle, TX 78640New Construction
 Toll Brothers Inc.
 - from $681,9004 bd3 ba2.9k sqft2911W Plan, 6 Creeks 60', Kyle, TX 78640New Construction
 Perry Homes
 - $915,0004 bd4 ba3.2k sqft229 Alpine Crossing Dr, Kyle, TX 78640Active
 Unlock MLS
 - from $924,9954 bd5 ba3.9k sqftDempsey Plan, Clara Vista at Waterridge - Spring Collection, Kyle, TX 78640New ConstructionToll Brothers Inc.
- from $602,9904 bd3 ba2.9k sqftPlan Bradford Plan, 6 Creeks at Waterridge: 60ft. lots, Kyle, TX 78640New ConstructionHighland Homes
- from $583,9004 bd3 ba2.4k sqft2474W Plan, 6 Creeks 50', Kyle, TX 78640New ConstructionPerry Homes
- from $595,9904 bd4 ba2.9k sqftPlan Yorktown Plan, 6 Creeks at Waterridge: 55ft. lots, Kyle, TX 78640New ConstructionHighland Homes
- from $1,099,9955 bd6 ba5.9k sqftSchrader Plan, Clara Vista at Waterridge - Spring Collection, Kyle, TX 78640New ConstructionToll Brothers Inc.
- from $612,9904 bd5 ba3.1k sqftPlan Hanford Plan, 6 Creeks at Waterridge: 55ft. lots, Kyle, TX 78640New ConstructionHighland Homes
- $549,9003 bd2 ba2k sqft118 Basket Flower Loop, Kyle, TX 78640ActiveUnlock MLS
- $549,9004 bd3 ba2.4k sqft234 High Rock Pass, Kyle, TX 78640ActiveUnlock MLS
- from $612,9904 bd5 ba3k sqftPlan Elmhurst Plan, 6 Creeks at Waterridge: 55ft. lots, Kyle, TX 78640New ConstructionHighland Homes
- $460,9905 bd4 ba3.1k sqft391 Old Town Rd, Kyle, TX 78640ActiveUnlock MLS
- from $678,9004 bd4 ba2.8k sqft2850W Plan, Crosswinds 60', Kyle, TX 78640New ConstructionPerry Homes
- from $594,9004 bd4 ba2.5k sqft2599W Plan, 6 Creeks 50', Kyle, TX 78640New ConstructionPerry Homes
- from $561,9003 bd2 ba2.2k sqft2251W Plan, 6 Creeks 50', Kyle, TX 78640New ConstructionPerry Homes
- from $602,9004 bd3 ba2.6k sqft2663W Plan, 6 Creeks 50', Kyle, TX 78640New ConstructionPerry Homes
- from $572,9004 bd3 ba2.7k sqft2754H Plan, 6 Creeks 45', Kyle, TX 78640New ConstructionPerry Homes
