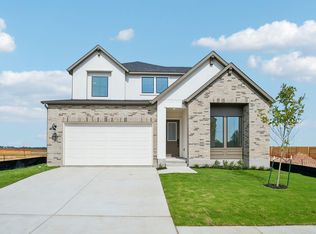
Plan 5051 is a spacious two-story home designed with a balance of open-concept living and private retreats. The main floor features a large kitchen, dining, and great room that flow seamlessly together, with direct access to a covered patio for indoor-outdoor living. A dedicated study near the entry provides a quiet space for work or flexibility, while the primary suite is privately located on the first floor with a generous bath and walk-in closet. Upstairs, a central game room anchors the space alongside three secondary bedrooms and additional bathrooms, creating room for both connection and privacy.
Active
Price cut: $9K (8/11)
$609,990
194 Christian Springs Dr, Kyle, TX 78640
4beds
3,176sqft
Single Family Residence
Built in 2026
5,967 Square Feet Lot
$602,200 Zestimate®
$192/sqft
$70/mo HOA
What's special
Large kitchenWalk-in closetGenerous bathOpen-concept living
- 74 days |
- 53 |
- 3 |
Zillow last checked:
Listing updated:
Listed by:
Kathryn Stredwick (254) 947-5577,
First Texas Brokerage Company (254) 947-5577
Source: Unlock MLS,MLS#: 3933796
Facts & features
Interior
Bedrooms & bathrooms
- Bedrooms: 4
- Bathrooms: 4
- Full bathrooms: 3
- 1/2 bathrooms: 1
- Main level bedrooms: 1
Primary bedroom
- Level: Main
Game room
- Level: Second
Office
- Level: Main
Heating
- Central, Electric, ENERGY STAR Qualified Equipment
Cooling
- Ceiling Fan(s), Central Air, Electric, ENERGY STAR Qualified Equipment
Appliances
- Included: Dishwasher, Disposal, ENERGY STAR Qualified Appliances, Exhaust Fan, Gas Range, Microwave, Oven, Self Cleaning Oven, Stainless Steel Appliance(s), Gas Water Heater
Features
- Ceiling Fan(s), Quartz Counters, Double Vanity, Electric Dryer Hookup, Kitchen Island, Open Floorplan, Pantry, Primary Bedroom on Main, Recessed Lighting, Smart Home, Study/Home Office, Walk-In Closet(s), Washer Hookup, Wired for Data
- Flooring: Carpet, Vinyl
- Windows: Double Pane Windows, ENERGY STAR Qualified Windows, Screens
- Fireplace features: None
Interior area
- Total interior livable area: 3,176 sqft
Property
Parking
- Total spaces: 2
- Parking features: Attached, Garage, Garage Door Opener, Garage Faces Front
- Attached garage spaces: 2
Accessibility
- Accessibility features: None
Features
- Levels: Two
- Stories: 2
- Patio & porch: Covered, Patio
- Exterior features: Private Yard
- Pool features: None
- Fencing: Back Yard, Fenced, Privacy, Wood
- Has view: Yes
- View description: Neighborhood
- Waterfront features: None
Lot
- Size: 5,967 Square Feet
- Features: Back Yard, Front Yard, Sprinkler - Automatic, Sprinkler - Back Yard, Sprinklers In Front, Sprinkler - Side Yard
Details
- Additional structures: None
- Parcel number: 194 Christian Springs Drive
- Special conditions: Standard
Construction
Type & style
- Home type: SingleFamily
- Property subtype: Single Family Residence
Materials
- Foundation: Slab
- Roof: Composition, Shingle
Condition
- New Construction
- New construction: Yes
- Year built: 2026
Details
- Builder name: Risewell Homes
Utilities & green energy
- Sewer: Municipal Utility District (MUD)
- Water: Public
- Utilities for property: Cable Available, Electricity Available, Internet-Cable, Natural Gas Available, Phone Available, Sewer Available, Underground Utilities, Water Available
Community & HOA
Community
- Features: Clubhouse, Common Grounds, Curbs, Dog Park, Fitness Center, Park, Playground, Pool, Sidewalks
- Subdivision: Anthem
HOA
- Has HOA: Yes
- Services included: Common Area Maintenance
- HOA fee: $70 monthly
- HOA name: Freedom at Anthem
Location
- Region: Kyle
Financial & listing details
- Price per square foot: $192/sqft
- Date on market: 6/2/2026
- Listing terms: Cash,Conventional,FHA,VA Loan
- Electric utility on property: Yes
Estimated market value
$602,200
$572,000 - $632,000
$3,448/mo
Price history
| Date | Event | Price |
|---|---|---|
| 8/11/2026 | Price change | $609,990-1.5%$192/sqft |
Source:  Unlock MLS #3933796 Report a problem Unlock MLS #3933796 Report a problem | ||
| 8/4/2026 | Price change | $618,990-0.7%$195/sqft |
Source: Unlock MLS #3933796 Report a problem | ||
| 7/15/2026 | Price change | $623,590-4.1%$196/sqft |
Source: Unlock MLS #3933796 Report a problem | ||
| 6/3/2026 | Price change | $649,990-0.6%$205/sqft |
Source: Unlock MLS #3933796 Report a problem | ||
| 5/4/2026 | Price change | $653,662+0.3%$206/sqft |
Source:  Risewell Homes Report a problem Risewell Homes Report a problem | ||
| 4/22/2026 | Listed for sale | $652,022$205/sqft |
Source: Risewell Homes Report a problem | ||
Public tax history
Tax history is unavailable.
Monthly payment
Est. payment
Payment breakdown
Explore the cost of this home by adjusting the details. Changes won't be saved.Climate risks
Neighborhood: 78640
Nearby schools
GreatSchools rating
- 8/10Laura B Negley Elementary SchoolGrades: PK-5Distance: 2.7 mi
- 8/10R C Barton Middle SchoolGrades: 6-8Distance: 1.4 mi
- 5/10Jack C Hays High SchoolGrades: 9-12Distance: 1.2 mi
Schools provided by the listing agent
- Elementary: Jim Cullen
- Middle: R C Barton
- High: Jack C Hays
- District: HaysCONSISD
Source: Unlock MLS. This data may not be complete. We recommend contacting the local school district to confirm school assignments for this home.
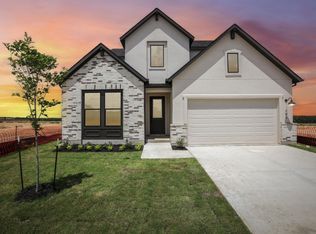
- $512,9905 bd6 ba2.9k sqft193 Christian Springs Dr, Kyle, TX 78640New Construction
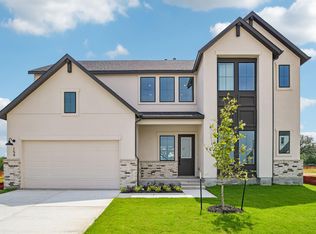
- $619,9904 bd4 ba3.1k sqft154 Christian Springs Dr, Kyle, TX 78640New Construction
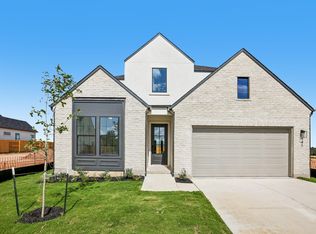
- $524,9905 bd6 ba2.9k sqft141 Christian Springs Dr, Kyle, TX 78640New Construction
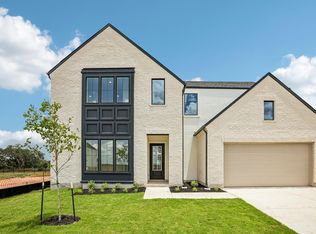
- $628,5904 bd4 ba3.1k sqft122 Christian Springs Dr, Kyle, TX 78640New Construction
- $539,9904 bd5 ba3.3k sqft121 Christian Springs Dr, Kyle, TX 78640New Construction
- $352,8003 bd2 ba1.7k sqft150 Sincere Dr, Kyle, TX 78640Off Market
- $385,6004 bd3 ba2.3k sqft151 Sincere Dr, Kyle, TX 78640Off Market
- $323,7003 bd2 ba1.7k sqft131 Sincere Dr, Kyle, TX 78640Off Market
A local agent can set up tours, give advice and negotiate with sellers.
Similar homes
- $619,9904 bd4 ba3.1k sqft154 Christian Springs Dr, Kyle, TX 78640Active
 MLS ID #8634071, Kathryn Stredwick, First Texas Brokerage Company. Unlock MLS
 - $628,5904 bd4 ba3.1k sqft122 Christian Springs Dr, Kyle, TX 78640ActiveMLS ID #6791452, Kathryn Stredwick, First Texas Brokerage Company. Unlock MLS
- $539,9904 bd5 ba3.3k sqft121 Christian Springs Dr, Kyle, TX 78640Active
 Unlock MLS
 - $524,9905 bd6 ba2.9k sqft141 Christian Springs Dr, Kyle, TX 78640ActiveUnlock MLS
- $615,0004 bd4 ba3.3k sqft303 Allegheny Way, Kyle, TX 78640ActiveMLS ID #1845963, Rachel Borgsmiller, RE/MAX Fine Properties. Unlock MLS
- $512,9905 bd6 ba2.9k sqft193 Christian Springs Dr, Kyle, TX 78640ActiveUnlock MLS
- $549,9904 bd4 ba2.7k sqft276 Prickly Poppy Loop, Kyle, TX 78640ActiveMLS ID #9982618, Kathryn Stredwick, First Texas Brokerage Company. Unlock MLS
- $610,0004 bd3 ba2.7k sqft281 Seaside Sparrow Way, Kyle, TX 78640ActiveUnlock MLS
- $650,0005 bd5 ba2.9k sqft162 Lily Pad Ln, Kyle, TX 78640ActiveUnlock MLS
- $599,9004 bd4 ba3.3k sqft434 Bay Breeze Dr, Kyle, TX 78640ActiveUnlock MLS
- $474,9904 bd3 ba2.7k sqft262 Smithsonian Ln, Kyle, TX 78640ActiveMLS ID #5537517, Ryan Matthews, Ryan Matthews. Unlock MLS
- $544,9904 bd3 ba2.6k sqft390 Muddy Creek Way, Kyle, TX 78640ActiveUnlock MLS
- $539,9904 bd3 ba2.3k sqft262 Muddy Creek Way, Kyle, TX 78640ActiveUnlock MLS
- $494,6904 bd4 ba2.7k sqft533 Prickly Poppy Loop, Kyle, TX 78640ActiveMLS ID #9080005, Kathryn Stredwick, First Texas Brokerage Company. Unlock MLS
- $499,8404 bd3 ba2.7k sqft214 Prickly Poppy Loop, Kyle, TX 78640ActiveMLS ID #8887253, Kathryn Stredwick, First Texas Brokerage Company. Unlock MLS
- $509,9904 bd4 ba2.6k sqft253 Prickly Poppy Loop, Kyle, TX 78640ActiveMLS ID #7741855, Kathryn Stredwick, First Texas Brokerage Company. Unlock MLS
- $469,9004 bd3 ba2.5k sqft153 Milam Creek Dr, Kyle, TX 78640ActiveMLS ID #9630126, Tonnie Benn, Quest Real Estate. Unlock MLS
- $494,6904 bd4 ba2.7k sqft121 Prickly Poppy Loop, Kyle, TX 78640ActiveMLS ID #9029589, Kathryn Stredwick, First Texas Brokerage Company. Unlock MLS
- $489,9994 bd4 ba2.5k sqft509 Treadwell Ln, Kyle, TX 78640ActiveUnlock MLS
- $494,9904 bd3 ba2.5k sqft150 High Rock Pass, Kyle, TX 78640ActiveUnlock MLS
