Welcome Home to this Impressive Colonial located on a Cul-de-Sac in the
sought after New Hampton Development! There is a Beautiful Common
Grounds area to the left of this house that can never be built on as well as
Green space behind the house that also is unbuildable! As you enter the
Foyer with Hardwood Floors, the Office with Tray Ceiling & French Doors is
just around the corner! Across the Foyer is the formal Dining Room with
Tray Ceilings & Hardwood Floors too!! As you proceed into this lovely home,
you enter the spacious Living Room with a cozy Gas Fireplace with New
Gas Logs! This area opens to the Large Eat-In Kitchen with Granite
Countertops, a Breakfast Bar, Lots of Cabinets & Hardwood Floors! All
Kitchen Appliances (less than 5 Yrs Old) to Remain! Go out the Slider to
the Huge Deck which overlooks the splendid Large Yard to enjoy those
relaxing Summer nights! There is a Mud Room off the 3 Car Attached
Garage with a Wall Organizer plus a 1st Floor Laundry with Washer/Dryer
to Stay! In addition, there is a 1/2 Bath on the 1st Level too! As you proceed
upstairs, you view the Large Master Bedroom with Vaulted Ceilings &
Ceiling Fan! Step into the Large En-Suite Bath with Walk-In Shower,
Soaking Tub, Private Toilet & Walk-In Closet! There are 3 more Bedrooms
with Ceiling Fans too! The 2nd Full Bath offers Double Sinks! You go down
to the Walk-Out Basement which showcases so much! There is a Bar
Room with Engineered Hardwood Flrs & an Awesome Stone Front Bar!
Next is the Rec Room which boasts a Sliding Door to the Cement Patio
with a Hot Tub to Stay! After you enjoy this area, you step into the Theatre
Room with a Projector & Surround Sound System to Stay for Movie Nites
Galore! Last, the 3rd Full Bathroom completes this Awesome Lower Level!
Roof - 10 Years Old! AC - 5 Years Old! New Hot Water Tank - 2024! This
Fantastic Community offers a Pool, Playground, Clubhouse & Common
Areas! Make this Wonderful Home in New Hampton yours Today!
Closed
$630,000
455 Cornell Dr, Broadview Heights, OH 44147
4beds
4,614sqft
Single Family Residence
Built in 2004
0.41 Acres Lot
$632,300 Zestimate®
$137/sqft
$3,922 Estimated rent
Home value
$632,300
$588,000 - $677,000
$3,922/mo
Zestimate® history
Owner options
List your home for rent
$3,922/mo
Rent Zestimate®
Find your next renter with Zillow Rental Manager. Plus, with online applications, you can quickly screen prospective tenants – for free.
$3,922/mo
Rent Zestimate®
Refinance and save
$4,949/mo
Est. payment
Refinancing to a lower rate could help reduce your monthly payments and save thousands over the life of the loan.
$4,949/mo
Est. payment
Explore your selling options
Work with a Zillow partner agent
Leverage their expertise and Zillow's premium Showcase listings to get your home seen by more buyers.
Get startedList with your own agent
Get your home in front of millions of buyers by listing it on Zillow.
Learn how to do itSell it yourself
Take full control of how buyers see your home on Zillow by listing For Sale by Owner (FSBO).
List your homeWhat's special
Hot tub to stayLots of cabinetsLocated on a cul-de-sacBreakfast barFoyer with hardwood floorsWalk-out basement
Zillow last checked:
Listing updated:
Listed by:
Nicole S Sullivan 440-590-1860 sullivanandheipp@gmail.com,
Russell Real Estate Services,
Linda S Heipp 440-341-5566,
Russell Real Estate Services
Bought with:
Chris Davidson, 2009002301
Howard Hanna
Source: MLS Now,MLS#: 5203843 Originating MLS: Akron Cleveland Association of REALTORS
Originating MLS: Akron Cleveland Association of REALTORSFacts & features
Interior
Bedrooms & bathrooms
- Bedrooms: 4
- Bathrooms: 4
- Full bathrooms: 3
- 1/2 bathrooms: 1
- Main level bathrooms: 1
Primary bedroom
- Description: Flooring: Carpet
- Level: Second
- Dimensions: 18 x 16
Bedroom
- Description: Flooring: Carpet
- Level: Second
- Dimensions: 12 x 11
Bedroom
- Description: Flooring: Carpet
- Level: Second
- Dimensions: 12 x 11
Bedroom
- Description: Flooring: Carpet
- Level: Second
- Dimensions: 13 x 11
Dining room
- Description: Flooring: Hardwood
- Level: First
- Dimensions: 14 x 11
Eat in kitchen
- Description: Flooring: Hardwood
- Level: First
- Dimensions: 24 x 14
Entry foyer
- Description: Flooring: Hardwood
- Level: First
- Dimensions: 12 x 10
Laundry
- Description: Flooring: Ceramic Tile
- Level: First
- Dimensions: 7 x 6
Living room
- Description: Flooring: Carpet
- Features: Fireplace
- Level: First
- Dimensions: 22 x 14
Media room
- Description: Flooring: Carpet
- Features: Bookcases, Sound System, Wired for Sound
- Level: Basement
- Dimensions: 18 x 10
Office
- Description: Flooring: Carpet
- Level: First
- Dimensions: 15 x 11
Other
- Description: Bar Area,Flooring: Wood
- Features: Bar
- Level: Basement
- Dimensions: 16 x 15
Recreation
- Description: Flooring: Carpet
- Level: Basement
- Dimensions: 20 x 15
Heating
- Forced Air, Gas
Cooling
- Central Air
Appliances
- Included: Dryer, Dishwasher, Disposal, Microwave, Range, Refrigerator, Washer
- Laundry: Main Level
Features
- Basement: Full,Finished,Walk-Out Access
- Number of fireplaces: 1
Interior area
- Total structure area: 4,614
- Total interior livable area: 4,614 sqft
- Finished area above ground: 3,142
- Finished area below ground: 1,472
Property
Parking
- Total spaces: 3
- Parking features: Attached, Electricity, Garage, Garage Door Opener
- Attached garage spaces: 3
Features
- Levels: Two
- Stories: 2
- Patio & porch: Deck, Patio
- Pool features: Community
- Fencing: Back Yard,Full,Wrought Iron
Lot
- Size: 0.41 Acres
Details
- Parcel number: 58525134
Construction
Type & style
- Home type: SingleFamily
- Architectural style: Colonial
- Property subtype: Single Family Residence
Materials
- Aluminum Siding, Vinyl Siding
- Roof: Asphalt
Condition
- Year built: 2004
Utilities & green energy
- Sewer: Public Sewer
- Water: Public
Community & HOA
Community
- Features: Clubhouse, Playground, Pool, Sidewalks, Tennis Court(s)
- Subdivision: New Hampton Ph 10
HOA
- Has HOA: Yes
- Services included: Pool(s), Recreation Facilities, Reserve Fund
- HOA fee: $500 annually
- HOA name: New Hampton Master Association
Location
- Region: Broadview Heights
Financial & listing details
- Price per square foot: $137/sqft
- Tax assessed value: $489,100
- Annual tax amount: $9,950
- Date on market: 4/24/2026
- Cumulative days on market: 3 days
- Listing terms: Cash,Conventional,FHA,VA Loan
Price history
| Date | Event | Price |
|---|---|---|
| 6/12/2026 | Sold | $630,000+4.1%$137/sqft |
Source:  MLS Now #5203843 Report a problem MLS Now #5203843 Report a problem | ||
| 4/27/2026 | Pending sale | $605,000$131/sqft |
Source: MLS Now #5203843 Report a problem | ||
| 4/24/2026 | Listed for sale | $605,000+66.9%$131/sqft |
Source: MLS Now #5203843 Report a problem | ||
| 8/10/2012 | Sold | $362,500-3.3%$79/sqft |
Source: MLS Now #3331554 Report a problem | ||
| 7/26/2012 | Pending sale | $375,000$81/sqft |
Source: Keller Williams Greater Cleveland Southwest #3331554 Report a problem | ||
| 6/30/2012 | Listed for sale | $375,000$81/sqft |
Source: Keller Williams Greater Cleveland Southwest #3331554 Report a problem | ||
| 5/1/2006 | Sold | $375,000+11.2%$81/sqft |
Source: Public Record Report a problem | ||
| 11/19/2004 | Sold | $337,099$73/sqft |
Source: Public Record Report a problem | ||
Public tax history
| Year | Property taxes | Tax assessment |
|---|---|---|
| 2025 | $9,950 -5.6% | $171,190 |
| 2024 | $10,540 +5.5% | $171,190 +13.7% |
| 2023 | $9,994 | $150,540 |
| 2022 | -- | $150,540 |
| 2021 | $10,081 +8% | $150,540 +13% |
| 2020 | $9,330 +0.6% | $133,210 |
| 2019 | $9,276 +0.1% | $133,210 |
| 2018 | $9,268 +6% | $133,210 +9.4% |
| 2017 | $8,744 +5% | $121,810 |
| 2016 | $8,330 | $121,810 |
| 2015 | $8,330 +3.3% | $121,810 +2% |
| 2014 | $8,060 +2.3% | $119,420 |
| 2013 | $7,881 +1.9% | $119,420 |
| 2012 | $7,734 +2.1% | $119,420 -0.2% |
| 2011 | $7,574 -0.2% | $119,640 |
| 2010 | $7,587 +910.9% | $119,640 |
| 2009 | $751 -88.7% | $119,640 |
| 2008 | $6,631 +4.5% | $119,640 |
| 2007 | $6,345 -0.3% | $119,640 |
| 2006 | $6,365 | $119,640 |
Find assessor info on the county website
Neighborhood: 44147
Nearby homes
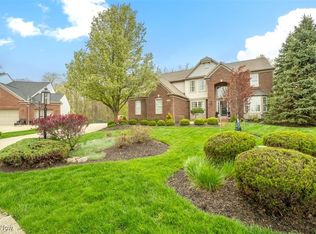
- $650,0004 bd5 ba5k sqft463 Cornell Dr, Broadview Heights, OH 44147Sold
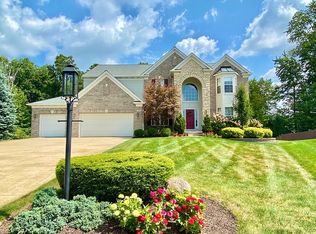
- $649,3004 bd3 ba4.6k sqft471 Cornell Dr, Broadview Heights, OH 44147Off Market
- $588,6004 bd2 ba2.8k sqft479 Cornell Dr, Broadview Heights, OH 44147Off Market
- $539,3004 bd3 ba2.5k sqft2251 Fordham Ln, Broadview Heights, OH 44147Off Market
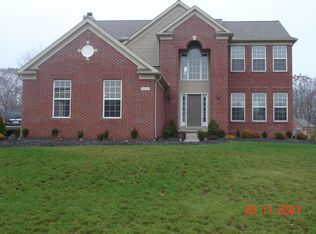
- $580,1004 bd3 ba3.2k sqft2331 Fordham Ln, Broadview Heights, OH 44147Off Market
- $591,4004 bd3 ba3.6k sqft487 Cornell Dr, Broadview Heights, OH 44147Off Market
- $727,0004 bd4 ba3.4k sqft2171 Fordham Ln, Broadview Heights, OH 44147Off Market
- $601,6003 bd3 ba3.6k sqft2091 Fordham Ln, Broadview Heights, OH 44147Off Market
Nearby schools
GreatSchools rating
- 9/10North Royalton Elementary SchoolGrades: PK-4Distance: 3.1 mi
- 8/10North Royalton Middle SchoolGrades: 5-8Distance: 3.8 mi
- 8/10North Royalton High SchoolGrades: 9-12Distance: 3.7 mi
Schools provided by the listing agent
- District: North Royalton CSD - 1821
Source: MLS Now. This data may not be complete. We recommend contacting the local school district to confirm school assignments for this home.
Get a cash offer in 3 minutes
Find out how much your home could sell for in as little as 3 minutes with a no-obligation cash offer.
Estimated market value
$632,300
Get a cash offer in 3 minutes
Find out how much your home could sell for in as little as 3 minutes with a no-obligation cash offer.
Estimated market value
$632,300
- Ohio
- Cuyahoga County
- Broadview Heights
- 44147
- 455 Cornell Dr
Nearby cities
Nearby zip codes
Other Broadview Heights Topics
- Apartments for Rent in 44147
- Houses for Sale in 44147
- Houses for Rent in 44147
- 44147 Real Estate
- Broadview Heights Condos
- Houses for Sale in Broadview Heights
- Newest Listings in Broadview Heights
- Broadview Heights Home Values
- Broadview Heights Real Estate Agents
- Broadview Heights Refinance
- Broadview Heights Mortgage Rates
