Meticulously maintained and upgraded, this 2004-built Pulte home in the New Hampton neighborhood, is perfectly situated on the cul-de-sac, and abutting the Preserve of protected grasslands making it a private, quiet setting. One of the largest brick colonials in the neighborhood! Broadview Heights conveniences, with North Royalton Schools! HOA offers walking trails, playground, sidewalks, and pool. Over 5000 square feet on three levels, with walk out lower level, wet bar, full bath and exercise room. Inviting two-story foyer, formal living room, elegant dining room, first floor private library/office with French doors, powder room, and two-story great room with gas fireplace, and a wall of windows. Updated white kitchen with pull out drawers, soft close doors, granite, stainless gas range, double overs, wine fridge, and new micro + refrigerator. Breakfast bar, and morning room, with access to private deck overlooking serene Preserve in the rear, facing south for loads of sunlight all day long. Second level owner's suite with oversized bedroom, spacious bathroom with double shower, double sink, soaking tub, private commode room, and walk-in California Closet. Bedroom two is en-suite with updated bathroom with easy entry shower. Bedrooms three and four are spacious, with a Jack and Jill bathroom, dual sinks, and tub-shower combo. Linen closet. Split staircase for quick access to all parts of the home. Lower level is a fantastic club room with wet bar, fridge, exercise room, full bathroom, and walk out to fenced landscaped yard and stamped concrete patio. Loads of recent updates: Kitchen remodel, two bathrooms remodeled, exercise room, carpeting, flooring, painted interior, landscaping, fence, exterior lighting, fixtures, & more-- see updates list! Roof and Furnace 2005--(inspected and serviced annually), AC 2018, 2 hot water tanks 2018. Conveniently Located To Freeway, Airport, Shopping, Fine Dining, Public Golf, Recreation Center and Metro Park System.
Closed
$650,000
463 Cornell Dr, Broadview Heights, OH 44147
4beds
5,063sqft
Single Family Residence
Built in 2004
0.4 Acres Lot
$681,200 Zestimate®
$128/sqft
$4,446 Estimated rent
Home value
$681,200
$620,000 - $749,000
$4,446/mo
Zestimate® history
Owner options
List your home for rent
$4,446/mo
Rent Zestimate®
Find your next renter with Zillow Rental Manager. Plus, with online applications, you can quickly screen prospective tenants – for free.
$4,446/mo
Rent Zestimate®
Refinance and save
$4,288/mo
Est. payment
Refinancing to a lower rate could help reduce your monthly payments and save thousands over the life of the loan.
$4,288/mo
Est. payment
Explore your selling options
Work with a Zillow partner agent
Leverage their expertise and Zillow's premium Showcase listings to get your home seen by more buyers.
Get startedList with your own agent
Get your home in front of millions of buyers by listing it on Zillow.
Learn how to do itSell it yourself
Take full control of how buyers see your home on Zillow by listing For Sale by Owner (FSBO).
List your homeWhat's special
Gas fireplaceClub roomPrivate deckProtected grasslandsTwo-story foyerSplit staircaseFenced landscaped yard
Zillow last checked:
Listing updated:
Listed by:
Eileen Clegg McKeon eileenmckeon@howardhanna.com216-233-6726,
Howard Hanna
Bought with:
Suzanne Lambert, 2009002822
Howard Hanna
John E Lambert, 2009002821
Howard Hanna
Source: MLS Now,MLS#: 5118464Originating MLS: Akron Cleveland Association of REALTORS
Facts & features
Interior
Bedrooms & bathrooms
- Bedrooms: 4
- Bathrooms: 5
- Full bathrooms: 4
- 1/2 bathrooms: 1
- Main level bathrooms: 1
Primary bedroom
- Description: Flooring: Carpet
- Features: Window Treatments
- Level: Second
- Dimensions: 24.00 x 18.00
Bedroom
- Description: Flooring: Carpet
- Features: Window Treatments
- Level: Second
- Dimensions: 15.00 x 11.00
Bedroom
- Description: Flooring: Carpet
- Features: Window Treatments
- Level: Second
- Dimensions: 14.00 x 12.00
Bedroom
- Description: Flooring: Carpet
- Features: Window Treatments
- Level: Second
- Dimensions: 13.00 x 12.00
Primary bathroom
- Description: Flooring: Ceramic Tile
- Level: Second
- Dimensions: 15.00 x 14.00
Dining room
- Description: Flooring: Wood
- Features: Window Treatments
- Level: First
- Dimensions: 15.00 x 12.00
Entry foyer
- Description: Flooring: Wood
- Level: First
- Dimensions: 14.00 x 6.00
Great room
- Description: Flooring: Wood
- Features: Fireplace, Window Treatments
- Level: First
- Dimensions: 24.00 x 16.00
Gym
- Description: Flooring: Other
- Level: Lower
Kitchen
- Description: Flooring: Wood
- Level: First
- Dimensions: 18.00 x 17.00
Laundry
- Description: Flooring: Ceramic Tile
- Level: First
- Dimensions: 10.00 x 6.00
Library
- Description: Flooring: Wood
- Level: First
- Dimensions: 14.00 x 13.00
Living room
- Description: Flooring: Carpet
- Features: Window Treatments
- Level: First
- Dimensions: 12.00 x 11.00
Recreation
- Description: Flooring: Carpet,Luxury Vinyl Tile
- Level: Lower
- Dimensions: 40.00 x 29.00
Sitting room
- Description: Flooring: Wood
- Features: Window Treatments
- Level: First
- Dimensions: 18.00 x 12.00
Heating
- Forced Air, Gas
Cooling
- Central Air
Appliances
- Included: Built-In Oven, Dryer, Dishwasher, Disposal, Microwave, Range, Refrigerator, Washer
Features
- Basement: Finished,Walk-Out Access
- Number of fireplaces: 1
Interior area
- Total structure area: 5,063
- Total interior livable area: 5,063 sqft
- Finished area above ground: 3,242
- Finished area below ground: 1,821
Property
Parking
- Parking features: Attached, Drain, Garage, Garage Door Opener, Paved
- Attached garage spaces: 3
Accessibility
- Accessibility features: None
Features
- Levels: Three Or More,Two
- Stories: 2
- Patio & porch: Patio
- Pool features: Community
- Has view: Yes
- View description: Trees/Woods
Lot
- Size: 0.4 Acres
- Dimensions: 80 x 160
- Features: Cul-De-Sac, Wooded
Details
- Parcel number: 58525133
Construction
Type & style
- Home type: SingleFamily
- Architectural style: Colonial
- Property subtype: Single Family Residence
Materials
- Brick, Vinyl Siding
- Roof: Asphalt,Fiberglass
Condition
- Year built: 2004
Details
- Builder name: Pulte
- Warranty included: Yes
Utilities & green energy
- Sewer: Public Sewer
- Water: Public
Community & HOA
Community
- Features: Common Grounds/Area, Playground, Pool
- Subdivision: New Hampton Ph 10
HOA
- Has HOA: Yes
- Services included: Common Area Maintenance, Recreation Facilities
- HOA fee: $500 annually
- HOA name: New Hampton Master Association
Location
- Region: Broadview Heights
Financial & listing details
- Price per square foot: $128/sqft
- Tax assessed value: $570,000
- Annual tax amount: $12,283
- Date on market: 5/1/2025
- Cumulative days on market: 2 days
- Listing agreement: Exclusive Right To Sell
Price history
| Date | Event | Price |
|---|---|---|
| 7/1/2025 | Sold | $650,000+2.4%$128/sqft |
Source: MLS Now #5118464 Report a problem | ||
| 5/4/2025 | Pending sale | $635,000$125/sqft |
Source: MLS Now #5118464 Report a problem | ||
| 5/1/2025 | Listed for sale | $635,000+11.4%$125/sqft |
Source: MLS Now #5118464 Report a problem | ||
| 2/28/2022 | Sold | $570,000+7.8%$113/sqft |
Source:  MLS Now #4345386 Report a problem MLS Now #4345386 Report a problem | ||
| 1/31/2022 | Pending sale | $529,000$104/sqft |
Source: MLS Now #4345386 Report a problem | ||
| 1/27/2022 | Listed for sale | $529,000+17.6%$104/sqft |
Source: MLS Now #4345386 Report a problem | ||
| 8/31/2005 | Sold | $450,000+13.8%$89/sqft |
Source: Public Record Report a problem | ||
| 11/17/2004 | Sold | $395,327$78/sqft |
Source: Public Record Report a problem | ||
Public tax history
| Year | Property taxes | Tax assessment |
|---|---|---|
| 2025 | $11,596 -5.6% | $199,500 |
| 2024 | $12,283 +7.9% | $199,500 +16.3% |
| 2023 | $11,385 | $171,500 |
| 2022 | -- | $171,500 |
| 2021 | $11,484 +8% | $171,500 +13% |
| 2020 | $10,631 +0.6% | $151,800 |
| 2019 | $10,570 +0.2% | $151,800 |
| 2018 | $10,546 +2.3% | $151,800 +5.5% |
| 2017 | $10,310 +5% | $143,890 |
| 2016 | $9,820 | $143,890 |
| 2015 | $9,820 +3.4% | $143,890 +2% |
| 2014 | $9,502 +2.3% | $141,060 |
| 2013 | $9,290 +2.1% | $141,060 |
| 2012 | $9,096 +1.7% | $141,060 -0.6% |
| 2011 | $8,947 -0.2% | $141,970 |
| 2010 | $8,963 +1.1% | $141,970 |
| 2009 | $8,866 +6% | $141,970 -6.5% |
| 2008 | $8,362 +3.8% | $151,910 |
| 2007 | $8,056 -0.3% | $151,910 |
| 2006 | $8,082 | $151,910 |
Find assessor info on the county website
Neighborhood: 44147
Nearby homes
- $630,0004 bd4 ba4.6k sqft455 Cornell Dr, Broadview Heights, OH 44147Sold

- $653,6004 bd3 ba4.6k sqft471 Cornell Dr, Broadview Heights, OH 44147Off Market
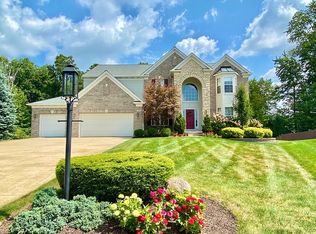
- $591,3004 bd2 ba2.8k sqft479 Cornell Dr, Broadview Heights, OH 44147Off Market
- $593,8004 bd3 ba3.6k sqft487 Cornell Dr, Broadview Heights, OH 44147Off Market

- $1,231,7004 bd3 ba5k sqft4814 Snow Blossom Ln, Brecksville, OH 44141Off Market
- $1,088,9004 bd4 ba5.5k sqft4810 Snow Blossom Ln, Brecksville, OH 44141Off Market
- $582,4004 bd3 ba3.2k sqft2331 Fordham Ln, Broadview Heights, OH 44147Off Market
- $539,3004 bd3 ba2.5k sqft2251 Fordham Ln, Broadview Heights, OH 44147Off Market
Nearby schools
GreatSchools rating
- 9/10North Royalton Elementary SchoolGrades: PK-4Distance: 3.2 mi
- 8/10North Royalton Middle SchoolGrades: 5-8Distance: 3.8 mi
- 8/10North Royalton High SchoolGrades: 9-12Distance: 3.7 mi
Schools provided by the listing agent
- District: North Royalton CSD - 1821
Source: MLS Now. This data may not be complete. We recommend contacting the local school district to confirm school assignments for this home.
Get a cash offer in 3 minutes
Find out how much your home could sell for in as little as 3 minutes with a no-obligation cash offer.
Estimated market value
$681,200
Get a cash offer in 3 minutes
Find out how much your home could sell for in as little as 3 minutes with a no-obligation cash offer.
Estimated market value
$681,200
- Ohio
- Cuyahoga County
- Broadview Heights
- 44147
- 463 Cornell Dr
Nearby cities
Nearby zip codes
Other Broadview Heights Topics
- Apartments for Rent in 44147
- Houses for Sale in 44147
- Houses for Rent in 44147
- 44147 Real Estate
- Broadview Heights Condos
- Houses for Sale in Broadview Heights
- Newest Listings in Broadview Heights
- Broadview Heights Home Values
- Broadview Heights Real Estate Agents
- Broadview Heights Refinance
- Broadview Heights Mortgage Rates
