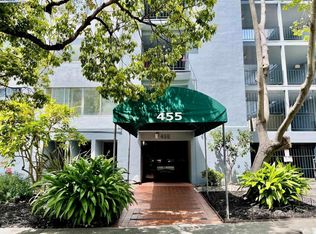
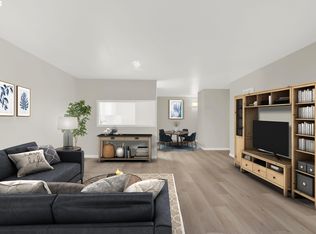
This is the best kitchen you will ever find in a condo of this age. The owner installed a luxury Bertazzoni induction range and refrigerator, custom cabinets and beautiful granite counters and a beautiful stone backsplash. Space where washer/dryer unit was removed is perfect for a dishwasher. The entry and kitchen have custom tile work. This corner unit is on the 2nd floor, with windows on 2 sides of the unit, providing an abundance of light all through the day. There are 3 large closets in the unit, with custom built mirrored doors, and an additional storage cabinet in the garage. This is 1 of only 3 units in the building with a balcony. The building is level-in with an elevator. 1 parking space in the secure garage. The building is located at the end of the street. Easy access on and off the freeway. It is a unique property for the right buyer. There are no rental restrictions in this HOA. The building is FHA and VA approved. Property qualifies for a 3% down loan with no mortgage insurance.
Pending
Price cut: $44K (10/2)
$225,000
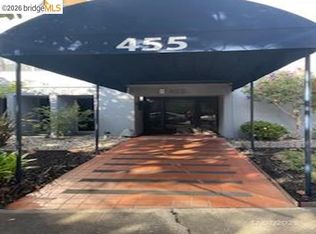
455 Crescent St APT 202, Oakland, CA 94610
1beds
768sqft
Residential, Condominium
Built in 1968
-- sqft lot
$-- Zestimate®
$293/sqft
$653/mo HOA
What's special
Beautiful stone backsplashBeautiful granite countersCustom cabinetsLuxury bertazzoni induction range
- 51 days
- 314
- 23
Zillow last checked:
Listing updated:
Listed by:
Karen Manuel DRE #01509854 510-332-6507,
Compass,
Amanda Brunato DRE #02021495 510-408-6160,
Compass
Source: Bay East AOR,MLS#: 41148339
Facts & features
Interior
Bedrooms & bathrooms
- Bedrooms: 1
- Bathrooms: 1
- Full bathrooms: 1
Rooms
- Room types: Main Entry
Kitchen
- Features: Counter - Solid Surface, Electric Range/Cooktop, Disposal, Range/Oven Free Standing, Refrigerator, Self-Cleaning Oven, Updated Kitchen
Heating
- Baseboard, Electric
Cooling
- None
Appliances
- Included: Electric Range, Free-Standing Range, Refrigerator, Self Cleaning Oven
- Laundry: Laundry Room
Features
- Elevator, Counter - Solid Surface, Updated Kitchen
- Flooring: Tile, Vinyl, Carpet, Engineered Wood
- Has fireplace: No
- Fireplace features: None
- Common walls with other units/homes: Corner Unit
Interior area
- Total structure area: 768
- Total interior livable area: 768 sqft
Property
Parking
- Total spaces: 1
- Parking features: Secured, Assigned, Space Per Unit - 1, Below Building Parking, Garage Door Opener
- Garage spaces: 1
Features
- Levels: One
- Stories: 1
- Entry location: No Steps to Entry
- Patio & porch: Patio
- Exterior features: Unit Faces Street
- Pool features: In Ground, Community
Lot
- Size: 0.74 Acres
- Features: Level
Details
- Parcel number: 1082252
- Special conditions: Standard
Construction
Type & style
- Home type: Condo
- Architectural style: Contemporary
- Property subtype: Residential, Condominium
Materials
- Stucco, Wood Siding
- Roof: Unknown
Condition
- Existing
- New construction: No
- Year built: 1968
Utilities & green energy
- Electric: No Solar
- Sewer: Sewer in Street
- Water: Public
Community & HOA
Community
- Subdivision: Grand Lake
HOA
- Has HOA: Yes
- Amenities included: Pool, Gated, Laundry
- Services included: Common Area Maint, Common Hot Water, Insurance, Management Fee, Reserve Fund, Trash, Water/Sewer
- HOA fee: $653 monthly
- HOA name: CRESCENT CIRCLE HOA
- HOA phone: 925-743-3050
Location
- Region: Oakland
Financial & listing details
- Price per square foot: $293/sqft
- Price range: $225K - $225K
- Date on market: 9/23/2026
- Listing agreement: Excl Right
- Listing terms: Cash,Conventional
Estimated market value
Not available
Estimated sales range
Not available
Not available
Price history
| Date | Event | Price |
|---|---|---|
| 10/21/2026 | Pending sale | $225,000$293/sqft |
Source:  Bay East AOR #41148339 Report a problem | ||
| 10/18/2026 | Contingent | $225,000$293/sqft |
Source: Bay East AOR #41148339 Report a problem | ||
| 10/2/2026 | Price change | $225,000-16.4%$293/sqft |
Source: Bay East AOR #41148339 Report a problem | ||
| 9/24/2026 | Listed for sale | $269,000$350/sqft |
Source: Bay East AOR #41148339 Report a problem | ||
Public tax history
Tax history is unavailable.
Monthly payment
Est. payment
Payment breakdown
Explore the cost of this home by adjusting the details. Changes won't be saved.Climate risks
Neighborhood: Grand Lake

Similar homes
- $269,0001 bd1 ba690 sqft466 Crescent St APT 307, Oakland, CA 94610For Sale
 MLS ID #41151107, So Hyun Park. bridgeMLS/CCAR/Bay East AOR
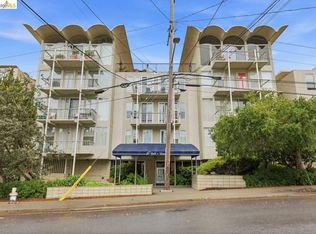
- $235,0001 bd1 ba652 sqft811 York St APT 237, Oakland, CA 94610For Sale
 MLS ID #41129901, Reva Tolbert. bridgeMLS/CCAR/Bay East AOR
- $308,0001 bd1 ba900 sqft389 Belmont St APT 103, Oakland, CA 94610For Sale
 MLS ID #41136150, Rebecca Loboschefsky. CCAR
- $319,0001 bd1 ba623 sqft150 Pearl St APT 222, Oakland, CA 94611For Sale
 MLS ID #426162624, Thomas Doran DRE #02123417, Vanguard Properties. SFAR
Local buyer's agents are ready to help
