Skip main navigation
Off market
  • $213,400

    455 E Cass St, Cadillac, MI 49601

    4beds
    2baths
    2,450sqft
    SingleFamily
    Built in 1900
    6,969 Square Feet Lot
    $213,400 Zestimate®
    $87/sqft
    $2,624 Estimated rent

    Home value

    $213,400

    $194,000 - $233,000

    $2,624/mo

    Zestimate® history
    Loading
    Loading...

    Owner options

    List your home for rent

    $2,624/mo

    Rent Zestimate®

    Find your next renter with Zillow Rental Manager. Plus, with online applications, you can quickly screen prospective tenants – for free.

    Learn more

    $2,624/mo

    Rent Zestimate®

    Refinance and save

    $1,443/mo

    Est. payment

    Refinancing to a lower rate could help reduce your monthly payments and save thousands over the life of the loan.

    See today's rates

    $1,443/mo

    Est. payment

    Explore your selling options

    Work with a Zillow partner agent

    Leverage their expertise and Zillow's premium Showcase listings to get your home seen by more buyers.

    Get started

    List with your own agent

    Get your home in front of millions of buyers by listing it on Zillow.

    Learn how to do it

    Sell it yourself

    Take full control of how buyers see your home on Zillow by listing For Sale by Owner (FSBO).

    List your home

    What's special

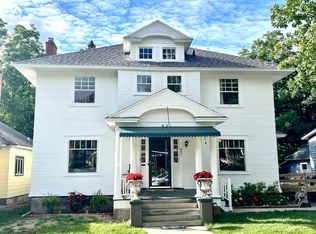
    Take a look! This gorgeous Craftsman home is adorned with hardwood floors and original craftsmanship, yet updated throughout with newer windows, spacious rooms, and a pleasant layout. You will love the spacious backyard, and the backside garage to store the tools and the toys! You will be right down the street from the center of downtown Cadillac, walking distance from Lake Cadillac, the Movie Theatre, and some of the best shopping that the Cadillac area has to offer! Enjoy over 2000 square feet of living space to make your own. Call today to set up your own personal tour!

    This property is off market, which means it's not currently listed for sale or rent on Zillow. This may be different from what's available on other websites or public sources.
    Facts & features

    Interior

    Bedrooms & bathrooms
    • Bedrooms: 4
    • Bathrooms: 2
    Heating
    • Baseboard, Gas
    Appliances
    • Included: Refrigerator
    Features
    • Foyer Entrance, Built-In Bookcase, Pantry, Bay Window(s), Drywall, Beamed Ceilings, Workshop
    • Flooring: Concrete
    Interior area
    • Total interior livable area: 2,450 sqft

    Property

    Parking
    • Total spaces: 1
    • Parking features: Garage - Detached
    Features
    • Exterior features: Stucco, Wood
    Lot
    • Size: 6,969 sqft
    Details
    • Parcel number: 100820039300

    Construction

    Type & style
    • Home type: SingleFamily
    Materials
    • Roof: Asphalt
    Condition
    • Year built: 1900

    Utilities & green energy

    • Sewer: Municipal

    Community & neighborhood

    Location
    • Region: Cadillac

    Other

    Other facts
    • APPLIANCES/EQUIPMENT: Disposal, Natural Gas Water Heater, Smoke Alarms(s), Drapes, Curtain Rods, Cook Top
    • Sale/Rent: For Sale
    • Section #: 3
    • Terms: Cash, FHA, MSHDA, Rural Development, Conventional, Veterans/VA
    • CONSTRUCTION: Frame
    • ROAD: Public Maintained, Blacktop
    • WATER: Municipal
    • STYLE: 2 Story
    • ENERGY EFFICIENT: Not Applicable
    • ZONING/USE/RESTRICTIONS: Residential
    • Originating MLS: TAAR
    • PRIMARY GARAGE: Alley Entrance
    • PARCEL DESCRIPTION: Subdivision
    • Type of Ownership: Private Owner
    • DOCUMENTS ON FILE: Sellers Disclosure, LBP Disclosure
    • DRIVEWAY: Gravel, Concrete, Alley Access
    • FIREPLACES AND STOVES: Fireplace(s)
    • HEATING/COOLING TYPES: Hot Water
    • FOUNDATION: Finished Rooms, Poured Concrete, Entrance Outside, Unfinished
    • INTERIOR FEATURES: Foyer Entrance, Built-In Bookcase, Pantry, Bay Window(s), Drywall, Beamed Ceilings, Workshop
    • EXTERIOR FEATURES: Sidewalk
    • SEWER: Municipal
    • RENEWABLE: Not Applicable
    • WATER CONSERVATION: Not Applicable
    • TV SERVICE/INTERNET AVAIL: Unknown
    • LAND FEATURES: Sloping
    • Range: R 9W
    • Master Bath: Shared
    • Town: T 21N
    • Laundry Level: Lower Floor
    • UNIVS DESIGN/BARRIER FREE: Covered Entrance
    • MINERAL RIGHTS: To Pass With Title

    Price history

    DateEventPrice
    9/7/2022Sold$158,000-0.9%$64/sqft
    Source: MichRIC #22026969 Report a problem
    8/11/2022Pending sale$159,500$65/sqft
    Source: RE/MAX of Michigan #22026969 Report a problem
    8/11/2022Contingent$159,500$65/sqft
    Source: MichRIC #22026969 Report a problem
    7/25/2022Price change$159,500-6.9%$65/sqft
    Source: MichRIC #22026969 Report a problem
    6/30/2022Listed for sale$171,400+10.7%$70/sqft
    Source: MichRIC #22026969 Report a problem
    7/21/2021Listing removed--
    Source: RE/MAX of Michigan Report a problem
    6/14/2021Price change$154,900-2.6%$63/sqft
    Source: RE/MAX of Michigan #1886744 Report a problem
    6/1/2021Price change$159,000-2.5%$65/sqft
    Source: RE/MAX of Michigan #1886744 Report a problem
    4/30/2021Listed for sale$163,000+27.3%$67/sqft
    Source: RE/MAX of Michigan #1886744 Report a problem
    6/12/2019Sold$128,000-5.2%$52/sqft
    Source: Public Record Report a problem
    5/2/2019Pending sale$135,000$55/sqft
    Source: ERA Greater North Properties #1857696 Report a problem
    4/1/2019Price change$135,000-6.9%$55/sqft
    Source: ERA Greater North Properties #1857696 Report a problem
    3/5/2019Listed for sale$145,000+100%$59/sqft
    Source: ERA Greater North Properties #1857696 Report a problem
    7/5/2018Sold$72,500$30/sqft
    Source: Public Record Report a problem

    Public tax history

    YearProperty taxesTax assessment
    2025$2,703 +4.2%$78,200 +3.9%
    2024$2,593 +19.7%$75,300 +31%
    2023$2,167 +2.4%$57,500 +16.4%
    2022$2,116 $49,400 +3.6%
    2021-- $47,700 +5.1%
    2020$2,097 $45,400 +15.5%
    2019-- $39,300 +22.4%
    2018-- $32,100 +16.3%
    2017-- $27,600 -0.4%
    2016-- $27,700 +7.4%
    2015-- $25,800 -13.1%
    2013-- $29,700 +4.6%
    2012-- $28,400
    2011-- $28,400 -8.7%
    2010-- $31,100

    Find assessor info on the county website

    Neighborhood: 49601

    Nearby schools

    GreatSchools rating
    Schools provided by the listing agent
    • District: Cadillac Area Public Schools

    Source: The MLS. This data may not be complete. We recommend contacting the local school district to confirm school assignments for this home.

    Get pre-qualified for a loan
    At Zillow Home Loans, we can pre-qualify you in as little as 5 minutes with no impact to your credit score.

    An equal housing lender. NMLS #10287.
