Skip main navigation
Sold for $180,000
  • $180,000

    506 E Division St, Cadillac, MI 49601

    3beds
    2,070sqft
    Single Family Residence
    Built in 1904
    2,613.6 Square Feet Lot
    $181,700 Zestimate®
    $87/sqft
    $2,321 Estimated rent

    Home value

    $181,700

    Estimated sales range

    Not available

    $2,321/mo

    Zestimate® history
    Loading
    Loading...

    Owner options

    List your home for rent

    $2,321/mo

    Rent Zestimate®

    Find your next renter with Zillow Rental Manager. Plus, with online applications, you can quickly screen prospective tenants – for free.

    Learn more

    $2,321/mo

    Rent Zestimate®

    Refinance and save

    $1,217/mo

    Est. payment

    Refinancing to a lower rate could help reduce your monthly payments and save thousands over the life of the loan.

    See today's rates

    $1,217/mo

    Est. payment

    Explore your selling options

    Work with a Zillow partner agent

    Leverage their expertise and Zillow's premium Showcase listings to get your home seen by more buyers.

    Get started

    List with your own agent

    Get your home in front of millions of buyers by listing it on Zillow.

    Learn how to do it

    Sell it yourself

    Take full control of how buyers see your home on Zillow by listing For Sale by Owner (FSBO).

    List your home

    What's special

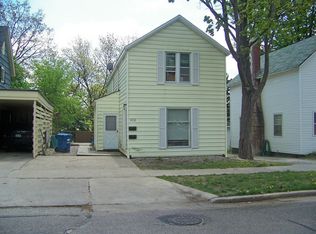
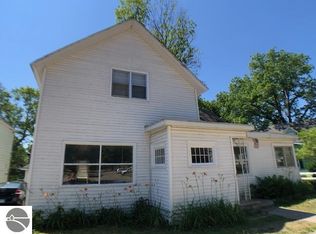
    Step into timeless charm with this beautifully loved farmhouse, perfectly nestled in Cadillac’s sought-after Courthouse Hill area. This gem is ready to welcome new owners who will appreciate its original character and thoughtful updates. From the moment you arrive, the inviting covered front porch and classic swing set the tone. Inside, you’ll be greeted by original hardwood floors, tall ceilings, and stunning details like the grand staircase, solid wood pocket doors, and spacious formal living and dining rooms that retain their vintage soul. The kitchen offers abundant storage and charm, featuring a handy built-in side cupboard ideal for your dream coffee, tea, or wine bar setup. A sliding barn door adds style and space-saving functionality to the main floor full bath. Upstairs, you’ll find three generously sized bedrooms with ample closets, a second full bath, and even a third-floor unfinished attic—offering potential for future expansion, creative use, or extra storage. The lower level is partially finished with a walkout to the backyard and includes a cozy rec space or game room to make your own. A carport provides convenient covered parking, and the manageable side yard is perfect for low-maintenance outdoor enjoyment. Whether you're looking for a primary residence full of character or a move-in-ready space in a walkable neighborhood near downtown, schools, and Lake Cadillac, this home delivers.

    Zillow last checked:

    Listing updated:

    Listed by:

    Daniella Bell 231-920-3264,

    Coldwell Banker Schmidt-Cadillac 231-775-1737

    Bought with:

    Stacy Allman, 6501378259

    MI Properties North Real Estate Group

    Source: NGLRMLS,MLS#: 1934584MLS Logo

    Facts & features

    Interior

    Bedrooms & bathrooms
    • Bedrooms: 3
    • Bathrooms: 2
    • Full bathrooms: 2
    • Main level bathrooms: 1
    Primary bedroom
    • Level: Upper
    • Area: 116.7
    • Dimensions: 11.67 x 10
    Bedroom 2
    • Level: Upper
    • Area: 172.5
    • Dimensions: 11.5 x 15
    Bedroom 3
    • Level: Upper
    • Area: 175.05
    • Dimensions: 11.67 x 15
    Primary bathroom
    • Features: None
    Dining room
    • Level: Main
    • Area: 150
    • Dimensions: 15 x 10
    Kitchen
    • Level: Main
    • Area: 130
    • Dimensions: 13 x 10
    Living room
    • Level: Main
    • Area: 280.46
    • Dimensions: 15.16 x 18.5
    Heating
    • Forced Air, Natural Gas
    Appliances
    • Included: Refrigerator, Oven/Range, Disposal, Dishwasher, Washer, Dryer, Gas Water Heater
    • Laundry: Lower Level
    Features
    • Entrance Foyer, Pantry, Kitchen Island, Cable TV, High Speed Internet, WiFi
    • Flooring: Wood, Vinyl, Concrete
    • Basement: Walk-Out Access,Exterior Entry,Finished Rooms,Interior Entry
    • Has fireplace: No
    • Fireplace features: None
    Interior area
    • Total structure area: 2,070
    • Total interior livable area: 2,070 sqft
    • Finished area above ground: 1,470
    • Finished area below ground: 600

    Property

    Parking
    • Parking features: Carport, Concrete Floors, Concrete
    • Has carport: Yes
    Accessibility
    • Accessibility features: None
    Features
    • Levels: Two
    • Stories: 2
    • Patio & porch: Deck, Covered
    • Exterior features: Sidewalk
    • Waterfront features: None
    Lot
    • Size: 2,613 sqft
    • Dimensions: 56.20' x 43.50'
    • Features: Sloped
    Details
    • Additional structures: Shed(s)
    • Parcel number: 100820040200
    • Zoning description: Residential

    Construction

    Type & style
    • Home type: SingleFamily
    • Architectural style: Farm House
    • Property subtype: Single Family Residence
    Materials
    • Frame, Press Board, Other
    • Foundation: Block
    • Roof: Asphalt
    Condition
    • New construction: No
    • Year built: 1904

    Utilities & green energy

    • Sewer: Public Sewer
    • Water: Public
    Green energy
    • Energy efficient items: Not Applicable
    • Water conservation: Not Applicable

    Community & neighborhood

    Community
    • Community features: None
    Location
    • Region: Cadillac
    • Subdivision: GA Mitchells Plat

    HOA & financial

    HOA
    • Services included: None

    Other

    Other facts
    • Listing agreement: Exclusive Right Sell
    • Price range: $180K - $180K
    • Listing terms: Conventional,Cash
    • Ownership type: Private Owner
    • Road surface type: Asphalt

    Price history

    DateEventPrice
    5/12/2026Sold$180,000+4.7%$87/sqft
    Source: NGLRMLS #1934584 Report a problem
    4/12/2026Pending sale$171,900$83/sqft
    Source: MichRIC #26006927 Report a problem
    2/6/2026Listed for sale$171,900$83/sqft
    Source: NGLRMLS #1934584 Report a problem
    12/1/2025Listing removed$171,900$83/sqft
    Source: NGLRMLS #1934584 Report a problem
    11/20/2025Price change$171,900-4.4%$83/sqft
    Source: NGLRMLS #1934584 Report a problem
    9/12/2025Price change$179,900-4.1%$87/sqft
    Source: NGLRMLS #1934584 Report a problem
    7/21/2025Price change$187,500-3.8%$91/sqft
    Source: NGLRMLS #1934584 Report a problem
    6/2/2025Price change$194,900+4.8%$94/sqft
    Source: NGLRMLS #1934584 Report a problem
    8/12/2024Pending sale$185,900$90/sqft
    Source: MichRIC #24029470 Report a problem
    7/2/2024Price change$185,900-7%$90/sqft
    Source: NGLRMLS #1923379 Report a problem
    6/11/2024Listed for sale$199,900+53.9%$97/sqft
    Source: MichRIC #24029470 Report a problem
    7/17/2020Listing removed$129,900$63/sqft
    Source: Coldwell Banker Schmidt-Cadillac #1872476 Report a problem
    5/27/2020Price change$129,900-3%$63/sqft
    Source: Coldwell Banker Schmidt-Cadillac #1872476 Report a problem
    3/3/2020Listed for sale$133,900$65/sqft
    Source: Coldwell Banker Schmidt-Cadillac #1872476 Report a problem

    Public tax history

    YearProperty taxesTax assessment
    2025$1,624 +4.5%$66,200 +4.9%
    2024$1,555 +4.2%$63,100 +26.2%
    2023$1,492 +2.7%$50,000 +17.4%
    2022$1,453 $42,600 +3.9%
    2021-- $41,000 +3%
    2020$1,032 $39,800 +16.4%
    2019-- $34,200 +8.2%
    2018-- $31,600 +5%
    2017-- $30,100
    2016-- $30,100 +7.9%
    2015-- $27,900 -7.9%
    2013-- $30,300 +0.3%
    2012-- $30,200
    2011-- $30,200 -23.9%
    2010-- $39,700

    Find assessor info on the county website

    Neighborhood: 49601

    Nearby schools

    GreatSchools rating
    Schools provided by the listing agent
    • Elementary: Franklin Elementary School
    • Middle: Mackinaw Trail Middle School
    • High: Cadillac Senior High School
    • District: Cadillac Area Public Schools

    Source: NGLRMLS. This data may not be complete. We recommend contacting the local school district to confirm school assignments for this home.

    Get pre-qualified for a loan
    At Zillow Home Loans, we can pre-qualify you in as little as 5 minutes with no impact to your credit score.

    An equal housing lender. NMLS #10287.