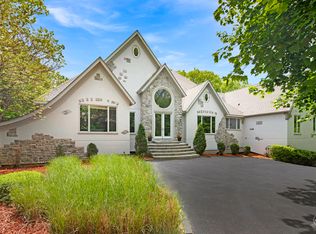
Rare opportunity to own a an amazing 5,000+ sf custom-built all-brick estate in prestigious North Barrington! Nestled on an expansive and beautifully landscaped 0.7-acre lot, this stunning 4-bedroom, 3.5-bath home offers a spacious and thoughtfully designed sanctuary. Soaring vaulted ceilings and floor-to-ceiling windows flood the home with natural light and showcase breathtaking views of the lush, mature foliage. A massive striking brick fireplace anchors the grand living room, creating a warm and elegant gathering space. Enjoy architectural highlights throughout, including a skylight, generous room sizes, and timeless craftsmanship. Complete with a 2-car garage and situated within the highly acclaimed Barrington High School District, this is a rare blend of privacy, space, and prestige in an ideal location.
Closed
$785,000
455 Eton Dr, North Barrington, IL 60010
4beds
5,000sqft
Single Family Residence
Built in 1988
0.7 Acres Lot
$852,800 Zestimate®
$157/sqft
$6,161 Estimated rent
Home value
$852,800
$785,000 - $930,000
$6,161/mo
Zestimate® history
Owner options
List your home for rent
$6,161/mo
Rent Zestimate®
Find your next renter with Zillow Rental Manager. Plus, with online applications, you can quickly screen prospective tenants – for free.
$6,161/mo
Rent Zestimate®
Refinance and save
$5,020/mo
Est. payment
Refinancing to a lower rate could help reduce your monthly payments and save thousands over the life of the loan.
$5,020/mo
Est. payment
Explore your selling options
Work with a Zillow partner agent
Leverage their expertise and Zillow's premium Showcase listings to get your home seen by more buyers.
Get startedList with your own agent
Get your home in front of millions of buyers by listing it on Zillow.
Learn how to do itSell it yourself
Take full control of how buyers see your home on Zillow by listing For Sale by Owner (FSBO).
List your homeWhat's special
Striking brick fireplaceFloor-to-ceiling windowsArchitectural highlightsSoaring vaulted ceilingsTimeless craftsmanshipGenerous room sizes
Zillow last checked:
Listing updated:
Listed by:
Alexandre Stoykov 312-319-1168,
Compass
Bought with:
Kate Fanselow
Compass
Source: MRED as distributed by MLS GRID,MLS#: 12445538
Facts & features
Interior
Bedrooms & bathrooms
- Bedrooms: 4
- Bathrooms: 4
- Full bathrooms: 3
- 1/2 bathrooms: 1
Rooms
- Room types: Eating Area, Workshop, Media Room, Kitchen
Primary bedroom
- Features: Flooring (Carpet), Window Treatments (Curtains/Drapes), Bathroom (Full)
- Level: Main
- Area: 255 Square Feet
- Dimensions: 17X15
Bedroom 2
- Features: Flooring (Carpet), Window Treatments (Curtains/Drapes)
- Level: Main
- Area: 168 Square Feet
- Dimensions: 14X12
Bedroom 3
- Features: Flooring (Carpet), Window Treatments (Curtains/Drapes)
- Level: Main
- Area: 168 Square Feet
- Dimensions: 14X12
Bedroom 4
- Features: Flooring (Carpet), Window Treatments (Curtains/Drapes)
- Level: Basement
- Area: 169 Square Feet
- Dimensions: 13X13
Dining room
- Features: Flooring (Carpet)
- Level: Main
- Area: 192 Square Feet
- Dimensions: 16X12
Eating area
- Features: Flooring (Ceramic Tile), Window Treatments (Blinds)
- Level: Main
- Area: 130 Square Feet
- Dimensions: 13X10
Family room
- Features: Flooring (Carpet)
- Level: Basement
- Area: 1012 Square Feet
- Dimensions: 46X22
Kitchen
- Features: Kitchen (Eating Area-Table Space), Flooring (Ceramic Tile)
- Level: Main
- Area: 135 Square Feet
- Dimensions: 15X9
Kitchen 2nd
- Features: Flooring (Vinyl)
- Level: Basement
- Area: 190 Square Feet
- Dimensions: 19X10
Laundry
- Features: Flooring (Ceramic Tile)
- Level: Basement
- Area: 64 Square Feet
- Dimensions: 8X8
Living room
- Features: Flooring (Carpet)
- Level: Main
- Area: 528 Square Feet
- Dimensions: 24X22
Media room
- Features: Flooring (Carpet)
- Level: Basement
- Area: 280 Square Feet
- Dimensions: 20X14
Other
- Features: Flooring (Other)
- Level: Basement
- Area: 286 Square Feet
- Dimensions: 22X13
Heating
- Natural Gas, Forced Air
Cooling
- Central Air, Zoned
Appliances
- Included: Range, Microwave, Dishwasher, Refrigerator, Washer, Dryer, Disposal, Humidifier
Features
- Cathedral Ceiling(s), In-Law Floorplan, 1st Floor Full Bath
- Flooring: Hardwood
- Windows: Skylight(s)
- Basement: Finished,Exterior Entry,Full,Walk-Out Access
- Attic: Unfinished
- Number of fireplaces: 2
- Fireplace features: Wood Burning, Gas Log, Gas Starter, Family Room, Living Room
Interior area
- Total structure area: 0
- Total interior livable area: 5,000 sqft
Property
Parking
- Total spaces: 2
- Parking features: Brick Driveway, Garage Door Opener, Heated Garage, Yes, Garage Owned, Attached, Garage
- Attached garage spaces: 2
- Has uncovered spaces: Yes
Accessibility
- Accessibility features: No Disability Access
Features
- Stories: 1.5
- Patio & porch: Deck, Patio
Lot
- Size: 0.7 Acres
- Dimensions: 200 X 140 X 200 X 197
Details
- Parcel number: 13132130120000
- Special conditions: None
- Other equipment: Water-Softener Owned, Ceiling Fan(s), Sump Pump, Air Purifier
Construction
Type & style
- Home type: SingleFamily
- Architectural style: Ranch
- Property subtype: Single Family Residence
Materials
- Brick
- Foundation: Concrete Perimeter
- Roof: Asphalt
Condition
- New construction: No
- Year built: 1988
Utilities & green energy
- Electric: Circuit Breakers, 200+ Amp Service
- Sewer: Septic Tank
- Water: Well
Community & HOA
Community
- Features: Park, Street Paved
- Security: Security System
- Subdivision: Biltmore
HOA
- Services included: None
Location
- Region: North Barrington
Financial & listing details
- Price per square foot: $157/sqft
- Tax assessed value: $582,478
- Annual tax amount: $12,179
- Date on market: 8/13/2025
- Listing terms: Conventional
- Ownership: Fee Simple
Price history
| Date | Event | Price |
|---|---|---|
| 11/19/2025 | Sold | $785,000-1.3%$157/sqft |
Source:  MRED as distributed by MLS GRID #12445538 Report a problem MRED as distributed by MLS GRID #12445538 Report a problem | ||
| 10/31/2025 | Pending sale | $795,000$159/sqft |
Source: MRED as distributed by MLS GRID #12445538 Report a problem | ||
| 8/13/2025 | Price change | $795,000-11.6%$159/sqft |
Source: MRED as distributed by MLS GRID #12445538 Report a problem | ||
| 7/9/2025 | Listed for sale | $899,000-10%$180/sqft |
Source: MRED as distributed by MLS GRID #12415430 Report a problem | ||
| 7/9/2025 | Listing removed | $999,000$200/sqft |
Source: MRED as distributed by MLS GRID #12371323 Report a problem | ||
| 6/26/2025 | Listed for sale | $999,000+129.7%$200/sqft |
Source: MRED as distributed by MLS GRID #12371323 Report a problem | ||
| 11/2/2012 | Sold | $435,000-9.2%$87/sqft |
Source: MRED as distributed by MLS GRID #08036881 Report a problem | ||
| 10/4/2012 | Pending sale | $479,000$96/sqft |
Source: RE/MAX of Barrington #08036881 Report a problem | ||
| 9/25/2012 | Price change | $479,000-4%$96/sqft |
Source: RE/MAX of Barrington #08036881 Report a problem | ||
| 7/4/2012 | Listed for sale | $499,000$100/sqft |
Source: RE/MAX of Barrington #08036881 Report a problem | ||
Public tax history
| Year | Property taxes | Tax assessment |
|---|---|---|
| 2024 | $12,180 +0.9% | $207,808 +7% |
| 2023 | $12,070 +10.4% | $194,140 +5.5% |
| 2022 | $10,937 +1.3% | $184,019 +12.7% |
| 2021 | $10,797 +2.8% | $163,257 +2% |
| 2020 | $10,502 -6.5% | $159,984 -4.6% |
| 2019 | $11,233 +9.8% | $167,679 +4.8% |
| 2018 | $10,233 | $160,038 +2.1% |
| 2017 | $10,233 -1.6% | $156,823 -4.4% |
| 2016 | $10,401 +0.9% | $164,030 +6.6% |
| 2015 | $10,309 +0.3% | $153,846 +7.5% |
| 2014 | $10,275 +3.2% | $143,069 -1.7% |
| 2012 | $9,958 -4.7% | $145,529 -18.4% |
| 2011 | $10,451 -4.6% | $178,422 -10.8% |
| 2010 | $10,958 +0% | $200,027 -6.4% |
| 2009 | $10,953 +5% | $213,704 |
| 2008 | $10,429 +7.8% | $213,704 +4.9% |
| 2006 | $9,671 +11.1% | $203,663 |
| 2005 | $8,707 +2.9% | -- |
| 2004 | $8,464 +5.2% | -- |
| 2003 | $8,046 +2.1% | -- |
| 2002 | $7,881 +2.5% | -- |
| 2001 | $7,688 +13.9% | $138,031 +4.4% |
| 2000 | $6,748 | $132,201 |
Find assessor info on the county website
Neighborhood: 60010
Nearby homes
- $684,200-- bd2 ba2.5k sqft449 Eton Dr, North Barrington, IL 60010Off Market
- $1,350,0004 bd5 ba8.4k sqft250 Kimberly Rd, North Barrington, IL 60010Sold
- $---- bd-- ba-- sqft250 Kimberly Rd, Barrington, IL 60010Off Market
- $797,0004 bd3 ba2.9k sqft452 Eton Dr, North Barrington, IL 60010Off Market

- $705,0005 bd3 ba3.4k sqft461 Eton Dr, North Barrington, IL 60010Sold
- $694,2004 bd4 ba4k sqft448 Eton Dr, North Barrington, IL 60010Off Market
- $22,043-- bd-- ba-- sqft448 Eton Dr, North Barrington, IL 60010Off Market
- $21,122-- bd-- ba-- sqft448 Eton Dr, North Barrington, IL 60010Off Market
Nearby schools
GreatSchools rating
- 9/10North Barrington Elementary SchoolGrades: K-5Distance: 0.8 mi
- 8/10Barrington Middle School- Prairie CampusGrades: 6-8Distance: 5.4 mi
- 10/10Barrington High SchoolGrades: 9-12Distance: 3.7 mi
Schools provided by the listing agent
- Elementary: North Barrington Elementary Scho
- Middle: Barrington Middle School-Prairie
- High: Barrington High School
- District: 220
Source: MRED as distributed by MLS GRID. This data may not be complete. We recommend contacting the local school district to confirm school assignments for this home.
Get a cash offer in 3 minutes
Find out how much your home could sell for in as little as 3 minutes with a no-obligation cash offer.
Estimated market value
$852,800
Get a cash offer in 3 minutes
Find out how much your home could sell for in as little as 3 minutes with a no-obligation cash offer.
Estimated market value
$852,800
- Illinois
- Lake County
- North Barrington
- 60010
- 455 Eton Dr
Nearby cities
Nearby zip codes
Other North Barrington Topics
- Apartments for Rent in 60010
- Houses for Sale in 60010
- Houses for Rent in 60010
- 60010 Real Estate
- North Barrington Condos
- Houses for Sale in North Barrington
- Newest Listings in North Barrington
- North Barrington Home Values
- North Barrington Real Estate Agents
- North Barrington Refinance
- North Barrington Mortgage Rates
