Set in the heart of sought-after Biltmore, this enchanting Cape Cod home offers the perfect blend of charm and modern updates, all on a stunning 1+ acre private wooded lot. You'll fall in love with its idyllic setting and inviting spaces designed for both comfort and entertainment. The kitchen features timeless white cabinetry, granite counters and stainless-steel appliances-truly a chef's delight! Sunlight streams through the many windows, accentuating the home's custom millwork and gorgeous hardwood floors that flow seamlessly throughout. The dining room, with French doors leading to the family room, sets the stage for memorable gatherings. The living room offers great entertaining space with a cozy fireplace framed by custom built-ins. Relax in the welcoming family room with double doors that open to a lovely paver patio perfectly blending indoor and outdoor living. The first-floor primary suite boasts spacious closets with custom organizers and a spa-like ensuite bath with on-trend barn door entry, soaking tub, rain shower head, radiant heated flooring and dual sinks. A second main-level bedroom doubles as the perfect home office, while a laundry room and powder room complete this floor. Upstairs, you'll find three additional bedrooms, a large bonus room with skylight, attic storage, and a spacious hall bath, offering plenty of room for family and guests! The full 4' cement crawl provides additional room for your storage needs. Step outside to your private backyard oasis, where a sprawling lawn, playset, garden, and expansive paver patio invite endless outdoor enjoyment. Two car attached garage with built-ins and epoxy flooring. New roof in December 2024! Enjoy all that Biltmore offers including nearby Honey Lake, access to beach, tennis courts & golf with membership and just minutes to downtown Barrington, Metra, shopping and restaurants. Don't miss the chance to make this picturesque property your own!
Closed
$705,000
461 Eton Dr, North Barrington, IL 60010
5beds
3,405sqft
Single Family Residence
Built in 1961
1.06 Acres Lot
$757,400 Zestimate®
$207/sqft
$5,217 Estimated rent
Home value
$757,400
$682,000 - $841,000
$5,217/mo
Zestimate® history
Owner options
List your home for rent
$5,217/mo
Rent Zestimate®
Find your next renter with Zillow Rental Manager. Plus, with online applications, you can quickly screen prospective tenants – for free.
$5,217/mo
Rent Zestimate®
Refinance and save
$5,376/mo
Est. payment
Refinancing to a lower rate could help reduce your monthly payments and save thousands over the life of the loan.
$5,376/mo
Est. payment
Explore your selling options
Work with a Zillow partner agent
Leverage their expertise and Zillow's premium Showcase listings to get your home seen by more buyers.
Get startedList with your own agent
Get your home in front of millions of buyers by listing it on Zillow.
Learn how to do itSell it yourself
Take full control of how buyers see your home on Zillow by listing For Sale by Owner (FSBO).
List your homeWhat's special
Cozy fireplaceSprawling lawnPrimary suitePrivate wooded lotExpansive paver patioGorgeous hardwood floorsCustom millwork
Zillow last checked:
Listing updated:
Listed by:
John Morrison, SFR 847-409-0297,
@properties Christie's International Real Estate
Bought with:
Non Member
NON MEMBER
Source: MRED as distributed by MLS GRID,MLS#: 12171395
Facts & features
Interior
Bedrooms & bathrooms
- Bedrooms: 5
- Bathrooms: 3
- Full bathrooms: 2
- 1/2 bathrooms: 1
Rooms
- Room types: Eating Area, Bedroom 5, Foyer, Bonus Room, Attic
Primary bedroom
- Features: Flooring (Hardwood), Bathroom (Full)
- Level: Main
- Area: 285 Square Feet
- Dimensions: 19X15
Bedroom 2
- Features: Flooring (Hardwood)
- Level: Main
- Area: 224 Square Feet
- Dimensions: 16X14
Bedroom 3
- Features: Flooring (Hardwood)
- Level: Second
- Area: 130 Square Feet
- Dimensions: 13X10
Bedroom 4
- Features: Flooring (Hardwood)
- Level: Second
- Area: 180 Square Feet
- Dimensions: 18X10
Bedroom 5
- Features: Flooring (Hardwood)
- Level: Second
- Area: 312 Square Feet
- Dimensions: 24X13
Other
- Level: Second
- Area: 190 Square Feet
- Dimensions: 19X10
Bonus room
- Features: Flooring (Carpet)
- Level: Second
- Area: 255 Square Feet
- Dimensions: 17X15
Dining room
- Features: Flooring (Hardwood)
- Level: Main
- Area: 196 Square Feet
- Dimensions: 14X14
Eating area
- Features: Flooring (Hardwood)
- Level: Main
- Area: 120 Square Feet
- Dimensions: 15X8
Family room
- Features: Flooring (Hardwood)
- Level: Main
- Area: 414 Square Feet
- Dimensions: 23X18
Foyer
- Features: Flooring (Hardwood)
- Level: Main
- Area: 65 Square Feet
- Dimensions: 13X5
Kitchen
- Features: Kitchen (Eating Area-Table Space, Island), Flooring (Hardwood)
- Level: Main
- Area: 150 Square Feet
- Dimensions: 15X10
Laundry
- Features: Flooring (Slate)
- Level: Main
- Area: 48 Square Feet
- Dimensions: 8X6
Living room
- Features: Flooring (Hardwood)
- Level: Main
- Area: 368 Square Feet
- Dimensions: 23X16
Heating
- Natural Gas, Forced Air, Radiant, Sep Heating Systems - 2+, Zoned
Cooling
- Central Air, Zoned
Appliances
- Included: Double Oven, Microwave, Dishwasher, Refrigerator, Washer, Dryer, Trash Compactor, Stainless Steel Appliance(s), Cooktop, Humidifier
- Laundry: Main Level
Features
- 1st Floor Bedroom, 1st Floor Full Bath, Built-in Features
- Flooring: Hardwood
- Windows: Skylight(s)
- Basement: Crawl Space
- Attic: Finished
- Number of fireplaces: 1
- Fireplace features: Living Room
Interior area
- Total structure area: 0
- Total interior livable area: 3,405 sqft
Property
Parking
- Total spaces: 2
- Parking features: Asphalt, Circular Driveway, On Site, Garage Owned, Attached, Garage
- Attached garage spaces: 2
- Has uncovered spaces: Yes
Accessibility
- Accessibility features: No Disability Access
Features
- Stories: 2
- Patio & porch: Patio
Lot
- Size: 1.06 Acres
- Dimensions: 227X197X230X181
- Features: Landscaped, Wooded
Details
- Parcel number: 13132130060000
- Special conditions: None
- Other equipment: Water-Softener Owned, Ceiling Fan(s), Sump Pump, Backup Sump Pump;
Construction
Type & style
- Home type: SingleFamily
- Architectural style: Cape Cod
- Property subtype: Single Family Residence
Materials
- Vinyl Siding, Brick
- Foundation: Concrete Perimeter
- Roof: Asphalt
Condition
- New construction: No
- Year built: 1961
Utilities & green energy
- Electric: Circuit Breakers
- Sewer: Septic Tank
- Water: Well
Community & HOA
Community
- Features: Park, Street Paved
- Security: Security System, Carbon Monoxide Detector(s)
- Subdivision: Biltmore
HOA
- Services included: None
Location
- Region: North Barrington
Financial & listing details
- Price per square foot: $207/sqft
- Tax assessed value: $514,128
- Annual tax amount: $11,093
- Date on market: 1/20/2025
- Listing terms: Conventional
- Ownership: Fee Simple
Price history
| Date | Event | Price |
|---|---|---|
| 3/3/2025 | Sold | $705,000+8.5%$207/sqft |
Source:  MRED as distributed by MLS GRID #12171395 Report a problem MRED as distributed by MLS GRID #12171395 Report a problem | ||
| 1/24/2025 | Contingent | $650,000$191/sqft |
Source: MRED as distributed by MLS GRID #12171395 Report a problem | ||
| 1/20/2025 | Listed for sale | $650,000+26.2%$191/sqft |
Source: MRED as distributed by MLS GRID #12171395 Report a problem | ||
| 4/5/2019 | Sold | $515,000-4.6%$151/sqft |
Source: Public Record Report a problem | ||
| 7/4/2018 | Listing removed | $539,900$159/sqft |
Source: Baird & Warner #09971887 Report a problem | ||
| 6/3/2018 | Listed for sale | $539,900$159/sqft |
Source: Baird & Warner #09971887 Report a problem | ||
| 7/24/2017 | Listing removed | $539,900$159/sqft |
Source: Baird & Warner #09683868 Report a problem | ||
| 7/10/2017 | Price change | $539,900-1.8%$159/sqft |
Source: Baird & Warner #09683868 Report a problem | ||
| 5/25/2017 | Price change | $549,900-2.7%$161/sqft |
Source: Baird & Warner #09683868 Report a problem | ||
| 4/5/2017 | Price change | $564,900-4.2%$166/sqft |
Source: Baird & Warner #09683868 Report a problem | ||
| 3/3/2017 | Listed for sale | $589,900+1.7%$173/sqft |
Source: Baird & Warner #09519798 Report a problem | ||
| 11/22/2005 | Sold | $580,000+48.7%$170/sqft |
Source: Public Record Report a problem | ||
| 10/5/1999 | Sold | $390,000+27%$115/sqft |
Source: Public Record Report a problem | ||
| 8/13/1996 | Sold | $307,000$90/sqft |
Source: Public Record Report a problem | ||
Public tax history
| Year | Property taxes | Tax assessment |
|---|---|---|
| 2024 | $11,169 +0.7% | $202,449 +18.1% |
| 2023 | $11,093 -8.7% | $171,359 +5.5% |
| 2022 | $12,151 +1.2% | $162,425 -7.3% |
| 2021 | $12,004 -1.7% | $175,161 -2.3% |
| 2020 | $12,214 +4.3% | $179,269 +2.7% |
| 2019 | $11,709 +7% | $174,539 +2.2% |
| 2018 | $10,947 | $170,767 +2% |
| 2017 | $10,947 +7.3% | $167,337 +3.9% |
| 2016 | $10,202 +4.7% | $161,025 +6.6% |
| 2015 | $9,746 +0.3% | $151,027 +11.4% |
| 2014 | $9,714 +3.2% | $135,584 -1.7% |
| 2012 | $9,415 -14.8% | $137,915 -28.3% |
| 2011 | $11,046 +12.1% | $192,462 +6.4% |
| 2010 | $9,850 +0.2% | $180,943 -11% |
| 2009 | $9,833 -0.4% | $203,313 -2.7% |
| 2008 | $9,876 +19.8% | $209,044 +7.2% |
| 2006 | $8,244 +11.3% | $194,996 |
| 2005 | $7,408 +2.8% | -- |
| 2004 | $7,205 +5.6% | -- |
| 2003 | $6,820 +2% | -- |
| 2002 | $6,684 +107.1% | -- |
| 2001 | $3,227 -43.1% | $116,003 +4.4% |
| 2000 | $5,668 | $111,103 |
Find assessor info on the county website
Neighborhood: 60010
Nearby homes
- $1,350,0004 bd5 ba8.4k sqft250 Kimberly Rd, North Barrington, IL 60010Sold
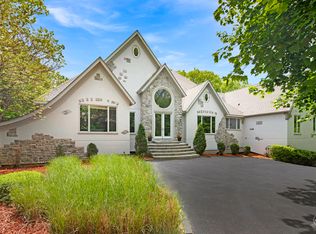
- $---- bd-- ba-- sqft250 Kimberly Rd, Barrington, IL 60010Off Market
- $785,0004 bd4 ba5k sqft455 Eton Dr, North Barrington, IL 60010Sold
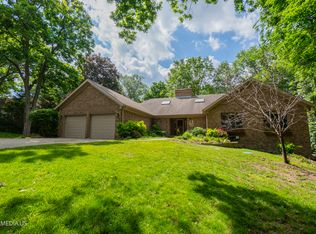
- $1,145,1005 bd5 ba4.4k sqft265 Brookside Rd, North Barrington, IL 60010Off Market
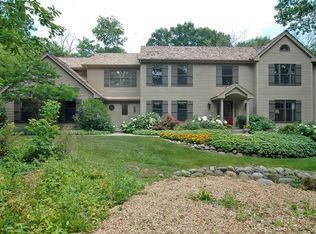
- $817,2004 bd3 ba2.9k sqft452 Eton Dr, North Barrington, IL 60010Off Market
- $575,400-- bd1 ba1.8k sqft268 Brookside Rd, North Barrington, IL 60010Off Market
- $694,700-- bd2 ba2.5k sqft449 Eton Dr, North Barrington, IL 60010Off Market
- $705,1004 bd4 ba4k sqft448 Eton Dr, North Barrington, IL 60010Off Market
Nearby schools
GreatSchools rating
- 9/10North Barrington Elementary SchoolGrades: K-5Distance: 0.7 mi
- 8/10Barrington Middle School- Prairie CampusGrades: 6-8Distance: 5.4 mi
- 10/10Barrington High SchoolGrades: 9-12Distance: 3.7 mi
Schools provided by the listing agent
- Elementary: North Barrington Elementary Scho
- Middle: Barrington Middle School-Prairie
- High: Barrington High School
- District: 220
Source: MRED as distributed by MLS GRID. This data may not be complete. We recommend contacting the local school district to confirm school assignments for this home.
Get a cash offer in 3 minutes
Find out how much your home could sell for in as little as 3 minutes with a no-obligation cash offer.
Estimated market value
$757,400
Get a cash offer in 3 minutes
Find out how much your home could sell for in as little as 3 minutes with a no-obligation cash offer.
Estimated market value
$757,400
- Illinois
- Lake County
- North Barrington
- 60010
- 461 Eton Dr
Nearby cities
Nearby zip codes
Other North Barrington Topics
- Apartments for Rent in 60010
- Houses for Sale in 60010
- Houses for Rent in 60010
- 60010 Real Estate
- North Barrington Condos
- Houses for Sale in North Barrington
- Newest Listings in North Barrington
- North Barrington Home Values
- North Barrington Real Estate Agents
- North Barrington Refinance
- North Barrington Mortgage Rates
