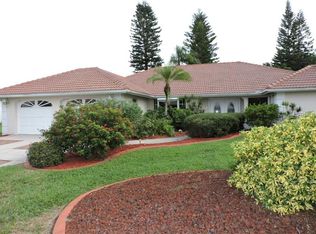
*** NEW PRICE *** Located in the Exclusive Waterfront Community of Englewood Isles, this amazing 4 bedroom, 2.5 bathroom and 3 car garage home has it All! As you enter through the etched glass front door, you will fall in love with the soaring ceiling and NEW Tile Floors! Gaze through the PGT Wind Guard Sliders (2020) from both the Master Bedroom and Family Room that lead out to the lanai. Imagine entertaining your guests in your oversized dining room adjoining your beautiful NEW Kitchen, adorned with quartz countertops, shaker style white cabinets, built-in oven and NEW Stainless Steel Appliances. Custom bench seat built in under the aquarium glass window. Spend time relaxing on your expansive lanai, decompress in your heated spa or float around in the pool, enjoying the warm sunshine, surrounded by your park-like backyard. The covered lanai features a Weber Slate propane grill with a vented exhaust fan and a pool bath. Enjoy the ambience of the propane fueled, authentic tiki torches or cozy up to the fireplace in the family room on those cool winter nights. Find solace and comfort in your spacious primary bedroom with high ceilings, walk-in closet with custom organizers and renovated ensuite bathroom! This split floor plan features two secondary bedrooms that share a full bathroom between. A third guest bedroom with a closet doubles as an at home office. All windows (except aquarium glass in kitchen) were replaced in 2020 with PGT Wind Guard. The 3 car garage may be every man's dream! The insulated, hurricane impacted door, mini split AC and epoxy floor complete the space. Other valuable additions to the house include HVAC replaced 2022, brand new pool heater, a water purification system, central vac system, well pump replaced 2019, underground propane tank, interior painted in 2025 and paver walkway extending from the driveway on the east side to the lanai. Within the community there is a marina situated on Forked Creek, leading out to Lemon Bay and the Gulf of America. Lease or purchase a boat slip right in your community! Take a short car ride to any four public beaches located on Manasota Key to enjoy the aqua blue waters. This is the perfect location! Centrally located near all of the action of Venice and Englewood. Many public golf courses to choose from, quaint restaurants with exquisite cuisine and Weekly Farmers Markets, providing locally grown fresh produce and goods. Come live the Florida Dream!
Sold for $560,000
$560,000
455 FIRETHORN AVENUE, ENGLEWOOD, FL 34223
4beds
2,124sqft
Single Family Residence
Built in 2004
0.28 Acres Lot
$549,700 Zestimate®
$264/sqft
$4,554 Estimated rent
Home value
$549,700
$500,000 - $605,000
$4,554/mo
Zestimate® history
Owner options
List your home for rent
$4,554/mo
Rent Zestimate®
Find your next renter with Zillow Rental Manager. Plus, with online applications, you can quickly screen prospective tenants – for free.
$4,554/mo
Rent Zestimate®
Refinance and save
$3,660/mo
Est. payment
Refinancing to a lower rate could help reduce your monthly payments and save thousands over the life of the loan.
$3,660/mo
Est. payment
Explore your selling options
Work with a Zillow partner agent
Leverage their expertise and Zillow's premium Showcase listings to get your home seen by more buyers.
Get startedList with your own agent
Get your home in front of millions of buyers by listing it on Zillow.
Learn how to do itSell it yourself
Take full control of how buyers see your home on Zillow by listing For Sale by Owner (FSBO).
List your homeWhat's special
Zillow last checked:
Listing updated:
Listed by:
Karin Dubbs 941-416-4637,
RE/MAX ALLIANCE GROUP 941-473-8484
Bought with:
Celeste Campopiano, 3333007
EXIT KING REALTY
Source: Stellar MLS,MLS#: D6143446 Originating MLS: Englewood
Originating MLS: Englewood
Facts & features
Interior
Bedrooms & bathrooms
- Bedrooms: 4
- Bathrooms: 3
- Full bathrooms: 2
- 1/2 bathrooms: 1
Primary bedroom
- Features: Ceiling Fan(s), En Suite Bathroom, Walk-In Closet(s)
- Level: First
- Area: 208 Square Feet
- Dimensions: 16x13
Bedroom 1
- Features: Ceiling Fan(s), Built-in Closet
- Level: First
- Area: 110 Square Feet
- Dimensions: 11x10
Bedroom 2
- Features: Ceiling Fan(s), Walk-In Closet(s)
- Level: First
- Area: 130 Square Feet
- Dimensions: 13x10
Primary bathroom
- Features: En Suite Bathroom, Exhaust Fan, Multiple Shower Heads, Shower No Tub, Water Closet/Priv Toilet, Window/Skylight in Bath, Linen Closet
- Level: First
- Area: 80 Square Feet
- Dimensions: 10x8
Dining room
- Level: First
- Area: 100 Square Feet
- Dimensions: 10x10
Family room
- Features: Ceiling Fan(s)
- Level: First
- Area: 192 Square Feet
- Dimensions: 16x12
Kitchen
- Features: Breakfast Bar
- Level: First
- Area: 208 Square Feet
- Dimensions: 13x16
Laundry
- Level: First
- Area: 42 Square Feet
- Dimensions: 7x6
Living room
- Level: First
- Area: 156 Square Feet
- Dimensions: 13x12
Office
- Features: Ceiling Fan(s), Built-in Closet
- Level: First
- Area: 120 Square Feet
- Dimensions: 12x10
Heating
- Central
Cooling
- Central Air
Appliances
- Included: Oven, Cooktop, Dishwasher, Disposal, Dryer, Electric Water Heater, Microwave, Range Hood, Refrigerator, Washer, Water Purifier
- Laundry: Electric Dryer Hookup, Laundry Room, Washer Hookup
Features
- Ceiling Fan(s), Central Vacuum, Crown Molding, Eating Space In Kitchen, High Ceilings, Open Floorplan, Split Bedroom, Walk-In Closet(s)
- Flooring: Tile
- Has fireplace: Yes
- Fireplace features: Electric, Gas
Interior area
- Total structure area: 2,966
- Total interior livable area: 2,124 sqft
Property
Parking
- Total spaces: 3
- Parking features: Garage - Attached
- Attached garage spaces: 3
- Details: Garage Dimensions: 30x22
Features
- Levels: One
- Stories: 1
- Exterior features: Irrigation System, Lighting
- Has private pool: Yes
- Pool features: Auto Cleaner, Heated, In Ground, Lighting, Outside Bath Access, Pool Sweep, Screen Enclosure
- Has spa: Yes
- Spa features: Heated, In Ground
- On waterfront: Yes
- Waterfront features: Waterfront, Creek Access, Marina Access
- Body of water: FORKED CREEK
Lot
- Size: 0.28 Acres
- Features: Landscaped
Details
- Parcel number: 0486120027
- Zoning: RSF2
- Special conditions: None
Construction
Type & style
- Home type: SingleFamily
- Property subtype: Single Family Residence
Materials
- Block, Stucco
- Foundation: Slab
- Roof: Tile
Condition
- New construction: No
- Year built: 2004
Utilities & green energy
- Sewer: Public Sewer
- Water: Public
- Utilities for property: BB/HS Internet Available, Cable Connected, Electricity Connected, Phone Available, Public, Sewer Connected, Sprinkler Well, Underground Utilities, Water Connected
Community & HOA
Community
- Features: Boat Slip, Dock, Marina, Water Access, Waterfront, Deed Restrictions
- Pet fee: $0 monthly
- Subdivision: ENGLEWOOD ISLES SUB
HOA
- Has HOA: No
- Amenities included: Fence Restrictions
- HOA fee: $10 monthly
- HOA name: Englewood Isles Property Owners Association, Inc.
- HOA phone: 941-681-0446
- Second HOA name: Englewood Isles POA
- Second HOA phone: 941-681-0446
Location
- Region: Englewood
Financial & listing details
- Price per square foot: $264/sqft
- Tax assessed value: $460,300
- Annual tax amount: $5,939
- Date on market: 8/22/2025
- Cumulative days on market: 46 days
- Listing terms: Cash,Conventional
- Ownership: Fee Simple
- Total actual rent: 0
- Electric utility on property: Yes
- Road surface type: Paved
Price history
| Date | Event | Price |
|---|---|---|
| 11/19/2025 | Sold | $560,000-10.4%$264/sqft |
Source:  Stellar MLS #D6143446 Report a problem Stellar MLS #D6143446 Report a problem | ||
| 10/8/2025 | Pending sale | $625,000$294/sqft |
Source: Stellar MLS #D6143446 Report a problem | ||
| 9/23/2025 | Price change | $625,000-3.8%$294/sqft |
Source: Stellar MLS #D6143446 Report a problem | ||
| 9/4/2025 | Price change | $650,000-3.7%$306/sqft |
Source: Stellar MLS #D6143446 Report a problem | ||
| 8/22/2025 | Listed for sale | $675,000-3.6%$318/sqft |
Source: Stellar MLS #D6143446 Report a problem | ||
| 1/5/2025 | Listing removed | $700,000$330/sqft |
Source: Stellar MLS #D6139320 Report a problem | ||
| 12/3/2024 | Listed for sale | $700,000+9.4%$330/sqft |
Source: Stellar MLS #D6139320 Report a problem | ||
| 2/27/2024 | Listing removed | $639,900-19.8%$301/sqft |
Source: Stellar MLS #D6121482 Report a problem | ||
| 6/17/2022 | Listing removed | -- |
Source: Stellar MLS #D6125431 Report a problem | ||
| 6/9/2022 | Price change | $798,000-0.1%$376/sqft |
Source: Stellar MLS #D6125431 Report a problem | ||
| 5/22/2022 | Price change | $799,000-3.2%$376/sqft |
Source: Stellar MLS #D6125431 Report a problem | ||
| 5/12/2022 | Listed for sale | $825,000+26.9%$388/sqft |
Source: Stellar MLS #D6125431 Report a problem | ||
| 11/16/2021 | Sold | $650,000+1.6%$306/sqft |
Source: Public Record Report a problem | ||
| 9/30/2021 | Pending sale | $639,900$301/sqft |
Source: Stellar MLS #D6121482 Report a problem | ||
| 9/29/2021 | Listed for sale | $639,900+80.3%$301/sqft |
Source: Stellar MLS #D6121482 Report a problem | ||
| 10/18/2016 | Sold | $355,000-4%$167/sqft |
Source: Stellar MLS #N5909123 Report a problem | ||
| 8/16/2016 | Pending sale | $369,900$174/sqft |
Source: Bosshardt Realty Services, LLC #N5909123 Report a problem | ||
| 7/18/2016 | Listed for sale | $369,900+15.7%$174/sqft |
Source: BOSSHARDT REALTY SERVICES, LLC #N5909123 Report a problem | ||
| 1/30/2004 | Sold | $319,700+652.2%$151/sqft |
Source: Public Record Report a problem | ||
| 1/3/2003 | Sold | $42,500$20/sqft |
Source: Public Record Report a problem | ||
Public tax history
| Year | Property taxes | Tax assessment |
|---|---|---|
| 2025 | $5,572 -6.2% | $460,300 -7% |
| 2024 | $5,939 -3.5% | $495,100 -4% |
| 2023 | $6,158 +2.1% | $515,695 +3% |
| 2022 | $6,028 +59.8% | $500,675 +64.6% |
| 2021 | $3,771 +2.2% | $304,260 +3.6% |
| 2020 | $3,690 +3.8% | $293,550 +2.3% |
| 2019 | $3,555 | $286,950 +1.9% |
| 2018 | $3,555 +2.7% | $281,600 -2.4% |
| 2017 | $3,461 +33.6% | $288,500 +11.9% |
| 2016 | $2,590 +1.4% | $257,800 +6.1% |
| 2015 | $2,554 -0.8% | $243,000 +23.4% |
| 2014 | $2,573 +0.3% | $196,993 |
| 2013 | $2,566 +2.9% | $196,993 +1.7% |
| 2012 | $2,495 0% | $193,700 -1.5% |
| 2011 | $2,495 -15.7% | $196,600 -13.1% |
| 2010 | $2,958 -12.5% | $226,300 -5.1% |
| 2009 | $3,381 | $238,400 -13.7% |
| 2008 | $3,381 -21.8% | $276,100 -18.6% |
| 2007 | $4,325 | $339,000 -11.4% |
| 2006 | -- | $382,600 +41.7% |
| 2005 | -- | $270,000 +654.2% |
| 2004 | $601 +13.6% | $35,800 +19.3% |
| 2003 | $529 +8.3% | $30,000 +7.1% |
| 2002 | $488 +5.1% | $28,000 |
| 2001 | $465 -0.2% | $28,000 |
| 2000 | $466 | $28,000 |
Find assessor info on the county website
Neighborhood: 34223
Nearby homes
- $433,0003 bd2 ba2.1k sqft449 Firethorn Ave, Englewood, FL 34223Off Market
- $734,2003 bd3 ba2.6k sqft449 Firethorn Ave, Englewood, FL 34223Off Market
- $535,0003 bd2 ba1.9k sqft461 Firethorn Ave, Englewood, FL 34223Sold

- $482,8003 bd3 ba2.2k sqft498 Dover Dr S, Englewood, FL 34223Off Market
- $484,3003 bd2 ba3k sqft508 Dover Dr S, Englewood, FL 34223Off Market
- $386,1003 bd2 ba1.6k sqft484 Dover Dr S, Englewood, FL 34223Off Market
- $478,000-- bd3 ba2.1k sqft452 Firethorn Ave, Englewood, FL 34223Off Market
- $395,7002 bd2 ba2.3k sqft469 Firethorn Ave, Englewood, FL 34223Off Market
Nearby schools
GreatSchools rating
- 9/10Englewood Elementary SchoolGrades: PK-5Distance: 2.5 mi
- 7/10Venice Middle SchoolGrades: 6-8Distance: 6 mi
- 8/10STATE COLLEGE OF FLA COLLEGIATE SCHOOL-VENICE-0122Grades: 9-12Distance: 5.3 mi
Get a cash offer in 3 minutes
Find out how much your home could sell for in as little as 3 minutes with a no-obligation cash offer.
Estimated market value
$549,700
Get a cash offer in 3 minutes
Find out how much your home could sell for in as little as 3 minutes with a no-obligation cash offer.
Estimated market value
$549,700
- Florida
- Sarasota County
- Englewood
- 34223
- 455 FIRETHORN AVENUE
Nearby cities
Nearby zip codes
Other Englewood Topics
