Welcome home to the highly sought-after waterfront community of Englewood Isles, where comfort, style, and Florida living come together beautifully. This inviting three-bedroom furnished home welcomes you with an open-concept floor plan filled with natural light from the moment you step through the front door. Three sets of sliding glass doors line the rear of the home, seamlessly connecting the interior living spaces to the covered and enclosed lanai, where an aqua-blue pool creates the perfect setting for relaxing mornings, quiet evenings, or sunny afternoons spent floating in the water. At the heart of the home is the completely remodeled gourmet kitchen, thoughtfully designed for both everyday living and entertaining. It features high-end granite countertops, an eat-in breakfast bar, stainless steel sink, 36-inch upper cabinetry, and upgraded stainless steel appliances. The kitchen flows effortlessly into the expansive family room, where soaring ceilings and a stylish wet bar with granite countertop, wine refrigerator, and floating shelf create an ideal space for hosting friends and family. A second flexible living area can serve as a formal dining room or comfortable sitting area. The spacious primary suite is privately situated away from the additional bedrooms and offers a peaceful retreat. The oversized bedroom leads to a fully remodeled en-suite bath featuring a glass-enclosed tile shower, relaxing soaking tub, dual sinks, and a large walk-in closet. The second bedroom is located toward the back of the home near the beautifully updated pool bath, while French doors open to a versatile third bedroom that can easily function as a home office or guest space. Throughout the home, you’ll appreciate the easy-care tile flooring—there’s no carpet anywhere. Additional highlights include a newer tile roof installed, refinished pool, pool heater and stainless steel appliances in 2022, New washer and dryer in 2025. Residents of Englewood Isles enjoy access to a private marina on Forked Creek with boating access to Lemon Bay and the Gulf of America. Just a short drive away, the beautiful beaches of Manasota Key offers crystal-clear Gulf waters and stunning sunsets. You’ll also find numerous public golf courses, charming local restaurants, and weekly farmers markets featuring fresh, locally grown produce. This is your opportunity to experience the best of Florida living.
Sold for $535,000
$535,000
461 FIRETHORN AVENUE, ENGLEWOOD, FL 34223
3beds
1,924sqft
Single Family Residence
Built in 1985
0.25 Acres Lot
$533,200 Zestimate®
$278/sqft
$4,360 Estimated rent
Home value
$533,200
$491,000 - $581,000
$4,360/mo
Zestimate® history
Owner options
List your home for rent
$4,360/mo
Rent Zestimate®
Find your next renter with Zillow Rental Manager. Plus, with online applications, you can quickly screen prospective tenants – for free.
$4,360/mo
Rent Zestimate®
Refinance and save
$3,510/mo
Est. payment
Refinancing to a lower rate could help reduce your monthly payments and save thousands over the life of the loan.
$3,510/mo
Est. payment
Explore your selling options
Work with a Zillow partner agent
Leverage their expertise and Zillow's premium Showcase listings to get your home seen by more buyers.
Get startedList with your own agent
Get your home in front of millions of buyers by listing it on Zillow.
Learn how to do itSell it yourself
Take full control of how buyers see your home on Zillow by listing For Sale by Owner (FSBO).
List your homeWhat's special
Floating shelfVersatile third bedroomOversized bedroomCovered and enclosed lanaiEat-in breakfast barHigh-end granite countertopsRefinished pool
Zillow last checked:
Listing updated:
Listed by:
Karin Dubbs 941-416-4637,
RE/MAX ALLIANCE GROUP 941-473-8484
Bought with:
Ryan Hackney, 3460237
SATO REAL ESTATE INC.
Source: Stellar MLS,MLS#: D6146521 Originating MLS: Englewood
Originating MLS: Englewood
Facts & features
Interior
Bedrooms & bathrooms
- Bedrooms: 3
- Bathrooms: 2
- Full bathrooms: 2
Primary bedroom
- Features: Ceiling Fan(s), En Suite Bathroom, Walk-In Closet(s)
- Level: First
- Area: 192 Square Feet
- Dimensions: 12x16
Bedroom 2
- Features: Ceiling Fan(s), Walk-In Closet(s)
- Level: First
- Area: 154 Square Feet
- Dimensions: 11x14
Bedroom 3
- Features: Ceiling Fan(s), Built-in Closet
- Level: First
- Area: 208 Square Feet
- Dimensions: 13x16
Primary bathroom
- Features: Dual Sinks, En Suite Bathroom, Granite Counters, Stone Counters, Tub with Separate Shower Stall, Window/Skylight in Bath
- Level: First
- Area: 110 Square Feet
- Dimensions: 10x11
Bathroom 2
- Features: Shower No Tub
- Level: First
- Area: 110 Square Feet
- Dimensions: 10x11
Balcony porch lanai
- Level: First
- Area: 1360 Square Feet
- Dimensions: 34x40
Dining room
- Level: First
- Area: 208 Square Feet
- Dimensions: 13x16
Kitchen
- Features: Breakfast Bar, Granite Counters, Kitchen Island, Wet Bar
- Level: First
- Area: 192 Square Feet
- Dimensions: 12x16
Laundry
- Level: First
- Area: 60 Square Feet
- Dimensions: 6x10
Living room
- Features: Ceiling Fan(s)
- Level: First
- Area: 270 Square Feet
- Dimensions: 15x18
Heating
- Central
Cooling
- Central Air
Appliances
- Included: Bar Fridge, Dishwasher, Dryer, Electric Water Heater, Microwave, Range, Refrigerator, Washer
- Laundry: Electric Dryer Hookup, Laundry Room, Washer Hookup
Features
- Cathedral Ceiling(s), Ceiling Fan(s), Eating Space In Kitchen, Open Floorplan, Split Bedroom, Stone Counters, Walk-In Closet(s)
- Flooring: Tile
- Doors: Sliding Doors
- Windows: Window Treatments
- Has fireplace: No
- Furnished: Yes
Interior area
- Total structure area: 2,880
- Total interior livable area: 1,924 sqft
Property
Parking
- Total spaces: 2
- Parking features: Garage - Attached
- Attached garage spaces: 2
- Details: Garage Dimensions: 22x23
Features
- Levels: One
- Stories: 1
- Patio & porch: Covered, Enclosed, Rear Porch
- Exterior features: Irrigation System, Lighting
- Has private pool: Yes
- Pool features: Gunite, Heated, In Ground
- Waterfront features: Creek Access, Marina Access
- Body of water: FORKED CREEK, LEMON BAY, GULF
Lot
- Size: 0.25 Acres
- Features: Landscaped, Near Golf Course, Near Marina
- Residential vegetation: Trees/Landscaped
Details
- Parcel number: 0486120026
- Zoning: RSF2
- Special conditions: None
Construction
Type & style
- Home type: SingleFamily
- Property subtype: Single Family Residence
Materials
- Block, Stucco
- Foundation: Slab
- Roof: Tile
Condition
- New construction: No
- Year built: 1985
Utilities & green energy
- Sewer: Public Sewer
- Water: Public
- Utilities for property: BB/HS Internet Available, Electricity Connected, Phone Available, Public, Sewer Connected, Sprinkler Well, Underground Utilities, Water Connected
Community & HOA
Community
- Features: Marina, Water Access, Deed Restrictions
- Pet fee: $0 monthly
- Subdivision: ENGLEWOOD ISLES SUB
HOA
- Has HOA: Yes
- Amenities included: Fence Restrictions
- HOA fee: $10 monthly
- HOA name: Englewood Isles Property Owners Association
- HOA phone: 941-681-0446
Location
- Region: Englewood
Financial & listing details
- Price per square foot: $278/sqft
- Tax assessed value: $395,500
- Annual tax amount: $5,246
- Date on market: 3/11/2026
- Cumulative days on market: 31 days
- Listing terms: Cash,Conventional,FHA,VA Loan
- Ownership: Fee Simple
- Total actual rent: 0
- Electric utility on property: Yes
- Road surface type: Paved
Price history
| Date | Event | Price |
|---|---|---|
| 6/9/2026 | Sold | $535,000-2.7%$278/sqft |
Source:  Stellar MLS #D6146521 Report a problem Stellar MLS #D6146521 Report a problem | ||
| 4/11/2026 | Pending sale | $550,000$286/sqft |
Source: Stellar MLS #D6146521 Report a problem | ||
| 3/11/2026 | Listed for sale | $550,000-8%$286/sqft |
Source: Stellar MLS #D6146521 Report a problem | ||
| 4/1/2022 | Sold | $598,000-0.3%$311/sqft |
Source: Public Record Report a problem | ||
| 3/9/2022 | Pending sale | $599,999$312/sqft |
Source: Stellar MLS #D6123976 Report a problem | ||
| 3/2/2022 | Listed for sale | $599,999+53.8%$312/sqft |
Source: Stellar MLS #D6123976 Report a problem | ||
| 9/29/2021 | Sold | $390,000-2.5%$203/sqft |
Source: Public Record Report a problem | ||
| 9/16/2021 | Pending sale | $399,900$208/sqft |
Source:  RE/MAX International #D6120974 Report a problem RE/MAX International #D6120974 Report a problem | ||
| 9/10/2021 | Listing removed | -- |
Source: RE/MAX International Report a problem | ||
| 9/8/2021 | Pending sale | $399,900$208/sqft |
Source: RE/MAX International #D6120974 Report a problem | ||
| 9/4/2021 | Listed for sale | $399,900+113.9%$208/sqft |
Source: RE/MAX International #D6120974 Report a problem | ||
| 12/3/2002 | Sold | $187,000$97/sqft |
Source: Public Record Report a problem | ||
Public tax history
| Year | Property taxes | Tax assessment |
|---|---|---|
| 2025 | $5,247 -6.2% | $395,500 -7.8% |
| 2024 | $5,595 -9.1% | $429,000 -10.5% |
| 2023 | $6,154 +6.4% | $479,200 +7.9% |
| 2022 | $5,783 +185% | $444,000 +175.8% |
| 2021 | $2,029 +0.8% | $161,008 +1.4% |
| 2020 | $2,014 +4.8% | $158,785 +2.3% |
| 2019 | $1,922 | $155,215 +4.9% |
| 2018 | $1,922 +6.8% | $148,003 +2.1% |
| 2017 | $1,800 +0.7% | $144,959 -24.3% |
| 2016 | $1,787 +1.2% | $191,400 +6% |
| 2015 | $1,766 -0.4% | $180,600 +31.1% |
| 2014 | $1,773 +0.4% | $137,804 |
| 2013 | $1,765 +2.9% | $137,804 +1.7% |
| 2012 | $1,716 -3.5% | $135,500 -4.6% |
| 2011 | $1,778 -13.5% | $142,100 -11% |
| 2010 | $2,055 -0.2% | $159,700 -6.4% |
| 2009 | $2,059 | $170,600 -0.1% |
| 2008 | $2,059 -3.7% | $170,856 +3% |
| 2007 | $2,138 | $165,880 +2.5% |
| 2006 | -- | $161,834 +3% |
| 2005 | -- | $157,120 +3% |
| 2004 | $2,198 -0.7% | $152,544 +1.9% |
| 2003 | $2,213 +11.6% | $149,700 +12.9% |
| 2002 | $1,984 +6.6% | $132,588 +1.6% |
| 2001 | $1,860 +0.4% | $130,500 +0.1% |
| 2000 | $1,852 | $130,400 |
Find assessor info on the county website
Neighborhood: 34223
Nearby homes
- $395,9002 bd2 ba2.3k sqft469 Firethorn Ave, Englewood, FL 34223Off Market
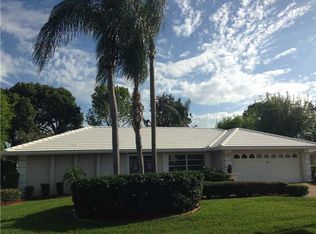
- $560,0004 bd3 ba2.1k sqft455 Firethorn Ave, Englewood, FL 34223Sold

- $377,3003 bd2 ba1.7k sqft464 Firethorn Ave, Englewood, FL 34223Off Market
- $473,200-- bd3 ba2.1k sqft452 Firethorn Ave, Englewood, FL 34223Off Market
- $480,1003 bd2 ba3k sqft508 Dover Dr S, Englewood, FL 34223Off Market
- $490,0003 bd2 ba2.1k sqft518 Dover Dr S, Englewood, FL 34223Off Market
- $453,4003 bd2 ba1.9k sqft475 Firethorn Ave, Englewood, FL 34223Off Market
- $431,6003 bd2 ba2.1k sqft449 Firethorn Ave, Englewood, FL 34223Off Market
Nearby schools
GreatSchools rating
- 9/10Englewood Elementary SchoolGrades: PK-5Distance: 2.5 mi
- 7/10Venice Middle SchoolGrades: 6-8Distance: 6 mi
- 8/10STATE COLLEGE OF FLA COLLEGIATE SCHOOL-VENICE-0122Grades: 9-12Distance: 5.3 mi
Schools provided by the listing agent
- Elementary: Englewood Elementary
- Middle: L.A. Ainger Middle
- High: Lemon Bay High
Source: Stellar MLS. This data may not be complete. We recommend contacting the local school district to confirm school assignments for this home.
Get a cash offer in 3 minutes
Find out how much your home could sell for in as little as 3 minutes with a no-obligation cash offer.
Estimated market value
$533,200
Get a cash offer in 3 minutes
Find out how much your home could sell for in as little as 3 minutes with a no-obligation cash offer.
Estimated market value
$533,200
- Florida
- Sarasota County
- Englewood
- 34223
- 461 FIRETHORN AVENUE
Nearby cities
Nearby zip codes
Other Englewood Topics
