Skip main navigation
Sold
  • $3,425,000

    455 G Ave, Lake Oswego, OR 97034

    5beds
    4,819sqft
    Residential, Single Family Residence
    Built in 2025
    0.42 Acres Lot
    $3,404,700 Zestimate®
    $711/sqft
    $7,927 Estimated rent

    Home value

    $3,404,700

    $3.20M - $3.61M

    $7,927/mo

    Zestimate® history
    Loading
    Loading...

    Owner options

    List your home for rent

    $7,927/mo

    Rent Zestimate®

    Find your next renter with Zillow Rental Manager. Plus, with online applications, you can quickly screen prospective tenants – for free.

    Learn more

    $7,927/mo

    Rent Zestimate®

    Refinance and save

    $16,849/mo

    Est. payment

    Refinancing to a lower rate could help reduce your monthly payments and save thousands over the life of the loan.

    See today's rates

    $16,849/mo

    Est. payment

    Explore your selling options

    Work with a Zillow partner agent

    Leverage their expertise and Zillow's premium Showcase listings to get your home seen by more buyers.

    Get started

    List with your own agent

    Get your home in front of millions of buyers by listing it on Zillow.

    Learn how to do it

    Sell it yourself

    Take full control of how buyers see your home on Zillow by listing For Sale by Owner (FSBO).

    List your home

    What's special

    Cozy fireplaceInterior and exterior fireplacesFully turfed backyardHigh-end finishesCovered patioNatural gas fire pitBuilt-in bbq
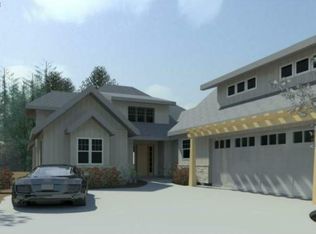
    Special financing available! Jumbo Loan options with a complimentary 1-Year Rate Buydown and a lender credit toward your rate buydown. Street of Dreams 2025. Private Forest Retreat in the Heart of the First Addition. Monogrammed immaculate new construction with a refined contemporary design accented by soft traditional touches. Thoughtfully appointed and flawlessly finished, this stunning home is tucked away on an expansive .42-acre lot in Lake Oswego's coveted First Addition neighborhood, offering rare privacy and serenity with unobstructed views of Tryon Creek State Park. Crafted for elevated living and seamless entertaining, this home features a deep, fully turfed backyard complete with a professional­ grade putting green, natural gas fire pit, and a breathtaking covered outdoor living area. Enjoy year-round gatherings on the covered patio, which includes a built-in BBQ, cozy fireplace, and a stone path leading out to the fire pit overlooking the park's lush canopy. Inside, you'll find high-end finishes throughout, including a dramatic steel pivot front door, custom white oak cabinetry, and top-of­-the-line Wolf and Sub-Zero appliances. Enjoy the warmth of both interior and exterior fireplaces, and the peace of mind provided by a comprehensive security system. Located just steps from Downtown Lake Oswego, this home is walkable to top-rated schools, award-winning libraries, and vibrant shops and dining, while still offering a retreat-like atmosphere rarely found so close to the city center. A perfect blend of sophistication, functionality, and comfort-this home is a one-of-a-kind retreat in the heart of Lake Oswego.

    Zillow last checked:

    Listing updated:

    Listed by:

    Haris Wolfgang 503-969-6262,

    Premiere Property Group, LLC,

    Adine Peterson 503-748-9929,

    Premiere Property Group, LLC

    Bought with:

    Adine Peterson, 201209477

    Premiere Property Group, LLC

    Source: RMLS (OR),MLS#: 648152712MLS Logo

    Facts & features

    Interior

    Bedrooms & bathrooms
    • Bedrooms: 5
    • Bathrooms: 4
    • Full bathrooms: 3
    • Partial bathrooms: 1
    • Main level bathrooms: 1
    Rooms
    • Room types: Den, Bedroom 4, Bedroom 5, Bedroom 2, Bedroom 3, Dining Room, Family Room, Kitchen, Living Room, Primary Bedroom
    Primary bedroom
    • Features: Double Sinks, Soaking Tub, Walkin Closet, Walkin Shower, Wallto Wall Carpet
    • Level: Upper
    • Area: 288
    • Dimensions: 16 x 18
    Bedroom 2
    • Features: Closet, Shared Bath, Wallto Wall Carpet
    • Level: Upper
    • Area: 154
    • Dimensions: 14 x 11
    Bedroom 3
    • Features: Closet, Shared Bath, Wallto Wall Carpet
    • Level: Upper
    • Area: 144
    • Dimensions: 12 x 12
    Bedroom 4
    • Features: Bathroom, Closet, Wallto Wall Carpet
    • Level: Lower
    • Area: 192
    • Dimensions: 16 x 12
    Bedroom 5
    • Features: Closet, Wallto Wall Carpet
    • Level: Lower
    • Area: 224
    • Dimensions: 16 x 14
    Dining room
    • Features: Builtin Features
    • Level: Main
    • Area: 270
    • Dimensions: 18 x 15
    Family room
    • Features: Wallto Wall Carpet, Wet Bar
    • Level: Lower
    • Area: 440
    • Dimensions: 20 x 22
    Kitchen
    • Features: Gas Appliances, Island
    • Level: Main
    • Area: 345
    • Width: 15
    Living room
    • Features: Builtin Features, Fireplace, Sliding Doors, High Ceilings
    • Level: Main
    • Area: 486
    • Dimensions: 27 x 18
    Heating
    • Forced Air 90, Fireplace(s)
    Cooling
    • Central Air
    Appliances
    • Included: Built In Oven, Built-In Range, Built-In Refrigerator, Dishwasher, Disposal, Gas Appliances, Microwave, Range Hood, Stainless Steel Appliance(s), Gas Water Heater
    • Laundry: Laundry Room
    Features
    • High Ceilings, Quartz, Soaking Tub, Built-in Features, Bathroom, Closet, Shared Bath, Wet Bar, Kitchen Island, Double Vanity, Walk-In Closet(s), Walkin Shower, Pantry
    • Flooring: Engineered Hardwood, Wall to Wall Carpet
    • Doors: Sliding Doors
    • Windows: Double Pane Windows
    • Basement: Full
    • Number of fireplaces: 2
    • Fireplace features: Gas, Outside
    Interior area
    • Total structure area: 4,819
    • Total interior livable area: 4,819 sqft

    Property

    Parking
    • Total spaces: 2
    • Parking features: Driveway, On Street, Garage Door Opener, Attached
    • Attached garage spaces: 2
    • Has uncovered spaces: Yes
    Features
    • Stories: 3
    • Patio & porch: Covered Patio, Patio, Porch
    • Exterior features: Built-in Barbecue, Yard
    • Has view: Yes
    • View description: Territorial, Trees/Woods
    Lot
    • Size: 0.42 Acres
    • Features: Level, Private, Sloped, SqFt 15000 to 19999
    Details
    • Parcel number: 00186701

    Construction

    Type & style
    • Home type: SingleFamily
    • Architectural style: Contemporary,Traditional
    • Property subtype: Residential, Single Family Residence
    Materials
    • Cedar, Cement Siding
    • Foundation: Concrete Perimeter
    • Roof: Composition
    Condition
    • New Construction
    • New construction: Yes
    • Year built: 2025
    Details
    • Warranty included: Yes

    Utilities & green energy

    • Gas: Gas
    • Sewer: Public Sewer
    • Water: Public

    Community & HOA

    Community
    • Security: Security System
    • Senior community: Yes
    • Subdivision: First Addition
    HOA
    • Has HOA: No
    Location
    • Region: Lake Oswego

    Financial & listing details

    • Price per square foot: $711/sqft
    • Tax assessed value: $908,764
    • Annual tax amount: $4,878
    • Date on market: 9/18/2025
    • Cumulative days on market: 183 days
    • Listing terms: Cash,Conventional
    • Road surface type: Paved

    Price history

    DateEventPrice
    12/4/2025Sold$3,425,000-4.5%$711/sqft
    Source: RMLS (OR) #648152712 Report a problem
    10/17/2025Pending sale$3,585,000$744/sqft
    Source: RMLS (OR) #648152712 Report a problem
    9/18/2025Listed for sale$3,585,000+348.1%$744/sqft
    Source: RMLS (OR) #648152712 Report a problem
    4/11/2024Sold$800,000$166/sqft
    Source: Public Record Report a problem
    4/3/2021Listing removed--
    Source: Zillow Rental Network Premium Report a problem
    3/30/2021Listed for rent$1,395+40.2%
    Source: Zillow Rental Network Premium Report a problem
    9/30/2012Listing removed$995
    Source: Mainlander Properties Report a problem
    9/29/2012Listed for rent$995
    Source: Mainlander Properties Report a problem
    3/15/2011Listing removed$995
    Source: Mainlander Property Management Report a problem
    2/26/2011Price change$995-9.1%
    Source: Mainlander Property Management Report a problem
    1/16/2011Listed for rent$1,095
    Source: Mainlander Property Management Report a problem

    Public tax history

    YearProperty taxesTax assessment
    2025$6,503 +33.3%$339,369 +33.6%
    2024$4,878 +3%$253,930 +3%
    2023$4,735 +3.1%$246,534 +3%
    2022$4,594 +8.3%$239,354 +3%
    2021$4,243 +2.6%$232,383 +3%
    2020$4,136 +2.5%$225,615 +3%
    2019$4,035 +5.2%$219,044 +3%
    2018$3,837 $212,664 +3%
    2017$3,837 +13.9%$206,470 +3%
    2016$3,370 $200,456 +3%
    2015$3,370 +3.5%$194,617 +3%
    2014$3,256 +3.2%$188,949 +3%
    2013$3,155 +2.9%$183,446 +3%
    2012$3,066 +3.5%$178,103 +3%
    2011$2,961 +1.7%$172,916 +3%
    2010$2,911 +1%$167,880 +3%
    2009$2,881 +6.7%$162,990 +3%
    2008$2,700 +4.6%$158,243 +3%
    2007$2,581 +4.3%$153,634 +3%
    2006$2,474 +0.3%$149,159 +3%
    2005$2,467 +4.1%$144,815 +3%
    2004$2,370 +4.9%$140,597 +3%
    2003$2,260 +4.4%$136,502 +3%
    2002$2,165 +1.9%$132,526 +3%
    2001$2,125 +10.5%$128,666 +3%
    2000$1,923 $124,918
    Find assessor info on the county website

    Neighborhood: First Addition-Forest Hills

    Nearby schools

    GreatSchools rating
    Schools provided by the listing agent
    • Elementary: Forest Hills
    • Middle: Lake Oswego
    • High: Lake Oswego

    Source: RMLS (OR). This data may not be complete. We recommend contacting the local school district to confirm school assignments for this home.

    Get a cash offer in 3 minutes
    Find out how much your home could sell for in as little as 3 minutes with a no-obligation cash offer.
    Estimated market value
    $3,404,700
    Get a cash offer in 3 minutes
    Find out how much your home could sell for in as little as 3 minutes with a no-obligation cash offer.
    Estimated market value
    $3,404,700