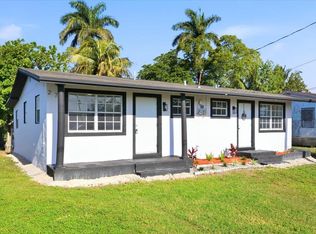
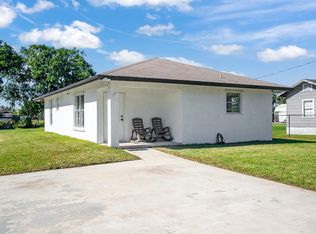
Spacious 4-bedroom, 3-bath home situated on a generous 0.21-acre lot offering plenty of room for your boat, RV, work trucks, trailers, and other recreational vehicles. This property provides the space and flexibility that is becoming increasingly difficult to find. The functional floor plan offers ample living space. Conveniently located just minutes from beautiful Lake Okeechobee, one of Florida's premier destinations for world-class bass fishing, boating, and outdoor recreation. Enjoy the small-town charm of South Bay while maintaining easy access to US-27 and State Road 80, providing convenient travel to Belle Glade, Clewiston, West Palm Beach, Fort Lauderdale, and Florida's Gulf Coast communities. The property is located in an established residential neighborhood near local schools, parks, shopping, and everyday conveniences. A great opportunity to enjoy spacious living, outdoor adventure, and small-town Florida living all in one location. This property is eligible under the First Look Initiative. All Owner Occupant offers will be responded to after 7 days on the market and Investor offers will be responded to after 30 days. However, all offers can be submitted during the First Look period.
Foreclosure
$275,000
455 Janice Avenue, South Bay, FL 33493
4beds
2,352sqft
Single Family Residence
Built in 1971
9,148 Square Feet Lot
$-- Zestimate®
$117/sqft
$-- HOA
What's special
Established residential neighborhood
- 55 days |
- 765 |
- 25 |
Zillow last checked:
Listing updated:
Listed by:
Jack R Watlington 561-222-6331,
Fidelity Realty Advisors Inc
Source: BeachesMLS,MLS#: B26034824 Originating MLS: BeachesMLS
Originating MLS: BeachesMLSFacts & features
Interior
Bedrooms & bathrooms
- Bedrooms: 4
- Bathrooms: 3
- Full bathrooms: 3
- Main level bathrooms: 3
- Main level bedrooms: 4
Primary bedroom
- Description: Measurements are approximate
- Level: Main
- Area: 636.85
- Dimensions: 27.1 X 23.5
Dining room
- Description: measurements are approximate
- Level: Main
- Area: 242.82
- Dimensions: 17.1 X 14.2
Kitchen
- Description: Measurements are approximate
- Level: Main
- Area: 115.2
- Dimensions: 9.6 X 12
Living room
- Description: all measurements are approximate.
- Level: Main
- Area: 224.18
- Dimensions: 17.1 X 13.11
Heating
- Central
Cooling
- Central Air
Appliances
- Included: Electric Range, Refrigerator
Features
- None, Separate Shower
- Flooring: Ceramic Tile
- Has fireplace: No
Interior area
- Total structure area: 2,760
- Total interior livable area: 2,352 sqft
Video & virtual tour
Property
Parking
- Total spaces: 2
- Parking features: Attached, Circular Driveway, Garage
- Attached garage spaces: 1
- Has uncovered spaces: Yes
Accessibility
- Accessibility features: None
Features
- Levels: One
- Stories: 1
- Patio & porch: Porch, Screened
- Exterior features: Outdoor Living Area, Porch
- Has view: Yes
- View description: City
- Waterfront features: None
Lot
- Size: 9,148 Square Feet
- Features: Interior Lot, < 1/4 Acre
Details
- Parcel number: 58364411010000580
- Zoning: R1 (city)
- Special conditions: Real Estate Owned,Listed As-Is
Construction
Type & style
- Home type: SingleFamily
- Architectural style: Ranch
- Property subtype: Single Family Residence
Materials
- Brick, Stucco
- Roof: Composition,Shingle
Condition
- Resale
- New construction: No
- Year built: 1971
Utilities & green energy
- Sewer: Public Sewer
- Water: Public
- Utilities for property: Electricity Available, Sewer Available, Water Available
Community & HOA
Community
- Security: None
- Subdivision: WOODHAM SUB
HOA
- Has HOA: No
Location
- Region: South Bay
Financial & listing details
- Price per square foot: $117/sqft
- Tax assessed value: $223,770
- Annual tax amount: $5,604
- Date on market: 5/31/2026
- Cumulative days on market: 57 days
- Listing terms: Cash,Conventional,FHA,VA Loan
- Electric utility on property: Yes
- Road surface type: Paved

Jack Watlington
(561) 222-6331
By pressing Contact Agent, you agree that the real estate professional identified above may call/text you about your search, which may involve use of automated means and pre-recorded/artificial voices. You don't need to consent as a condition of buying any property, goods, or services. Message/data rates may apply. You also agree to our Terms of Use. Zillow does not endorse any real estate professionals. We may share information about your recent and future site activity with your agent to help them understand what you're looking for in a home.
Foreclosure details
Estimated market value
Not available
Estimated sales range
Not available
$3,457/mo
Price history
| Date | Event | Price |
|---|---|---|
| 4/9/2026 | Sold | $100,100-60%$43/sqft |
Source: Public Record Report a problem | ||
| 3/10/2026 | Price change | $250,000+2%$106/sqft |
Source:  BeachesMLS #R11082889 Report a problem BeachesMLS #R11082889 Report a problem | ||
| 3/6/2026 | Price change | $245,000-15.5%$104/sqft |
Source: BeachesMLS #RX-11082889 Report a problem | ||
| 3/3/2026 | Price change | $290,000-6.5%$123/sqft |
Source: BeachesMLS #RX-11082889 Report a problem | ||
| 2/15/2026 | Price change | $310,000-3.1%$132/sqft |
Source: BeachesMLS #RX-11082889 Report a problem | ||
| 1/2/2026 | Price change | $320,000-1.5%$136/sqft |
Source: BeachesMLS #RX-11082889 Report a problem | ||
| 9/17/2025 | Price change | $325,000-5.8%$138/sqft |
Source: BeachesMLS #RX-11082889 Report a problem | ||
| 8/29/2025 | Price change | $345,000-1.4%$147/sqft |
Source: BeachesMLS #RX-11082889 Report a problem | ||
| 4/18/2025 | Listed for sale | $350,000+438.5%$149/sqft |
Source: BeachesMLS #RX-11082889 Report a problem | ||
| 6/27/1996 | Sold | $65,000$28/sqft |
Source: Public Record Report a problem | ||
Public tax history
| Year | Property taxes | Tax assessment |
|---|---|---|
| 2025 | $5,604 +4.6% | $223,770 +10% |
| 2024 | $5,357 +10.3% | $203,427 +10% |
| 2023 | $4,855 -1.7% | $184,934 +10% |
| 2022 | $4,939 +103.9% | $168,122 +68.8% |
| 2021 | $2,422 +2.5% | $99,581 +1.4% |
| 2020 | $2,362 +1.6% | $98,206 +2.3% |
| 2019 | $2,325 | $95,998 +1.9% |
| 2018 | $2,325 +2.1% | $94,208 +2.1% |
| 2017 | $2,277 +64.9% | $92,270 +6.1% |
| 2016 | $1,381 +8% | $86,985 +0.7% |
| 2015 | $1,278 -1.2% | $86,380 +0.8% |
| 2014 | $1,294 +2.4% | $85,694 +1.5% |
| 2013 | $1,263 -6.4% | $84,428 -3.2% |
| 2012 | $1,350 -28.3% | $87,245 -18.3% |
| 2011 | $1,881 +2.1% | $106,776 +1.5% |
| 2010 | $1,842 +7.2% | $105,198 +2.7% |
| 2009 | $1,718 +101.3% | $102,432 +66.8% |
| 2008 | $854 -11% | $61,414 +3% |
| 2007 | $959 -1.7% | $59,625 +2.5% |
| 2006 | $976 | $58,171 +3% |
| 2005 | -- | $56,477 +3% |
| 2004 | $491 +258.6% | $54,832 +1.9% |
| 2003 | $137 -83.9% | $53,810 +2.4% |
| 2002 | $851 +2% | $52,549 +1.6% |
| 2001 | $834 +6.4% | $51,721 +3% |
| 2000 | $784 +26.8% | $50,215 -5.2% |
| 1999 | $619 | $52,959 |
Find assessor info on the county website
Monthly payment
Climate risks
Neighborhood: 33493
Nearby schools
GreatSchools rating
- 6/10Rosenwald Elementary SchoolGrades: PK-5Distance: 0.5 mi
- 5/10Lake Shore Middle SchoolGrades: 6-8Distance: 3.3 mi
- 4/10Glades Central High SchoolGrades: 9-12Distance: 2.5 mi
Schools provided by the listing agent
- Elementary: Rosenwald
- Middle: Lake Shore
- High: Glades Central
Source: BeachesMLS. This data may not be complete. We recommend contacting the local school district to confirm school assignments for this home.
- $215,200-- bd2 ba1k sqft445 Janice Ave, South Bay, FL 33493Off Market
- $231,300-- bd2 ba1.2k sqft465 Janice Ave, South Bay, FL 33493Off Market
- $237,6004 bd2 ba1k sqft460 Eilon Ave, South Bay, FL 33493Off Market
- $267,200-- bd2 ba1.6k sqft450 Eilon Ave, South Bay, FL 33493Off Market
- $228,100-- bd2 ba1k sqft470 Eilon Ave, South Bay, FL 33493Off Market
- $310,200-- bd3 ba1.9k sqft475 Janice Ave, South Bay, FL 33493Off Market
- $208,000-- bd2 ba960 sqft435 Janice Ave, South Bay, FL 33493Off Market
- $301,900-- bd2 ba801 sqft470 Jimmie Lou Ct, South Bay, FL 33493Off Market
Similar homes
- $245,0004 bd2 ba1.3k sqft270 SW 10th Avenue, South Bay, FL 33493For Sale
 MLS ID #B26019682, Vanessa Suarez Estrada, Lukso Realty LLC. BeachesMLS
 - $259,0003 bd2 ba1.4k sqft632 SW 13th Street, Belle Glade, FL 33430For Sale
 MLS ID #R11126683, Leonard Neal, Reliant Realty ERA Powered. BeachesMLS
 - $289,0003 bd2 ba1.1k sqft217 NW 14th Street, Belle Glade, FL 33430For Sale
 MLS ID #B26005434, Leonor Depaz, Partnership Realty Inc.. BeachesMLS
 - $345,0003 bd2 ba1.1k sqft116 SE 3RD Street N, Belle Glade, FL 33430For Sale
 MLS ID #B26056193, Leonor Depaz, Partnership Realty Inc.. BeachesMLS
 - $379,9994 bd3 ba1.7k sqft900 SW 12th Street, Belle Glade, FL 33430For SaleMLS ID #B26005302, Leonor Depaz, Partnership Realty Inc.. BeachesMLS
- $379,9993 bd2 ba1.6k sqft24 NW Avenue I, Belle Glade, FL 33430For SaleMLS ID #B26043707, Leonor Depaz, Partnership Realty Inc.. BeachesMLS
- $360,0003 bd3 ba2.6k sqft36911 3rd Street, Canal Point, FL 33438For SaleMLS ID #B26048245, Tamara K Mosley, RE/MAX Prestige Realty/Wellington. BeachesMLS
- $320,0004 bd2 ba1.6k sqft416 Deane Duff Street, Clewiston, FL 33440For SaleMLS ID #R11161563, Rolando Gonzalez, Keller Williams Realty - Welli. BeachesMLS
- $399,9904 bd2 ba1.6k sqft111 E Sugarland Cir, Clewiston, FL 33440For Sale
 MLS ID #2026023846, Moe Mossa, Savvy Avenue, LLC. Florida Gulf Coast MLS
 - $230,0004 bd2 ba1.2k sqft1063 Louisiana Avenue, Clewiston, FL 33440For SaleMLS ID #B26002602, Michael Hicks, AAA Realty Group INC. BeachesMLS
- $339,9984 bd2 ba1.6k sqft416 N Deane Duff Ave, Clewiston, FL 33440For SaleMLS ID #2026024176, Rolando Gonzalez, Keller Williams Realty Wellington. Florida Gulf Coast MLS
- $220,0003 bd2 ba1.2k sqft1274 Hookers Point Rd, Clewiston, FL 33440For SaleMLS ID #2026008548, Ana Moore, Everglades Realty LLC. Florida Gulf Coast MLS
- $320,0003 bd2 ba1.2k sqft724 Orchard Park Dr, Clewiston, FL 33440For SaleMLS ID #2026029526, Michael Ruble, London Street Realty. Florida Gulf Coast MLS
- $399,0003 bd3 ba2.3k sqft360 Kismet Avenue, Pahokee, FL 33476For SaleMLS ID #B26014037, Tamara K Mosley, RE/MAX Prestige Realty/Wellington. BeachesMLS
- $395,5004 bd2 ba1.7k sqft113 Dabou Loop, Belle Glade, FL 33430For SaleMLS ID #R11162162, Tamara Starks, E.R. Morgan Realty Inc.. BeachesMLS
- $215,0003 bd2 ba1.4k sqft1295 Hookers Point Rd, Clewiston, FL 33440For Sale
 MLS ID #TB8419090, Ondimarg Ruiz Arvelaiz, HOME PRIME REALTY LLC. Stellar MLS
 - $250,0003 bd2 ba1.4k sqft1580 Ridgdill Rd, Clewiston, FL 33440For SaleMLS ID #2026020297, Ruth Valadez, Epique Realty Inc.. Florida Gulf Coast MLS
- $295,0002 bd2 ba1.9k sqft613 Sabal Ave, Clewiston, FL 33440For SaleMLS ID #2026013147, Linda Maldonado, Dyess Real Estate. Florida Gulf Coast MLS
- $170,0004 bd2 ba2k sqft1031 Della Tobias Ave, Clewiston, FL 33440For SaleMLS ID #2026018405, Monica Villa, SWFL Legacy Realty Group LLC. Florida Gulf Coast MLS
- $165,0003 bd2 ba1.7k sqft741 Alabama Ave, Clewiston, FL 33440For SaleMLS ID #2026018448, Monica Villa, SWFL Legacy Realty Group LLC. Florida Gulf Coast MLS
