Skip main navigation
Sold for $2,625,000
  • $2,625,000

    455 LONGBOAT CLUB ROAD #PH8, LONGBOAT KEY, FL 34228

    3beds
    2,780sqft
    Condominium
    Built in 1990
    -- sqft lot
    $2,624,600 Zestimate®
    $944/sqft
    $-- Estimated rent

    Home value

    $2,624,600

    $2.41M - $2.86M

    Not available

    Zestimate® history
    Loading
    Loading...

    Owner options

    List your home for rent

    Find your next renter with Zillow Rental Manager. Plus, with online applications, you can quickly screen prospective tenants – for free.

    Learn more
    Refinance and save

    $20,141/mo

    Est. payment

    Refinancing to a lower rate could help reduce your monthly payments and save thousands over the life of the loan.

    See today's rates

    $20,141/mo

    Est. payment

    Explore your selling options

    Work with a Zillow partner agent

    Leverage their expertise and Zillow's premium Showcase listings to get your home seen by more buyers.

    Get started

    List with your own agent

    Get your home in front of millions of buyers by listing it on Zillow.

    Learn how to do it

    Sell it yourself

    Take full control of how buyers see your home on Zillow by listing For Sale by Owner (FSBO).

    List your home

    What's special

    Direct private beach accessThree-and-a-half bathsThree spacious bedroomsGenerous workspacePrivate gatesAbundant cabinetry
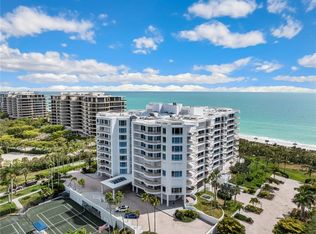
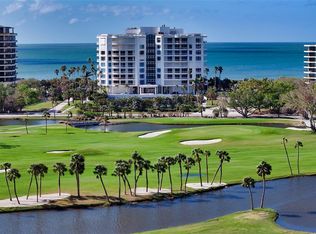
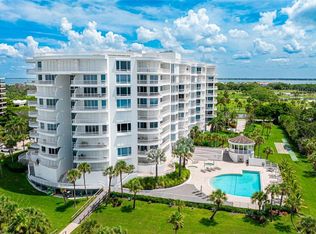
    PENTHOUSE LIVING AT THE PIERRE – LUXURY GULF-FRONT RESIDENCE IN LONGBOAT KEY CLUB Welcome to The Pierre, an exclusive Gulf-front community featuring just 66 luxury residences nestled behind the private gates of the renowned Longboat Key Club. This beautifully renovated eighth-floor penthouse residence offers breathtaking panoramic views from every room, showcasing the tranquil bay waters, spectacular Gulf sunsets, and the sparkling city skyline. Designed to maximize natural light and capture the beauty of its surroundings, expansive windows frame unforgettable vistas throughout the home. Thoughtfully crafted for both everyday living and elegant entertaining, this exceptional residence features three spacious bedrooms, three-and-a-half baths, and a gourmet kitchen equipped with premium Thermador appliances, abundant cabinetry, and generous workspace for the discerning chef. The luxurious primary suite provides a peaceful retreat with stunning water views, while the additional guest suites allows for comfort and privacy for family and visitors. Residents of The Pierre enjoy an impressive collection of resort-style amenities, including: • Direct private beach access • Beachfront heated pool and spa • Fitness center • Tennis courts • Newly renovated lobby and common areas • Club gathering room and meeting facilities • 24-hour guarded security • On-site professional management Ownership also includes two private garage parking spaces, a secured storage area, and access to private guest suites available for visiting family and friends on a nominal rental basis. For those seeking an elevated lifestyle, membership opportunities at the renowned Longboat Key Club provide access to championship golf courses, world-class tennis facilities, spa and wellness services, exceptional dining venues, beach services, and a vibrant social calendar (membership subject to application and availability). Ideally located near St. Armands Circle and vibrant Sarasota, you'll enjoy convenient access to fine dining, boutique shopping, arts and cultural attractions, and some of Florida's most beautiful beaches. This is a rare opportunity to own an extraordinary Gulf-front penthouse in one of Longboat Key's most sought-after luxury communities. Schedule your private showing today and experience the unparalleled lifestyle that awaits at The Pierre.

    Zillow last checked:

    Listing updated:

    Listed by:

    Maria Atkins 941-726-8061,

    REAL ESTATE BOUTIQUE LLC 941-726-8061

    Bought with:

    JoDene Moneuse, PA, 3352154

    MICHAEL SAUNDERS & COMPANY

    Michael Nink, PA, 0381792

    MICHAEL SAUNDERS & COMPANY

    Source: Stellar MLS,MLS#: A4697519MLS LogoOriginating MLS: Sarasota - Manatee

    Facts & features

    Interior

    Bedrooms & bathrooms
    • Bedrooms: 3
    • Bathrooms: 4
    • Full bathrooms: 3
    • 1/2 bathrooms: 1
    Primary bedroom
    • Features: En Suite Bathroom, Walk-In Closet(s)
    • Level: First
    • Area: 285 Square Feet
    • Dimensions: 15x19
    Bedroom 2
    • Features: En Suite Bathroom, Built-in Closet
    • Level: First
    • Area: 306 Square Feet
    • Dimensions: 17x18
    Bedroom 3
    • Features: Shower No Tub, Walk-In Closet(s)
    • Level: First
    • Area: 204 Square Feet
    • Dimensions: 12x17
    Dinette
    • Level: First
    • Area: 80 Square Feet
    • Dimensions: 8x10
    Dining room
    • Level: First
    • Area: 168 Square Feet
    • Dimensions: 12x14
    Kitchen
    • Level: First
    • Area: 140 Square Feet
    • Dimensions: 10x14
    Living room
    • Level: First
    • Area: 552 Square Feet
    • Dimensions: 23x24
    Heating
    • Central, Electric
    Cooling
    • Central Air
    Appliances
    • Included: Oven, Cooktop, Dryer, Refrigerator, Washer
    • Laundry: Inside
    Features
    • Built-in Features, Ceiling Fan(s), Eating Space In Kitchen, Living Room/Dining Room Combo, Open Floorplan, Primary Bedroom Main Floor, Split Bedroom, Stone Counters, Thermostat, Walk-In Closet(s)
    • Flooring: Ceramic Tile
    • Doors: Sliding Doors
    • Windows: Hurricane Shutters
    • Has fireplace: No
    Interior area
    • Total structure area: 3,400
    • Total interior livable area: 2,780 sqft

    Property

    Parking
    • Parking features: Covered, Guest, Under Building
    Features
    • Levels: One
    • Stories: 1
    • Patio & porch: Patio
    • Exterior features: Balcony, Lighting, Private Mailbox, Sidewalk, Tennis Court(s)
    • Has view: Yes
    • View description: City, Water, Bay/Harbor - Partial, Gulf/Ocean - Partial
    • Has water view: Yes
    • Water view: Water,Bay/Harbor - Partial,Gulf/Ocean - Partial
    • Waterfront features: Gulf/Ocean, Beach Access
    • Body of water: GULF OF MEXICO
    Lot
    • Size: 6.7 Acres
    • Features: CoastalConstruction Control Line, Flood Insurance Required, FloodZone, Near Golf Course, Private, Sidewalk
    • Residential vegetation: Mature Landscaping
    Details
    • Parcel number: 0011161066
    • Zoning: MUC2
    • Special conditions: None

    Construction

    Type & style
    • Home type: Condo
    • Architectural style: Contemporary
    • Property subtype: Condominium
    Materials
    • Concrete
    • Foundation: Pillar/Post/Pier
    • Roof: Concrete
    Condition
    • New construction: No
    • Year built: 1990
    Details
    • Warranty included: Yes

    Utilities & green energy

    • Sewer: Public Sewer
    • Water: Public
    • Utilities for property: Cable Connected, Electricity Connected, Sewer Connected, Street Lights, Underground Utilities, Water Connected

    Community & HOA

    Community
    • Features: Buyer Approval Required, Clubhouse, Deed Restrictions, Fitness Center, Golf Carts OK, Golf, Pool, Restaurant, Tennis Court(s), Wheelchair Access
    • Security: Gated Community, Smoke Detector(s)
    • Pet fee: $0 monthly
    • Subdivision: PIERRE
    HOA
    • Has HOA: Yes
    • Amenities included: Clubhouse, Gated, Pool, Spa/Hot Tub, Tennis Court(s), Wheelchair Access
    • Services included: 24-Hour Guard, Cable TV, Community Pool, Insurance, Maintenance Grounds, Manager, Pest Control, Pool Maintenance, Private Road, Recreational Facilities, Security, Trash, Water
    • HOA fee: $2,684 monthly
    • HOA name: Roxanen Lowrie
    • HOA phone: 941-383-8345
    Location
    • Region: Longboat Key

    Financial & listing details

    • Price per square foot: $944/sqft
    • Tax assessed value: $2,069,700
    • Annual tax amount: $23,862
    • Date on market: 6/26/2026
    • Cumulative days on market: 191 days
    • Listing terms: Cash,Conventional
    • Ownership: Condominium
    • Total actual rent: 0
    • Electric utility on property: Yes
    • Road surface type: Paved

    Price history

    DateEventPrice
    8/10/2026Sold$2,625,000-2.8%$944/sqft
    Source: Stellar MLS #A4697519 Report a problem
    7/8/2026Contingent$2,700,900$972/sqft
    Source: Stellar MLS #A4697519 Report a problem
    6/26/2026Listed for sale$2,700,900-10%$972/sqft
    Source: Stellar MLS #A4697519 Report a problem
    5/14/2026Listing removed$2,999,999$1,079/sqft
    Source: Stellar MLS #A4671740 Report a problem
    11/13/2025Listed for sale$2,999,999+119.8%$1,079/sqft
    Source: Stellar MLS #A4671740 Report a problem
    3/14/2016Sold$1,365,000-8.9%$491/sqft
    Source: Public Record Report a problem
    2/12/2016Pending sale$1,499,000$539/sqft
    Source: Premier Sotheby's International Realty #A4132207 Report a problem
    1/18/2016Price change$1,499,000-18.9%$539/sqft
    Source: Premier Sotheby's International Realty #A4132207 Report a problem
    9/18/2015Listed for sale$1,849,000+82.2%$665/sqft
    Source: PREMIER SOTHEBY'S INTL. REALTY #A4132207 Report a problem
    5/15/2000Sold$1,015,000+8.9%$365/sqft
    Source: Public Record Report a problem
    6/4/1998Sold$932,000$335/sqft
    Source: Public Record Report a problem

    Public tax history

    YearProperty taxesTax assessment
    2025$23,862 +4.1%$1,524,348 +10%
    2024$22,928 -0.3%$1,385,771 +10%
    2023$23,003 +13.8%$1,259,792 +10%
    2022$20,221 +30.8%$1,145,265 +10%
    2021$15,465 +7.6%$1,041,150 +10%
    2020$14,374 -16.5%$946,500 -18.8%
    2019$17,206 $1,165,800 +4.3%
    2018$17,206 +3.5%$1,118,100
    2017$16,627 +27.7%$1,118,100 +5%
    2016$13,017 $1,064,700 +3.7%
    2015$13,017 $1,027,100 +20.6%
    2014$13,017 +6.5%$851,500
    2013$12,222 +2.8%$851,500 +0.5%
    2012$11,894 -4.8%$847,500 -6%
    2011$12,490 -1.2%$901,320 +1.5%
    2010$12,641 -1.6%$888,000 -7.1%
    2009$12,848 $955,506 +0.1%
    2008$12,848 +1.9%$954,551 +3%
    2007$12,613 $926,749 +2.5%
    2006-- $904,145 +3%
    2005-- $877,811 +3%
    2004$13,416 -3.3%$852,244 +1.9%
    2003$13,879 -2.8%$836,353 +2.4%
    2002$14,284 +6.2%$816,751 +1.6%
    2001$13,445 +4.2%$803,889 +10%
    2000$12,903 $730,808
    Find assessor info on the county website

    Neighborhood: 34228

    Nearby schools

    GreatSchools rating
    Schools provided by the listing agent
    • Elementary: Southside Elementary
    • Middle: Booker Middle
    • High: Booker High

    Source: Stellar MLS. This data may not be complete. We recommend contacting the local school district to confirm school assignments for this home.

    Get a cash offer in 3 minutes
    Find out how much your home could sell for in as little as 3 minutes with a no-obligation cash offer.
    Estimated market value
    $2,624,600
    Get a cash offer in 3 minutes
    Find out how much your home could sell for in as little as 3 minutes with a no-obligation cash offer.
    Estimated market value
    $2,624,600