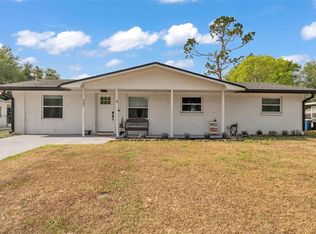
Welcome to this beautifully updated, move-in-ready home in a highly sought-after area of Bartow! Offering a wonderful blend of modern updates, charm, and outdoor living, this home is ready for its next owner to move right in and enjoy. The interior features luxury vinyl plank flooring throughout, granite kitchen countertops, and two remodeled bathrooms with updated finishes. Major improvements include a roof replaced in 2025, Low-E double-pane windows, and an AC system replaced in 2019. Enjoy the added convenience of a whole-home water filtration system/reverse osmosis system. Relax on the covered front porch or unwind on the large screened-in back porch, perfect for enjoying Florida's beautiful weather. The oversized, fully fenced yard offers plenty of room for entertaining, outdoor activities, pets, or simply enjoying your own outdoor space. A large double shed with electricity provides excellent additional storage and workspace possibilities. With its desirable Bartow location, thoughtful updates, and inviting indoor and outdoor spaces, this turnkey home is ready to welcome you home. Don't miss your opportunity to make it yours! All information and property details are deemed reliable but not guaranteed and Buyer/Buyer's Agent is responsible for their own due diligence including but not limited to verifying HOA, Community Info, Rules, Leasing Requirements, Sqft, Lot Size, Room Dimensions, and Taxes.
For sale
$284,900
455 LYLE PARKWAY, BARTOW, FL 33830
3beds
1,092sqft
Single Family Residence
Built in 1964
10,733 Square Feet Lot
$256,300 Zestimate®
$261/sqft
$-- HOA
What's special
Beautifully updatedCovered front porchLow-e double-pane windowsLarge screened-in back porchGranite kitchen countertopsOversized fully fenced yard
- 19 minutes
- 5
- 0
Zillow last checked:
Listing updated:
Listed by:
Ashli Smith 863-248-9438,
KELLER WILLIAMS REALTY 863-577-1234
Source: Stellar MLS,MLS#: L4966058 Originating MLS: Lakeland
Facts & features
Interior
Bedrooms & bathrooms
- Bedrooms: 3
- Bathrooms: 2
- Full bathrooms: 2
Primary bedroom
- Features: Built-in Closet
- Level: First
Bedroom 2
- Features: Built-in Closet
- Level: First
Bedroom 3
- Features: Built-in Closet
- Level: First
Primary bathroom
- Features: No Closet
- Level: First
Bathroom 2
- Features: No Closet
- Level: First
Dining room
- Features: No Closet
- Level: First
Great room
- Features: No Closet
- Level: First
Kitchen
- Features: Pantry, Storage Closet
- Level: First
Heating
- Central, Electric
Cooling
- Central Air
Appliances
- Included: Convection Oven, Cooktop, Disposal, Electric Water Heater, Exhaust Fan, Kitchen Reverse Osmosis System, Range, Range Hood, Refrigerator, Water Filtration System
- Laundry: Inside, Laundry Closet
Features
- Ceiling Fan(s), Stone Counters
- Flooring: Luxury Vinyl
- Doors: French Doors, French Doors
- Has fireplace: No
Interior area
- Total structure area: 1,892
- Total interior livable area: 1,092 sqft
Property
Parking
- Total spaces: 1
- Parking features: Covered, Driveway
- Carport spaces: 1
- Has uncovered spaces: Yes
Features
- Levels: One
- Stories: 1
- Patio & porch: Covered, Front Porch, Porch, Rear Porch, Screened
- Exterior features: Irrigation System, Private Mailbox, Private Yard, Sidewalk
- Fencing: Chain Link
Lot
- Size: 10,733 Square Feet
- Features: Oversized Lot, Sidewalk
Details
- Additional structures: Shed(s)
- Parcel number: 252931363400001070
- Special conditions: None
Construction
Type & style
- Home type: SingleFamily
- Property subtype: Single Family Residence
Materials
- Brick
- Foundation: Slab
- Roof: Shingle
Condition
- New construction: No
- Year built: 1964
Utilities & green energy
- Sewer: Public Sewer
- Water: Public
- Utilities for property: BB/HS Internet Available, Cable Available, Electricity Connected, Sewer Connected, Water Connected
Community & HOA
Community
- Pet fee: $0 monthly
- Subdivision: MILLERS MANOR PB 42 PG 45 BLK A E 74 FT OF W 523 F
HOA
- Has HOA: No
Location
- Region: Bartow
Financial & listing details
- Price per square foot: $261/sqft
- Tax assessed value: $200,281
- Annual tax amount: $1,080
- Date on market: 10/26/2026
- Listing terms: Cash,Conventional,FHA,VA Loan
- Ownership: Fee Simple
- Total actual rent: 0
- Electric utility on property: Yes
- Road surface type: Paved
Estimated market value
$256,300
$231,000 - $277,000
$1,681/mo
Price history
| Date | Event | Price |
|---|---|---|
| 10/27/2026 | Listed for sale | $284,900+322.1%$261/sqft |
Source:  Stellar MLS #L4966058 Report a problem | ||
| 6/6/2008 | Sold | $67,500+16.4%$62/sqft |
Source: Public Record Report a problem | ||
| 2/25/1997 | Sold | $58,000$53/sqft |
Source: Public Record Report a problem | ||
Public tax history
| Year | Property taxes | Tax assessment |
|---|---|---|
| 2025 | $605 +3.6% | $76,488 +2.9% |
| 2024 | $585 +0.8% | $74,332 +3% |
| 2023 | $580 +8% | $72,167 +3% |
| 2022 | $537 +1.4% | $70,065 +3% |
| 2021 | $530 | $68,024 |
Find assessor info on the county website
Monthly payment
Est. payment
Payment breakdown
Explore the cost of this home by adjusting the details. Changes won't be saved.Climate risks
Neighborhood: 33830
Nearby schools
Schools provided by the listing agent
- Middle: Bartow Middle
- High: Bartow High
Source: Stellar MLS. This data may not be complete. We recommend contacting the local school district to confirm school assignments for this home.
Similar homes
- $274,9504 bd2 ba1.3k sqft465 FORREST DRIVE, BARTOW, FL 33830For Sale

 MLS ID #L4964544, Angie Reynolds, PORCHLIGHT HOMES LLC. Stellar MLS
- from $293,9903 bd2 ba1.2k sqftDenali II Plan, The Grove at Stuart Crossing - Premier Series, Bartow, FL 33830New Construction
 Meritage Homes
- $245,0003 bd2 ba1.5k sqft655 PINECREST DRIVE, BARTOW, FL 33830For Sale
 MLS ID #TB8535028, Booker Pickett, COLDWELL BANKER PICKETT FENCES REALTY. Stellar MLS
- $335,0003 bd2 ba1.4k sqft695 LYLE PARKWAY, BARTOW, FL 33830For Sale
 MLS ID #B4902300, Sean Denney, LAND SOUTH REALTY, LLC. Stellar MLS
- $290,0003 bd2 ba1.2k sqft2225 BLUEBIRD AVENUE, BARTOW, FL 33830For SaleMLS ID #TB8550600, Michael Eddings, MARK SPAIN REAL ESTATE. Stellar MLS
- $289,0003 bd2 ba1.6k sqft680 SUNSET DRIVE, BARTOW, FL 33830For SaleMLS ID #L4964597, Jen Lay, EXP REALTY LLC. Stellar MLS
- $255,0004 bd2 ba1.3k sqft655 TRAVIS COURT, BARTOW, FL 33830For SaleMLS ID #TB8542790, Emily Nguyen, INVESTOR CORNER REALTY LLC. Stellar MLS
- $280,0003 bd2 ba1.2k sqft1185 FAIRVIEW AVENUE, BARTOW, FL 33830For SaleMLS ID #L4964644, Gregory James, Jr, LIVE FLORIDA REALTY. Stellar MLS
- $250,0003 bd2 ba1k sqft4265 PALM DRIVE, BARTOW, FL 33830For SaleMLS ID #S5157837, Yanou Rosado, KELLER WILLIAMS CLASSIC. Stellar MLS
- $150,0003 bd1 ba1k sqft1835 E VALENCIA DRIVE, BARTOW, FL 33830For SaleMLS ID #L4965967, Russell Waldorff, Jr, TFP FLORIDA REALTY LLC. Stellar MLS
- $285,0003 bd2 ba1.4k sqft1695 LAKESIDE DRIVE, BARTOW, FL 33830For SaleMLS ID #TB8535652, Clarisa Moody, MARZUCCO REAL ESTATE. Stellar MLS
- $234,9003 bd2 ba1.4k sqft1550 E BAY STREET, BARTOW, FL 33830For SaleMLS ID #L4965638, Gaby Murillo, EXP REALTY LLC. Stellar MLS
- $270,0003 bd2 ba1.2k sqft1665 SAILPOINT DRIVE, BARTOW, FL 33830For SaleMLS ID #S5154678, Laura Pizarro, PIZARROS GROUP. Stellar MLS
- $239,9003 bd2 ba1k sqft4801 WESTON RD, BARTOW, FL 33830For SaleMLS ID #P4940242, Chrissi Jasso, ASSOCIATE REALTY. Stellar MLS
- $249,9003 bd1 ba1.2k sqft3625 E GANDY ROAD, BARTOW, FL 33830For SaleMLS ID #L4965121, Carla Meeks, MEEKS REAL ESTATE LLC. Stellar MLS
- $270,0003 bd2 ba1.2k sqft4075 MARIE DRIVE, LAKELAND, FL 33813For SaleMLS ID #L4965942, Lindsey Thibodeau, COMPASS FLORIDA LLC. Stellar MLS
- $149,9904 bd3 ba1.5k sqft2086 MARTIN LUTHER KING JR BOULEVARD, BARTOW, FL 33830For SaleMLS ID #A4710476, Cliff Glansen, FLATFEE.COM. Stellar MLS
- $277,9003 bd2 ba1.2k sqft2129 LINCOLN LANE, BARTOW, FL 33830New ConstructionStellar MLS
