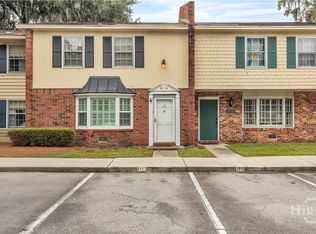
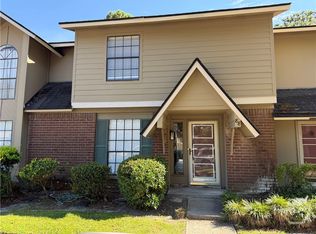
Nestled in the heart of Savannah at 455 Mall Blvd, this stunning 3-bedroom, 2.5-bathroom end-unit townhouse offers the perfect blend of comfort, convenience, and community. Imagine living just minutes away from Oglethorpe Mall, Hunter AAF, and all the stores you could possibly need. This is more than just a highly convenient Midtown location—it's a lifestyle! Step inside and be greeted by the warmth of gorgeous hardwood floors spanning the entire downstairs—a rare and highly sought-after feature in this community. The expansive living room provides an incredibly inviting space to gather with loved ones, flowing seamlessly into a dedicated dining area and a well-equipped kitchen. The main level also features a convenient half bath and a versatile bonus room that could perfectly serve as a home office, playroom, or sunlit reading nook. Upstairs, you will find a peaceful and private retreat. The generous primary bedroom features its own private en-suite bathroom. Down the hall, two additional spacious bedrooms offer plenty of room for family or guests, sharing access to a second full bathroom. Move in with total peace of mind knowing this home boasts a brand-new roof! When the weekend arrives, step outside to enjoy the fantastic HOA amenities. Whether you're cooling off in the sparkling community pool or serving up a match on the tennis court, every day here feels like a vacation. Properties with these features—especially those beautiful downstairs hardwoods—don't last long in this highly desirable neighborhood. Schedule your tour today and fall in love with your new home!
For sale
$250,000
455 Mall Boulevard #76, Savannah, GA 31406
3beds
1,548sqft
Townhouse
Built in 1974
1,307 Square Feet Lot
$-- Zestimate®
$161/sqft
$190/mo HOA
What's special
Brand-new roofWell-equipped kitchenDedicated dining areaSparkling community poolConvenient half bathVersatile bonus roomTennis court
- 26 days
- 670
- 45
Likely to sell faster than
Zillow last checked:
Listing updated:
Listed by:
Russell Strazzella 818-421-9256,
Keller Williams Coastal Area P
Source: Hive MLS,MLS#: SA364987 Originating MLS: Savannah Multi-List Corporation
Facts & features
Interior
Bedrooms & bathrooms
- Bedrooms: 3
- Bathrooms: 3
- Full bathrooms: 2
- 1/2 bathrooms: 1
Heating
- Electric, Heat Pump
Cooling
- Electric, Heat Pump
Appliances
- Included: Dryer, Dishwasher, Electric Water Heater, Disposal, Microwave, Oven, Range, Refrigerator, Washer
- Laundry: In Kitchen
Features
- Breakfast Area, Pantry, Pull Down Attic Stairs, Separate Shower, Upper Level Primary, Vanity
- Attic: Pull Down Stairs
- Common walls with other units/homes: 1 Common Wall
Interior area
- Total interior livable area: 1,548 sqft
Property
Parking
- Parking features: Off Street, Parking Lot
Features
- Exterior features: Courtyard
- Pool features: Community
- Fencing: Wood,Privacy,Yard Fenced
Lot
- Size: 1,307 Square Feet
Details
- Parcel number: 2053201011
- Zoning: IP
- Special conditions: Standard
Construction
Type & style
- Home type: Townhouse
- Architectural style: Traditional
- Property subtype: Townhouse
- Attached to another structure: Yes
Materials
- Brick
- Roof: Asphalt
Condition
- Year built: 1974
Utilities & green energy
- Sewer: Public Sewer
- Water: Public
Community & HOA
Community
- Features: Clubhouse, Pool, Shopping, Street Lights, Sidewalks, Walk to School
- Subdivision: Oglethorpe Place
HOA
- Has HOA: Yes
- HOA fee: $190 monthly
- HOA name: Oglethorpe Place
- HOA phone: 912-897-6320
Location
- Region: Savannah
Financial & listing details
- Price per square foot: $161/sqft
- Tax assessed value: $234,400
- Annual tax amount: $3,406
- Date on market: 9/24/2026
- Cumulative days on market: 26 days
- Listing agreement: Exclusive Right To Sell
- Listing terms: Cash,Conventional,1031 Exchange,FHA,VA Loan
- Ownership type: Homeowner/Owner
- Road surface type: Asphalt
Estimated market value
Not available
Estimated sales range
Not available
Not available
Price history
| Date | Event | Price |
|---|---|---|
| 9/24/2026 | Listed for sale | $250,000+31.6%$161/sqft |
Source:  Hive MLS #SA364987 Report a problem | ||
| 9/9/2024 | Sold | $190,000+36.7%$123/sqft |
Source: Public Record Report a problem | ||
| 6/27/2006 | Sold | $139,000$90/sqft |
Source: Public Record Report a problem | ||
Public tax history
| Year | Property taxes | Tax assessment |
|---|---|---|
| 2025 | $2,699 +91% | $93,760 +28.4% |
| 2024 | $1,414 +64.1% | $73,000 +7.9% |
| 2023 | $861 -34.9% | $67,640 +11.3% |
| 2022 | $1,323 +0.3% | $60,760 +12.9% |
| 2021 | $1,318 +10.2% | $53,800 +21.9% |
| 2020 | $1,196 +18.2% | $44,120 +15.9% |
| 2019 | $1,012 -32.6% | $38,080 +22.7% |
| 2018 | $1,502 +24.5% | $31,040 -29.6% |
| 2017 | $1,206 -26.7% | $44,120 +0.4% |
| 2016 | $1,645 +0.1% | $43,960 -3.8% |
| 2015 | $1,643 -27.2% | $45,680 -3.3% |
| 2014 | $2,255 | $47,240 -7.6% |
| 2013 | -- | $51,120 +10.1% |
| 2012 | -- | $46,440 -4.8% |
| 2011 | -- | $48,800 -12.5% |
| 2010 | -- | $55,800 |
| 2009 | -- | $55,800 -2.1% |
| 2008 | -- | $57,000 +8% |
| 2007 | -- | $52,800 +8.2% |
| 2006 | -- | $48,800 +15.6% |
| 2005 | -- | $42,200 +21.3% |
| 2003 | -- | $34,800 |
| 2002 | -- | $34,800 +9.4% |
| 2001 | -- | $31,800 |
Find assessor info on the county website
Monthly payment
Est. payment
Payment breakdown
Explore the cost of this home by adjusting the details. Changes won't be saved.Climate risks
Neighborhood: Skyland Terrace/Greenway Park/Grove Park

Similar homes
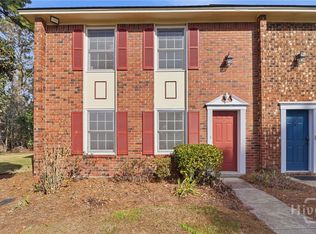
- $279,5003 bd3 ba1.7k sqft459 Mall Boulevard #69, Savannah, GA 31406For Sale
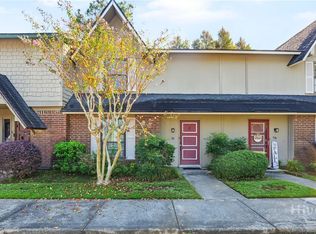
 MLS ID #SA366439, Nicole Johnson, Seabolt Real Estate. Hive MLS
- $225,0003 bd3 ba1.5k sqft455 Mall Boulevard #6, Savannah, GA 31406For Sale
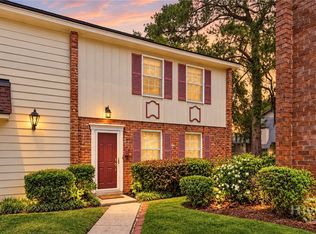 MLS ID #SA356006, Heather Murphy, Keller Williams Coastal Area P. Hive MLS
- $269,9002 bd2 ba1.5k sqft459 Mall Boulevard #88, Savannah, GA 31406For Sale
 MLS ID #SA361638, Marion T. Jody Lanier III, Re/Max Savannah. Hive MLS
- $295,0003 bd3 ba1.8k sqft5 Bundy Park, Savannah, GA 31406For Sale
 MLS ID #SA359398, Brooke Powell, Keller Williams Coastal Area P. Hive MLS
- $249,9003 bd1 ba1.1k sqft8611 Clarke Avenue, Savannah, GA 31406For SaleMLS ID #SA362848, Gloria Saugh, Keller Williams Coastal Area P. Hive MLS
- $224,9003 bd2 ba1.8k sqft7217 Van Buren Avenue, Savannah, GA 31406For SaleMLS ID #SA357527, Ralph M. Harvey III, List with Freedom. Hive MLS
- $235,0002 bd2 ba943 sqft308 Eugene Street, Savannah, GA 31406For SaleMLS ID #SA365877, Russell Strazzella, Keller Williams Coastal Area P. Hive MLS
- $250,0004 bd2 ba1.2k sqft2210 Bona Bella Avenue, Savannah, GA 31406For SaleMLS ID #SA365388, Andrew C. Myers, Seaport Real Estate Group. Hive MLS
- $299,0003 bd2 ba1.3k sqft8 Dyches Drive, Savannah, GA 31406For SaleMLS ID #SA366364, Stephanie A. Workman, Seaport Real Estate Group. Hive MLS
- $239,0003 bd1 ba1.3k sqft413 Barnhill Drive, Savannah, GA 31406For SaleMLS ID #SA358083, Cynthia Ogletree, eXp Realty LLC. Hive MLS
- $254,9003 bd1 ba1.3k sqft84 Superior Avenue, Savannah, GA 31406For SaleMLS ID #SA362166, Maggie Christian, Seaport Real Estate Group. Hive MLS
- $289,9003 bd3 ba1.6k sqft33 Travis Street, Savannah, GA 31406For SaleMLS ID #SA365581, Tommy Chen, Keller Williams Coastal Area P. Hive MLS
- $310,0003 bd2 ba1.3k sqft410 Delores Drive, Savannah, GA 31406For SaleMLS ID #SA365200, Kristina Carulli, Realty One Group Inclusion. Hive MLS
- $274,9003 bd1 ba1k sqft8601 Cresthill Avenue, Savannah, GA 31406For SaleMLS ID #SA365950, Helen A. Miltiades, Helen Miltiades Realty. Hive MLS
- $249,0003 bd1 ba1.2k sqft5616 Jan Street, Savannah, GA 31406For SaleMLS ID #SA359763, Elizabeth Forkner, Century 21 Results. Hive MLS
- $269,0003 bd2 ba1.4k sqft11702 Colleen Drive, Savannah, GA 31419For SaleMLS ID #SA366347, Robert Evangelista, Engel & Volkers. Hive MLS
