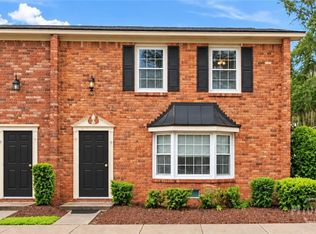
SELLER OFFERING $5,000 IN CONCESSIONS FOR THE BUYER TO USE TOWARD CLOSING COSTS, RATE BUYDOWN, OR OTHER ALLOWABLE EXPENSES! BEST BUY IN THE NEIGHBORHOOD | EXCELLENT INVESTMENT POTENTIAL! Welcome to 455 Mall Boulevard #6, a move in ready 3 bedroom, 2.5 bath townhome offering exceptional value, generous living space, and a convenient central Savannah location.
The functional two story floor plan features a spacious living room and separate dining room with plenty of room for everyday living and entertaining. The galley style kitchen offers abundant cabinetry, generous counter space, and an oversized pantry providing excellent storage.
Upstairs, you'll find three comfortably sized bedrooms with generous closet space, including a spacious primary suite. The layout provides separation between the main living areas and bedrooms, while offering plenty of flexibility for guests, a home office, or additional living needs.
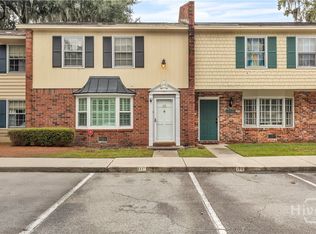
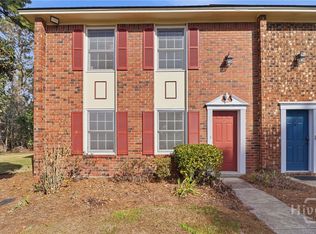
Step outside to a private fenced patio, ideal for grilling, outdoor dining, or relaxing. Mature live oaks draped in Spanish moss create a classic Savannah setting, while the community pool and tennis courts are just steps away.
Whether you're looking for a primary residence, second home, or investment property, this townhome offers flexibility and value in a hard to beat location.
Conveniently located near shopping, dining, healthcare, Hunter Army Airfield, Truman Parkway, Midtown Savannah, and Historic Downtown Savannah, 455 Mall Boulevard #6 combines space, amenities, convenience, and a $5,000 seller concession to help make your purchase even more attractive.
For sale
$225,000
455 Mall Boulevard #6, Savannah, GA 31406
3beds
1,536sqft
Townhouse
Built in 1974
1,742 Square Feet Lot
$218,900 Zestimate®
$146/sqft
$190/mo HOA
What's special
Spacious primary suiteGenerous living spaceSeparate dining roomGalley style kitchenGenerous counter spaceGenerous closet spaceCommunity pool
- 143 days
- 261
- 13
Zillow last checked:
Listing updated:
Listed by:
Heather Murphy 912-398-6368,
Keller Williams Coastal Area P,
Jahziel R. Soto 912-622-0202,
Keller Williams Coastal Area P
Source: Hive MLS,MLS#: SA356006 Originating MLS: Savannah Multi-List Corporation
Originating MLS: Savannah Multi-List CorporationFacts & features
Interior
Bedrooms & bathrooms
- Bedrooms: 3
- Bathrooms: 3
- Full bathrooms: 2
- 1/2 bathrooms: 1
Heating
- Central, Electric, Heat Pump
Cooling
- Central Air, Electric
Appliances
- Included: Some Electric Appliances, Dishwasher, Electric Water Heater, Oven, Range, Refrigerator, Range Hood
- Laundry: Washer Hookup, Dryer Hookup, In Kitchen
Features
- Breakfast Area, Galley Kitchen, Pantry, Pull Down Attic Stairs, Tub Shower, Upper Level Primary, Vanity, Programmable Thermostat
- Windows: Double Pane Windows
- Attic: Pull Down Stairs
- Common walls with other units/homes: 1 Common Wall
Interior area
- Total interior livable area: 1,536 sqft
Video & virtual tour
Property
Parking
- Parking features: Parking Lot
Features
- Patio & porch: Patio
- Exterior features: Courtyard
- Pool features: Community
- Fencing: Wood,Privacy,Yard Fenced
- Has view: Yes
- View description: Panoramic
Lot
- Size: 1,742 Square Feet
Details
- Additional structures: Storage
- Parcel number: 2053203031
- Zoning: IP
- Special conditions: Standard
Construction
Type & style
- Home type: Townhouse
- Architectural style: Traditional
- Property subtype: Townhouse
- Attached to another structure: Yes
Materials
- Brick
- Foundation: Slab
- Roof: Asphalt,Composition
Condition
- Year built: 1974
Utilities & green energy
- Sewer: Public Sewer
- Water: Public
- Utilities for property: Cable Available
Green energy
- Energy efficient items: Windows
Community & HOA
Community
- Features: Clubhouse, Pool, Shopping, Sidewalks, Tennis Court(s)
- Subdivision: Oglethorpe Place
HOA
- Has HOA: Yes
- HOA fee: $190 monthly
- HOA name: Oglethorpe Place HOA
Location
- Region: Savannah
Financial & listing details
- Price per square foot: $146/sqft
- Tax assessed value: $233,000
- Annual tax amount: $524
- Date on market: 5/22/2026
- Cumulative days on market: 143 days
- Listing agreement: Exclusive Right To Sell
- Listing terms: Cash,Conventional,1031 Exchange,FHA,VA Loan
- Ownership type: Homeowner/Owner
- Road surface type: Asphalt
Estimated market value
$218,900
$208,000 - $230,000
$2,286/mo
Price history
| Date | Event | Price |
|---|---|---|
| 6/18/2026 | Listed for sale | $225,000$146/sqft |
Source:  Hive MLS #SA356006 Report a problem Hive MLS #SA356006 Report a problem | ||
| 6/3/2026 | Contingent | $225,000$146/sqft |
Source: Hive MLS #SA356006 Report a problem | ||
| 5/22/2026 | Listed for sale | $225,000+482.9%$146/sqft |
Source: Hive MLS #SA356006 Report a problem | ||
| 2/1/1978 | Sold | $38,600$25/sqft |
Source: Agent Provided Report a problem | ||
Public tax history
| Year | Property taxes | Tax assessment |
|---|---|---|
| 2025 | $524 +4.9% | $93,200 +28.4% |
| 2024 | $500 +270.8% | $72,560 +7.9% |
| 2023 | $135 -67.2% | $67,240 +11.3% |
| 2022 | $411 +13.6% | $60,400 +12.9% |
| 2021 | $362 +28.5% | $53,520 +22.1% |
| 2020 | $282 +66.6% | $43,840 +15.7% |
| 2019 | $169 -37.5% | $37,880 +22.8% |
| 2018 | $270 +27.8% | $30,840 -29.7% |
| 2017 | $212 -49.7% | $43,840 +0.4% |
| 2016 | $420 -1.3% | $43,680 -3.8% |
| 2015 | $426 -18.5% | $45,400 -3.2% |
| 2014 | $523 | $46,920 -7.6% |
| 2013 | -- | $50,800 +10.1% |
| 2012 | -- | $46,160 -4.9% |
| 2011 | -- | $48,520 -12.4% |
| 2010 | -- | $55,400 |
| 2009 | -- | $55,400 -2.1% |
| 2008 | -- | $56,600 +7.6% |
| 2007 | -- | $52,600 +8.2% |
| 2006 | -- | $48,600 +15.7% |
| 2005 | -- | $42,000 +21.4% |
| 2003 | -- | $34,600 +9.5% |
| 2002 | -- | $31,600 |
| 2001 | -- | $31,600 |
Find assessor info on the county website
Monthly payment
Est. payment
Payment breakdown
Explore the cost of this home by adjusting the details. Changes won't be saved.Climate risks
Neighborhood: Skyland Terrace/Greenway Park/Grove Park

Similar homes
- $295,0003 bd3 ba1.8k sqft5 Bundy Park, Savannah, GA 31406For Sale

 MLS ID #SA359398, Brooke Powell, Keller Williams Coastal Area P. Hive MLS
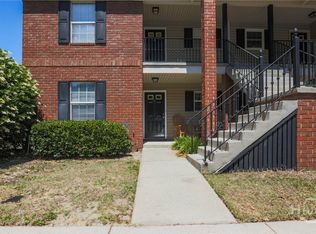
 - $199,0002 bd2 ba1k sqft211 Edgewater Road #41, Savannah, GA 31406For Sale
 MLS ID #SA354327, Kenneth R. Sadler, Keller Williams Coastal Area P. Hive MLS
 - $249,0003 bd1 ba1.2k sqft5616 Jan Street, Savannah, GA 31406For Sale
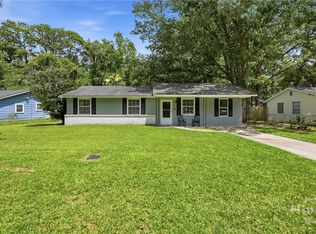 MLS ID #SA359763, Elizabeth Forkner, Century 21 Results. Hive MLS
 - $254,9003 bd1 ba1.3k sqft84 Superior Avenue, Savannah, GA 31406For Sale
 MLS ID #SA362166, Maggie Christian, Seaport Real Estate Group. Hive MLS
 - $250,0003 bd3 ba1.9k sqft19 Hidden Lake Court, Savannah, GA 31419For SaleMLS ID #SA362544, Tommy Danos, ERA Southeast Coastal. Hive MLS
- $210,0002 bd3 ba1.5k sqft25 Vernon River Drive, Savannah, GA 31419For SaleMLS ID #SA361749, Stewart Marshall, Daniel Ravenel SIR. Hive MLS
- $255,0002 bd3 ba1.5k sqft308 Station Trail, Savannah, GA 31406For SaleMLS ID #SA358484, Macey M. Fordham, Weichert, REALTORS - RE Profes. Hive MLS
- $299,9003 bd2 ba1.5k sqft9231 Garland Drive, Savannah, GA 31406For SaleMLS ID #SA363951, Matthew Waters, Seaport Real Estate Group. Hive MLS
- $265,0003 bd2 ba1.3k sqft126 S Robinhood Drive, Savannah, GA 31406For SaleMLS ID #SA358917, Tracy D. Boles, Keller Williams Coastal Area P. Hive MLS
- $235,0002 bd2 ba1k sqft4 Flowering Peach Court, Savannah, GA 31419For SaleMLS ID #SA350165, Justin Johnson, Keller Williams Coastal Area P. Hive MLS
- $305,0003 bd2 ba1.3k sqft204 Kevin Drive, Savannah, GA 31406For SaleMLS ID #SA352996, Sarah Poulos, Keller Williams Coastal Area P. Hive MLS
- $235,0003 bd3 ba1.7k sqft42 Stonelake Circle, Savannah, GA 31419For SaleMLS ID #SA355507, Penny Rafferty, Penny Rafferty Realty. Hive MLS
- $199,7002 bd3 ba1.3k sqft15 Hidden Lake Court, Savannah, GA 31419For SaleMLS ID #SA355447, Tammie Bryan, Next Move Real Estate LLC. Hive MLS
- $240,0002 bd3 ba1.3k sqft777 King George Boulevard #38, Savannah, GA 31419For SaleMLS ID #SA362800, Marjorie Wester, Keller Williams Coastal Area P. Hive MLS
- $325,0003 bd2 ba1.6k sqft5 Prince Charles Court, Savannah, GA 31406For SaleMLS ID #SA362792, Heather Murphy, Keller Williams Coastal Area P. Hive MLS
- $275,0003 bd3 ba1.5k sqft77 Brown Pelican Drive, Savannah, GA 31419For SaleMLS ID #SA364106, Donna Wasson Davis, Engel & Volkers. Hive MLS
- $225,0003 bd2 ba1.1k sqft1840 Greenville Street, Savannah, GA 31404For SaleMLS ID #SA363261, Berthenia M. Brown, Keller Williams Coastal Area P. Hive MLS
- $265,0003 bd3 ba1.4k sqft7 Bynan Way, Savannah, GA 31405For SaleMLS ID #SA355185, Amber Nicole Parker, Engel & Volkers. Hive MLS
- $318,0003 bd2 ba1.3k sqft10 Rivers Bend Drive, Savannah, GA 31406For SaleMLS ID #SA364580, Susan C. Dailey, Realty One Group Inclusion. Hive MLS
- $255,0002 bd2 ba1.1k sqft19 Clipper Court, Savannah, GA 31410For SaleMLS ID #SA356844, Sandy McCloud, Century 21 Results. Hive MLS
