Skip main navigation
Off market
  • $512,700

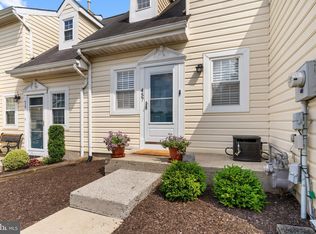
    455 Marion Ct, Holland, PA 18966

    3beds
    1,841sqft
    Townhouse
    Built in 1989
    6,136 Square Feet Lot
    $512,700 Zestimate®
    $278/sqft
    $2,947 Estimated rent

    Home value

    $512,700

    $487,000 - $538,000

    $2,947/mo

    Zestimate® history
    Loading
    Loading...

    Owner options

    List your home for rent

    $2,947/mo

    Rent Zestimate®

    Find your next renter with Zillow Rental Manager. Plus, with online applications, you can quickly screen prospective tenants – for free.

    Learn more

    $2,947/mo

    Rent Zestimate®

    Refinance and save

    $3,291/mo

    Est. payment

    Refinancing to a lower rate could help reduce your monthly payments and save thousands over the life of the loan.

    See today's rates

    $3,291/mo

    Est. payment

    Explore your selling options

    Work with a Zillow partner agent

    Leverage their expertise and Zillow's premium Showcase listings to get your home seen by more buyers.

    Get started

    List with your own agent

    Get your home in front of millions of buyers by listing it on Zillow.

    Learn how to do it

    Sell it yourself

    Take full control of how buyers see your home on Zillow by listing For Sale by Owner (FSBO).

    List your home

    What's special

    455 Marion Ct is the town home you have been waiting for! Located in the Tapestry town home community in the award winning school district of Council Rock, this gorgeous end unit surrounded by sprawling open yard space is simply a must-see. Not a stitch of carpet will be found on the first floor. New hardwood flooring adorns the bright entry, and the open kitchen, living and dining spaces. The fireplace in the family room coupled with the wall of sliding glass doors, creates the perfect blend of spacious meets cozy. The fully updated kitchen boats new granite counter tops, new custom mosaic back splash, stainless under mount sink, and new GE appliances. A custom corner upgrade was added to the kitchen to include extra counter, shelving and drawer space. This one of a kind upgrade is something you will not find in many other units. The kitchen and living areas open to a spacious dining room complete with large bay window overlooking the sprawling back yard. The back deck with stairs leading to a garden space below, truly feels like an extension of the main floor square footage inviting the outside in, and providing the perfect flow for grilling and entertaining on summer evenings. A first floor powder room and coat closet complete the first floor amenities. Up the turned stairs you will find 3 spacious bedrooms and 2 full bathrooms. The master boasts a large walk in closet, and private bath. The laundry is conveniently located in an over sized hall closet. At the top of the stair landing you will find yet another custom upgrade not featured in similar units, a spacious nook tucked in front of large hall windows used as an office space. And last but not least, enjoy the added square footage of an expansive finished basement currently set up as a media and game room. The Tapestry community offers maintenance free living with access to a community pool, basketball and tennis courts, playgrounds and a clubhouse. Please join us for an open house July 17, 1-3 pm or schedule your private showing today.

    This property is off market, which means it's not currently listed for sale or rent on Zillow. This may be different from what's available on other websites or public sources.
    Facts & features

    Interior

    Bedrooms & bathrooms
    • Bedrooms: 3
    • Bathrooms: 3
    • Full bathrooms: 2
    • 1/2 bathrooms: 1
    Heating
    • Other
    Cooling
    • Central
    Features
    • Has fireplace: Yes
    • Fireplace features: wood stove
    Interior area
    • Total interior livable area: 1,841 sqft

    Property

    Parking
    • Total spaces: 1
    Features
    • Exterior features: Wood
    Lot
    • Size: 6,136 Square Feet
    Details
    • Parcel number: 31067454

    Construction

    Type & style
    • Home type: Townhouse
    Materials
    • Frame
    Condition
    • Year built: 1989

    Community & HOA

    HOA
    • Has HOA: Yes
    • HOA fee: $66 monthly
    Location
    • Region: Holland

    Financial & listing details

    • Price per square foot: $278/sqft
    • Tax assessed value: $324,818
    • Annual tax amount: $5,412

    Price history

    DateEventPrice
    8/12/2016Sold$300,000+0.3%$163/sqft
    Source: Public Record Report a problem
    7/11/2016Listed for sale$299,000+6.8%$162/sqft
    Source: Berkshire Hathaway HomeServices Fox & Roach #6825616 Report a problem
    8/23/2011Sold$280,000-5.1%$152/sqft
    Source: Public Record Report a problem
    6/8/2011Price change$295,000+3.5%$160/sqft
    Source: MLS Real Estate Videos Report a problem
    5/1/2011Price change$285,000-3.4%$155/sqft
    Source: Bucks County Regional Realty LLC, Keller Williams Real Estate #5867668 Report a problem
    4/9/2011Listed for sale$295,000+91.6%$160/sqft
    Source: Bucks County Regional Realty LLC, Keller Williams Real Estate #5867668 Report a problem
    7/29/1999Sold$154,000$84/sqft
    Source: Public Record Report a problem

    Public tax history

    YearProperty taxesTax assessment
    2025$5,412 +2.3%$26,960
    2024$5,290 +8.1%$26,960
    2023$4,894 +0.9%$26,960
    2022$4,849 +3.3%$26,960
    2021$4,696 +2.3%$26,960
    2020$4,590 +6.4%$26,960
    2018$4,316 +4%$26,960
    2017$4,149 +43%$26,960
    2016$2,901 $26,960
    2015-- $26,960
    2014-- $26,960
    2013-- $26,960
    2012-- $26,960
    2011-- $26,960
    2010-- $26,960
    2009-- $26,960
    2008-- $26,960
    2007-- $26,960
    2006-- $26,960
    2005-- $26,960 +300%
    2004-- $6,740
    2003-- $6,740
    2002-- $6,740
    2000-- $6,740
    Find assessor info on the county website

    Neighborhood: 18966

    Nearby schools

    GreatSchools rating
    Schools provided by the listing agent
    • Elementary: ROLLING HILL
    • High: COUNCIL ROCK SOUTH
    • District: Council Rock

    Source: The MLS. This data may not be complete. We recommend contacting the local school district to confirm school assignments for this home.

    Get a cash offer in 3 minutes
    Find out how much your home could sell for in as little as 3 minutes with a no-obligation cash offer.
    Estimated market value
    $512,700
    Get a cash offer in 3 minutes
    Find out how much your home could sell for in as little as 3 minutes with a no-obligation cash offer.
    Estimated market value
    $512,700