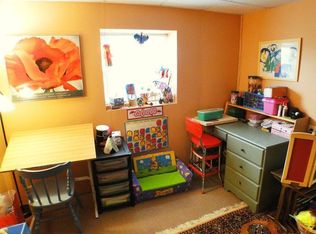
Welcome to 457 Marion Court, a beautifully updated S.E. facing Townhome Condo in the highly sought-after Council Rock School District. This charming property offers two spacious bedrooms and two and a half modern bathrooms, with a garage and a finished basement it is perfect for comfortable living. Upon entering you are greeted by an open layout with plush new carpets creating a cozy feel perfect to enjoy the quaint wood burning fireplace in the family room. The main level also has a naturally lit open dining space and a kitchen newly refreshed with brand new high-end appliances. The new plush carpets are brought up the staircase and throughout the second floor, where you have two large bedrooms both with ensuite bathrooms. The spacious Primary Bedroom also includes a dressing area with his and her closets as well as a newly renovated modern bathroom. The Secondary Bedroom includes a spacious walk-in closet. The finished daylight basement, with two large windows, provides a second entertainment space as well as space for a home office or playroom! Enjoy the brand-new deck overlooking a well-groomed open space, perfect for a morning coffee or sharing an evening meal. This home is walking distance to its corresponding Elementary School, as well as the Council Rock S High School. Just 10 minutes from the center of Newtown, this blend of modern amenities and a prime location is an ideal choice for families and professionals alike. Don't miss the opportunity to make it your new home!
Sold for $460,000
$460,000
457 Marion Ct, Holland, PA 18966
2beds
2,118sqft
Townhouse
Built in 1988
3,080 Square Feet Lot
$483,800 Zestimate®
$217/sqft
$2,758 Estimated rent
Home value
$483,800
$450,000 - $523,000
$2,758/mo
Zestimate® history
Owner options
List your home for rent
$2,758/mo
Rent Zestimate®
Find your next renter with Zillow Rental Manager. Plus, with online applications, you can quickly screen prospective tenants – for free.
$2,758/mo
Rent Zestimate®
Refinance and save
$3,128/mo
Est. payment
Refinancing to a lower rate could help reduce your monthly payments and save thousands over the life of the loan.
$3,128/mo
Est. payment
Explore your selling options
Work with a Zillow partner agent
Leverage their expertise and Zillow's premium Showcase listings to get your home seen by more buyers.
Get startedList with your own agent
Get your home in front of millions of buyers by listing it on Zillow.
Learn how to do itSell it yourself
Take full control of how buyers see your home on Zillow by listing For Sale by Owner (FSBO).
List your homeWhat's special
Zillow last checked:
Listing updated:
Listed by:
Roy Perez-Daple 215-840-8405,
Coldwell Banker Hearthside
Bought with:
Jennifer Starsinic, RS355129
BHHS Fox & Roach -Yardley/Newtown
Source: Bright MLS,MLS#: PABU2074342
Facts & features
Interior
Bedrooms & bathrooms
- Bedrooms: 2
- Bathrooms: 3
- Full bathrooms: 2
- 1/2 bathrooms: 1
- Main level bathrooms: 1
Rooms
- Room types: Living Room, Dining Room, Bedroom 2, Kitchen, Den, Bedroom 1, Other
Basement
- Area: 454
Heating
- Forced Air, Natural Gas
Cooling
- Central Air, Electric
Appliances
- Included: Microwave, Oven/Range - Gas, Refrigerator, Washer, Dryer, Washer/Dryer Stacked, Dishwasher, Disposal, Electric Water Heater
- Laundry: Upper Level
Features
- Recessed Lighting, Open Floorplan
- Flooring: Carpet, Engineered Wood
- Windows: Skylight(s), Window Treatments
- Basement: Partial
- Number of fireplaces: 1
- Fireplace features: Wood Burning
Interior area
- Total structure area: 2,118
- Total interior livable area: 2,118 sqft
- Finished area above ground: 1,664
- Finished area below ground: 454
Property
Parking
- Total spaces: 3
- Parking features: Garage Faces Front, Attached, Driveway, On Street
- Attached garage spaces: 1
- Uncovered spaces: 2
Accessibility
- Accessibility features: None
Features
- Levels: Two
- Stories: 2
- Patio & porch: Deck
- Pool features: None
Lot
- Size: 3,080 Square Feet
- Dimensions: 28.00 x 110.00
Details
- Additional structures: Above Grade, Below Grade
- Parcel number: 31067453
- Zoning: R3
- Special conditions: Standard
Construction
Type & style
- Home type: Townhouse
- Architectural style: Colonial
- Property subtype: Townhouse
Materials
- Frame
- Foundation: Slab
- Roof: Shingle
Condition
- Excellent
- New construction: No
- Year built: 1988
Utilities & green energy
- Sewer: Public Sewer
- Water: Public
- Utilities for property: Phone, Natural Gas Available, Cable Connected
Community & HOA
Community
- Condo and coop fee: $209 monthly
- Subdivision: Tapestry
HOA
- Has HOA: Yes
- Amenities included: None
- Services included: Common Area Maintenance
- HOA fee: $228 quarterly
- HOA name: CAMCO / CARRIAGE HOME HOA
- Second HOA name: Camco / Penns Court Property Ownes Association
Location
- Region: Holland
- Municipality: NORTHAMPTON TWP
Financial & listing details
- Price per square foot: $217/sqft
- Tax assessed value: $26,400
- Annual tax amount: $4,863
- Date on market: 7/11/2024
- Listing agreement: Exclusive Agency
- Listing terms: Cash,Conventional
- Inclusions: Wadher Dryer Set, Refrigerator, All As Is.
- Ownership: Condominium
Price history
| Date | Event | Price |
|---|---|---|
| 6/9/2025 | Sold | $460,000-2.1%$217/sqft |
Source: Public Record Report a problem | ||
| 9/20/2024 | Sold | $470,000+4.5%$222/sqft |
Source:  Bright MLS #PABU2074342 Report a problem Bright MLS #PABU2074342 Report a problem | ||
| 7/14/2024 | Pending sale | $449,900$212/sqft |
Source: Bright MLS #PABU2074342 Report a problem | ||
| 7/11/2024 | Listed for sale | $449,900+55.1%$212/sqft |
Source: Bright MLS #PABU2074342 Report a problem | ||
| 5/6/2020 | Sold | $290,000-1.7%$137/sqft |
Source: Public Record Report a problem | ||
| 3/13/2020 | Pending sale | $295,000+3.5%$139/sqft |
Source: RE/MAX Centre Realtors #PABU493152 Report a problem | ||
| 3/11/2020 | Listed for sale | $285,000+26.7%$135/sqft |
Source: RE/MAX Centre Realtors #PABU493152 Report a problem | ||
| 8/1/2003 | Sold | $225,000+69.2%$106/sqft |
Source: Public Record Report a problem | ||
| 7/31/1995 | Sold | $133,000$63/sqft |
Source: Public Record Report a problem | ||
Public tax history
| Year | Property taxes | Tax assessment |
|---|---|---|
| 2025 | $5,299 +2.3% | $26,400 |
| 2024 | $5,180 +8.1% | $26,400 |
| 2023 | $4,792 +0.9% | $26,400 |
| 2022 | $4,749 +3.3% | $26,400 |
| 2021 | $4,598 +2.3% | $26,400 |
| 2020 | $4,495 +6.4% | $26,400 |
| 2018 | $4,226 +4% | $26,400 |
| 2017 | $4,063 +43.3% | $26,400 |
| 2016 | $2,835 | $26,400 |
| 2015 | -- | $26,400 |
| 2014 | -- | $26,400 |
| 2013 | -- | $26,400 |
| 2012 | -- | $26,400 |
| 2011 | -- | $26,400 |
| 2010 | -- | $26,400 |
| 2009 | -- | $26,400 |
| 2008 | -- | $26,400 |
| 2007 | -- | $26,400 |
| 2006 | -- | $26,400 |
| 2005 | -- | $26,400 +300% |
| 2004 | -- | $6,600 |
| 2003 | -- | $6,600 |
| 2002 | -- | $6,600 |
| 2000 | -- | $6,600 |
Find assessor info on the county website
Neighborhood: 18966
Nearby homes
- $461,5003 bd2 ba1.6k sqft459 Marion Ct, Holland, PA 18966Off Market
- $514,9003 bd3 ba1.8k sqft455 Marion Ct, Holland, PA 18966Off Market
- $467,4003 bd2 ba1.8k sqft461 Marion Ct, Holland, PA 18966Off Market
- $480,0003 bd3 ba1.8k sqft453 Marion Ct, Holland, PA 18966Sold

- $490,9003 bd3 ba1.8k sqft451 Marion Ct, Holland, PA 18966Off Market
- $--1.283 AcresIndependence Dr, Southampton, PA 18966Off Market
- $335,6002 bd2 ba-- sqft2010 Barry Ct, Southampton, PA 18966Off Market
- $493,1003 bd3 ba1.8k sqft463 Marion Ct, Southampton, PA 18966Off Market
Nearby schools
GreatSchools rating
- 7/10Rolling Hills El SchoolGrades: K-6Distance: 0.3 mi
- 7/10Holland Middle SchoolGrades: 7-8Distance: 1.2 mi
- 10/10Council Rock High School SouthGrades: 9-12Distance: 0.3 mi
Schools provided by the listing agent
- Elementary: Rolling Hills
- Middle: Richboro
- High: Council Rock High School South
- District: Council Rock
Source: Bright MLS. This data may not be complete. We recommend contacting the local school district to confirm school assignments for this home.
Get a cash offer in 3 minutes
Find out how much your home could sell for in as little as 3 minutes with a no-obligation cash offer.
Estimated market value
$483,800
Get a cash offer in 3 minutes
Find out how much your home could sell for in as little as 3 minutes with a no-obligation cash offer.
Estimated market value
$483,800
- Pennsylvania
- Bucks County
- Southampton
- 18966
- 457 Marion Ct
Nearby cities
Nearby neighborhoods
Nearby zip codes
Other Southampton Topics
