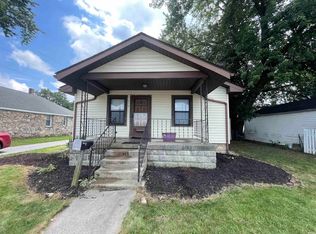
Welcome home to small town living in Russiaville. Step inside to see the charm that awaits in this 2 bedroom, 1 ½ bath home that is located in Western School District. Do some front porch sitting or entertain in the nice sized living room, dining room or fenced back yard. Updates include utility and bath, metal shed, wooden fence and more.
Pending
$118,500
455 N Union St, Russiaville, IN 46979
2beds
940sqft
:
Get pre-qualified$819/mo
Single Family Residence
Built in 1900
9,583 Square Feet Lot
$115,500 Zestimate®
$--/sqft
$-- HOA
What's special
Wooden fenceFront porchDining roomMetal shed
- 24 days |
- 912 |
- 75 |
Zillow last checked:
Listing updated:
Listed by:
Suzie Bradford Main:765-457-7214,
The Hardie Group
Source: IRMLS,MLS#: 202625753
Facts & features
Interior
Bedrooms & bathrooms
- Bedrooms: 2
- Bathrooms: 2
- Full bathrooms: 1
- 1/2 bathrooms: 1
- Main level bedrooms: 2
Bedroom 1
- Level: Main
Bedroom 2
- Level: Main
Dining room
- Level: Main
- Area: 168
- Dimensions: 12 x 14
Kitchen
- Level: Main
- Area: 110
- Dimensions: 11 x 10
Living room
- Level: Main
- Area: 168
- Dimensions: 12 x 14
Heating
- Natural Gas, Forced Air
Cooling
- Central Air
Appliances
- Included: Refrigerator, Washer, Dryer-Electric, Electric Range, Electric Water Heater
- Laundry: Main Level, Washer Hookup
Features
- Ceiling Fan(s)
- Basement: Crawl Space
- Has fireplace: No
- Fireplace features: None
Interior area
- Total structure area: 940
- Total interior livable area: 940 sqft
- Finished area above ground: 940
- Finished area below ground: 0
Video & virtual tour
Property
Features
- Levels: One
- Stories: 1
- Patio & porch: Porch Covered
- Fencing: Wood
Lot
- Size: 9,583 Square Feet
- Dimensions: 66 x 145
- Features: Level, City/Town/Suburb
Details
- Additional structures: Shed
- Parcel number: 340823329014.000021
Construction
Type & style
- Home type: SingleFamily
- Property subtype: Single Family Residence
Materials
- Vinyl Siding
Condition
- New construction: No
- Year built: 1900
Utilities & green energy
- Sewer: City
- Water: City
Community & HOA
Community
- Subdivision: None
Location
- Region: Russiaville
Financial & listing details
- Tax assessed value: $85,700
- Annual tax amount: $1,714
- Date on market: 6/29/2026
- Listing terms: Cash,Conventional
Estimated market value
$115,500
$110,000 - $121,000
$1,046/mo
Price history
| Date | Event | Price |
|---|---|---|
| 7/13/2026 | Pending sale | $118,500 |
Source:  IRMLS #202625753 Report a problem IRMLS #202625753 Report a problem | ||
| 7/10/2026 | Listed for sale | $118,500 |
Source: IRMLS #202625753 Report a problem | ||
| 7/7/2026 | Pending sale | $118,500 |
Source: IRMLS #202625753 Report a problem | ||
| 6/29/2026 | Listed for sale | $118,500+123.6% |
Source: IRMLS #202625753 Report a problem | ||
| 9/21/2023 | Sold | $53,000-1.7% |
Source: IRMLS #202334673 Report a problem | ||
| 8/26/2023 | Price change | $53,900-16.9% |
Source: IRMLS #202327268 Report a problem | ||
| 8/19/2023 | Price change | $64,850-7.3% |
Source: IRMLS #202327268 Report a problem | ||
| 8/15/2023 | Price change | $69,980-8.5% |
Source: IRMLS #202327268 Report a problem | ||
| 8/11/2023 | Price change | $76,500-6.1% |
Source: IRMLS #202327268 Report a problem | ||
| 8/2/2023 | Listed for sale | $81,500+352.8% |
Source: IRMLS #202327268 Report a problem | ||
| 3/24/2021 | Listing removed | -- |
Source: Owner Report a problem | ||
| 2/12/2015 | Sold | $18,000-45.7%$19/sqft |
Source: Agent Provided Report a problem | ||
| 9/22/2014 | Price change | $33,155-5%$35/sqft |
Source: Owner Report a problem | ||
| 9/3/2014 | Price change | $34,900-8.2%$37/sqft |
Source: Owner Report a problem | ||
| 7/26/2014 | Listed for sale | $38,000$40/sqft |
Source: Owner Report a problem | ||
Public tax history
| Year | Property taxes | Tax assessment |
|---|---|---|
| 2025 | $1,450 +297.3% | $85,700 +18.2% |
| 2024 | $365 +13.5% | $72,500 +6.6% |
| 2023 | $321 +17.6% | $68,000 +4.3% |
| 2022 | $273 +19.9% | $65,200 +10.7% |
| 2021 | $228 +5% | $58,900 +11.8% |
| 2020 | $217 +25.1% | $52,700 +7.1% |
| 2019 | $174 -3.7% | $49,200 +10.1% |
| 2018 | $180 -79.4% | $44,700 +0.9% |
| 2017 | $874 +11.2% | $44,300 +1.6% |
| 2016 | $786 +2.1% | $43,600 +13.5% |
| 2014 | $770 -6.3% | $38,400 -6.3% |
| 2013 | $822 +0.5% | $41,000 +0.5% |
| 2012 | $818 +9.1% | $40,800 +8.8% |
| 2011 | $750 -5.1% | $37,500 -5.1% |
| 2010 | $790 +2.1% | $39,500 +2.1% |
| 2009 | $774 +375.1% | $38,700 -10.2% |
| 2007 | $163 -56.1% | $43,100 -5.7% |
| 2006 | $371 | $45,700 +19.3% |
| 2005 | -- | $38,300 |
Find assessor info on the county website
Monthly payment
Est. payment
Payment breakdown
Explore the cost of this home by adjusting the details. Changes won't be saved.Climate risks
Neighborhood: 46979
Nearby schools
GreatSchools rating
- NAWestern Primary SchoolGrades: K-2Distance: 1.8 mi
- 7/10Western Middle SchoolGrades: 6-8Distance: 1.8 mi
- 9/10Western High SchoolGrades: 9-12Distance: 1.9 mi
Schools provided by the listing agent
- Elementary: Western Primary
- Middle: Western
- High: Western
- District: Western School Corp.
Source: IRMLS. This data may not be complete. We recommend contacting the local school district to confirm school assignments for this home.
- $284,9005 bd2 ba2.4k sqft465 N Union St, Russiaville, IN 46979Sold

- $204,9004 bd2 ba2.1k sqft445 N Union St, Russiaville, IN 46979Off Market
- $252,7004 bd2 ba2k sqft448 N Union St, Russiaville, IN 46979Off Market
- $145,4003 bd2 ba2.1k sqft436 N Union St, Russiaville, IN 46979Off Market
- $182,9002 bd2 ba1.5k sqft440 N Liberty St, Russiaville, IN 46979Off Market
- $158,0003 bd1 ba1.3k sqft473 N Union St, Russiaville, IN 46979Off Market
- $190,3002 bd1 ba1.8k sqft415 N Union St, Russiaville, IN 46979Off Market
- $192,7003 bd2 ba1.3k sqft450 N Liberty St, Russiaville, IN 46979Off Market
A local agent can set up tours, give advice and negotiate with sellers.
A local lender can help you make sure your offer is ready when you are.
Similar homes
- $124,9002 bd1 ba676 sqft1730 S Indiana Ave, Kokomo, IN 46902For Sale By Owner

- $119,0002 bd1 ba936 sqft913 W Markland Ave, Kokomo, IN 46902For Sale
 MLS ID #202629000, Susan Cone, True Realty. IRMLS
 - $--3 bd1 ba1.1k sqft1005 Wigwam Dr, Kokomo, IN 46902Auction
 Auction.com 2
 - $109,9002 bd1 ba712 sqft1718 S Courtland Ave, Kokomo, IN 46902For Sale
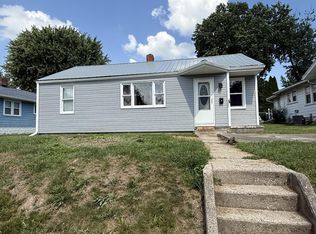 MLS ID #202626581, Gina Key, The Hardie Group. IRMLS
 - $119,0002 bd1 ba1.2k sqft1516 N Lindsay St, Kokomo, IN 46901For SaleMLS ID #202624544, Steve D Schwering, Schwering Realty. IRMLS
- $109,9002 bd1 ba804 sqft1018 N Armstrong St, Kokomo, IN 46901For SaleMLS ID #202627153, Kerri Cosat, Apple Tree Realty, LLC. IRMLS
- $120,0002 bd2 ba1k sqft307 N Pike St, Kempton, IN 46049ActiveMLS ID #22109892, Steven Koleno, Beycome Brokerage Realty LLC. MIBOR as distributed by MLS GRID
- $134,9003 bd3 ba1.3k sqft619 W Jackson St, Kokomo, IN 46901For SaleMLS ID #202629515, Erin Thieme, Thieme Real Estate Company. IRMLS
- $124,9002 bd1 ba984 sqft517 E Poplar St, Kokomo, IN 46902For SaleMLS ID #202624643, Josh Murdock, Murdock Real Estate Group. IRMLS
- $135,0002 bd1 ba724 sqft1506 N McCann St, Kokomo, IN 46901For SaleMLS ID #202628086, Shelly Nutt, Sethi Team Realty. IRMLS
- $119,9002 bd1 ba840 sqft1933 S Market St, Kokomo, IN 46902ActiveMLS ID #22108341, Dempsey Kaurich, F.C. Tucker Company. MIBOR as distributed by MLS GRID
- $124,9002 bd2 ba988 sqft1131 S Washington St, Kokomo, IN 46902For SaleMLS ID #202617615, Tom D Hayes, Tom Hayes Realty. IRMLS
- $--3 bd1 ba1k sqft5608 Wigwam Ct, Kokomo, IN 46902AuctionAuction.com 1
- $115,0002 bd1 ba976 sqft745 S McCann St, Kokomo, IN 46901For SaleMLS ID #202625886, Gina Key, The Hardie Group. IRMLS
- $97,5002 bd1 ba1.1k sqft2710 Saint Dennis Ct, Kokomo, IN 46902ActiveMLS ID #22113535, Kyle Holler, Tyler Knows Real Estate LLC. MIBOR as distributed by MLS GRID
- $124,9002 bd2 ba1.1k sqft1035 S Courtland Ave, Kokomo, IN 46902For SaleMLS ID #202618040, Justin Pugh, The Wyman Group. IRMLS
- $115,0004 bd2 ba1.2k sqft1233 E Murden St, Kokomo, IN 46901For SaleMLS ID #202618853, Josh Murdock, Murdock Real Estate Group. IRMLS
- $117,0002 bd1 ba912 sqft1610 N Jay St, Kokomo, IN 46901For SaleMLS ID #202614805, Kristine E Miller, Apple Tree Realty, LLC. IRMLS
- $115,0002 bd1 ba1.1k sqft1213 N McCann St, Kokomo, IN 46901For SaleMLS ID #202620057, Naomi Eason, RE/MAX Realty One. IRMLS
- $120,0003 bd1 ba1.2k sqft514 S Union St, Kokomo, IN 46901For SaleMLS ID #202626719, Cali DeWitt, The Hardie Group. IRMLS
