Welcome home to this beautifully updated 2 bed, 1 bath ranch located on Kokomo’s south side! Conveniently situated just minutes from Indiana University Kokomo, shopping, restaurants, and everyday amenities. Inside, you’ll find a tastefully updated interior, while the timeless stone exterior provides outstanding curb appeal. The large detached garage offers plenty of room for parking and storage. For added peace of mind, a brand-new roof was installed in June 2026.
Pending
$124,900
517 E Poplar St, Kokomo, IN 46902
2beds
984sqft
Single Family Residence
Built in 1930
5,052 Square Feet Lot
$120,700 Zestimate®
$--/sqft
$-- HOA
What's special
Large detached garageTimeless stone exteriorOutstanding curb appeal
- 122 days
- 152
- 14
Zillow last checked:
Listing updated:
Listed by:
Josh Murdock Cell:561-618-6502,
Murdock Real Estate Group
Source: IRMLS,MLS#: 202624643
Facts & features
Interior
Bedrooms & bathrooms
- Bedrooms: 2
- Bathrooms: 1
- Full bathrooms: 1
- Main level bedrooms: 2
Bedroom 1
- Level: Main
Bedroom 2
- Level: Main
Dining room
- Level: Main
- Area: 84
- Dimensions: 7 x 12
Living room
- Level: Main
- Area: 238
- Dimensions: 17 x 14
Heating
- Forced Air
Cooling
- Central Air
Appliances
- Included: Refrigerator, Washer, Dryer-Electric, Gas Range
Features
- Basement: Crawl Space,Partial
- Has fireplace: No
Interior area
- Total structure area: 1,230
- Total interior livable area: 984 sqft
- Finished area above ground: 984
- Finished area below ground: 0
Video & virtual tour
Property
Parking
- Total spaces: 2
- Parking features: Detached
- Garage spaces: 2
Features
- Levels: One
- Stories: 1
Lot
- Size: 5,052 Square Feet
- Dimensions: 40x126
- Features: Level
Details
- Parcel number: 341006357004.000002
Construction
Type & style
- Home type: SingleFamily
- Property subtype: Single Family Residence
Materials
- Stone
Condition
- New construction: No
- Year built: 1930
Utilities & green energy
- Sewer: City
- Water: City
Community & HOA
Community
- Subdivision: None
Location
- Region: Kokomo
Financial & listing details
- Tax assessed value: $84,500
- Annual tax amount: $527
- Date on market: 6/22/2026
- Listing terms: Cash,Conventional,FHA,VA Loan
Estimated market value
$120,700
$115,000 - $127,000
$1,134/mo
Price history
| Date | Event | Price |
|---|---|---|
| 10/13/2026 | Pending sale | $124,900 |
Source:  IRMLS #202624643 Report a problem IRMLS #202624643 Report a problem | ||
| 7/8/2026 | Price change | $124,900-3.9% |
Source: IRMLS #202624643 Report a problem | ||
| 6/22/2026 | Listed for sale | $130,000+3.2% |
Source: IRMLS #202624643 Report a problem | ||
| 2/11/2026 | Listing removed | $126,000 |
Source: IRMLS #202547628 Report a problem | ||
| 1/18/2026 | Pending sale | $126,000 |
Source: IRMLS #202547628 Report a problem | ||
| 12/19/2025 | Listed for sale | $126,000 |
Source: IRMLS #202547628 Report a problem | ||
| 12/3/2025 | Pending sale | $126,000 |
Source: IRMLS #202547628 Report a problem | ||
| 12/1/2025 | Listed for sale | $126,000+138.2% |
Source: IRMLS #202547628 Report a problem | ||
| 2/25/2019 | Listing removed | $52,900$54/sqft |
Source: The Hardie Group #201849575 Report a problem | ||
| 2/18/2019 | Price change | $52,900-3.6%$54/sqft |
Source: The Hardie Group #201849575 Report a problem | ||
| 12/3/2018 | Price change | $54,900-5.2%$56/sqft |
Source: The Hardie Group #201849575 Report a problem | ||
| 11/6/2018 | Listed for sale | $57,900$59/sqft |
Source: The Hardie Group #201849575 Report a problem | ||
Public tax history
| Year | Property taxes | Tax assessment |
|---|---|---|
| 2025 | $523 +4.7% | $84,500 +20.2% |
| 2024 | $499 +27.8% | $70,300 +5.9% |
| 2023 | $391 +35.4% | $66,400 +9.6% |
| 2022 | $289 +10.4% | $60,600 +26.5% |
| 2021 | $261 +3.8% | $47,900 +4.1% |
| 2020 | $252 -69.2% | $46,000 +6% |
| 2019 | $818 -2.9% | $43,400 +7.7% |
| 2018 | $842 -54.6% | $40,300 -2.9% |
| 2017 | $1,856 +111.9% | $41,500 -5% |
| 2016 | $876 -0.5% | $43,700 -0.7% |
| 2014 | $880 +2.1% | $44,000 +2.1% |
| 2013 | $862 -2.5% | $43,100 -2.5% |
| 2012 | $884 +4.7% | $44,200 +4.7% |
| 2011 | $844 -3.4% | $42,200 -3.4% |
| 2010 | $874 -2.9% | $43,700 -2.9% |
| 2009 | $900 -32.1% | $45,000 -6.4% |
| 2007 | $1,325 +3.4% | $48,100 -2.8% |
| 2006 | $1,282 | $49,500 +10% |
| 2005 | -- | $45,000 |
Find assessor info on the county website
Monthly payment
Est. payment
Payment breakdown
Explore the cost of this home by adjusting the details. Changes won't be saved.Climate risks
Neighborhood: 46902
Nearby schools
Schools provided by the listing agent
- Elementary: Elwood Haynes
- Middle: Maple Crest
- High: Kokomo
- District: Kokomo-Center Township Cons. S.D.
Source: IRMLS. This data may not be complete. We recommend contacting the local school district to confirm school assignments for this home.


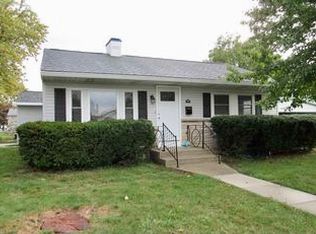
Similar homes
- $119,0002 bd1 ba936 sqft913 W Markland Ave, Kokomo, IN 46902For Sale
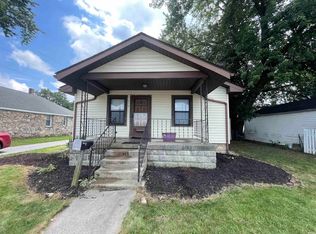 MLS ID #202629000, Susan Cone, True Realty. IRMLS
 - $147,5003 bd2 ba1.2k sqft109 E Ricketts St, Kokomo, IN 46902For Sale
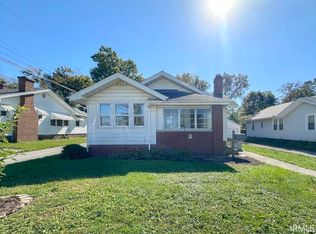 MLS ID #202641561, Gina Key, The Hardie Group. IRMLS
 - $109,9003 bd1 ba1k sqft1508 S 17th St, Kokomo, IN 46902For Sale
 MLS ID #202641423, Elise Maxwell, The Hardie Group. IRMLS
 - $109,9002 bd1 ba712 sqft1718 S Courtland Ave, Kokomo, IN 46902For Sale
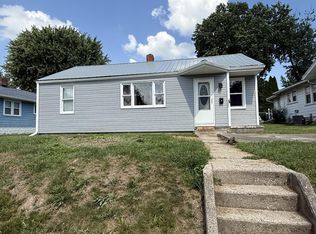 MLS ID #202626581, Gina Key, The Hardie Group. IRMLS
