Don’t miss this charming modern farmhouse in Chesnee! With 1,640 sq. ft., this home features 3 bedrooms, 2 bathrooms, a flex room, and a 3-car garage—perfect for families or anyone needing extra space. Situated on a 0.44-acre lot with a rear privacy fence, this property blends comfort, style, and functionality. Step onto the rocking chair front porch and enter a bright living room with a stone fireplace and step trey ceiling with lighted crown molding. The kitchen is a showstopper, featuring white shaker cabinets, a gray granite island, stainless steel appliances, subway tile backsplash, and a walk-in pantry—plenty of storage and natural light. The primary suite is a private retreat with a tray ceiling, indirect lighting, double vanity with lighted mirrors, and a luxurious walk/roll-in shower. The flex room is ideal for a home office, playroom, or guest space. Laundry and hall baths are practical and stylish, with ample storage. Durable laminate flooring flows throughout the main areas, carpet in bedrooms, and tile in bathrooms. The 3-car garage offers side-entry bays, epoxy floors, TV wiring, and a rear man door—perfect for a workshop, hobby area, or hangout. Outdoor living shines with a covered rear porch and large grilling patio, ideal for entertaining. This home combines modern finishes with classic farmhouse charm. Some images have been virtually staged to illustrate the property’s potential. NOTE: BUILDERS IS THE OWENER AND LISTING BROKER ON THIS PROPERTY.
Sold-in house
$383,900
455 Old Chesnee Hwy, Chesnee, SC 29323
3beds
1,790sqft
Single Family Residence
Built in 2025
0.44 Acres Lot
$382,400 Zestimate®
$214/sqft
$2,069 Estimated rent
Home value
$382,400
Estimated sales range
Not available
$2,069/mo
Zestimate® history
Owner options
List your home for rent
$2,069/mo
Rent Zestimate®
Find your next renter with Zillow Rental Manager. Plus, with online applications, you can quickly screen prospective tenants – for free.
$2,069/mo
Rent Zestimate®
Refinance and save
$2,292/mo
Est. payment
Refinancing to a lower rate could help reduce your monthly payments and save thousands over the life of the loan.
$2,292/mo
Est. payment
Explore your selling options
Work with a Zillow partner agent
Leverage their expertise and Zillow's premium Showcase listings to get your home seen by more buyers.
Get startedList with your own agent
Get your home in front of millions of buyers by listing it on Zillow.
Learn how to do itSell it yourself
Take full control of how buyers see your home on Zillow by listing For Sale by Owner (FSBO).
List your homeWhat's special
Stone fireplaceRocking chair front porchRear privacy fenceWalk-in pantryGray granite islandStainless steel appliancesWhite shaker cabinets
Zillow last checked:
Listing updated:
Listed by:
Addison Ward 864-279-1432,
Showcase Realty Group
Bought with:
Lori Thompson, SC
Keller Williams Realty
Source: SAR as distributed by MLS GRID,MLS#: 331284
Facts & features
Interior
Bedrooms & bathrooms
- Bedrooms: 3
- Bathrooms: 2
- Full bathrooms: 2
- Main level bedrooms: 3
Rooms
- Room types: Other/See Remarks
Primary bedroom
- Area: 221
- Dimensions: 17x13
Bedroom 2
- Area: 120
- Dimensions: 12x10
Bedroom 3
- Area: 120
- Dimensions: 12x10
Dining room
- Area: 120
- Dimensions: 12x10
Kitchen
- Area: 120
- Dimensions: 12x10
Laundry
- Area: 56
- Dimensions: 8x7
Living room
- Area: 289
- Dimensions: 17x17
Other
- Area: 121
- Dimensions: 11x11
Patio
- Area: 144
- Dimensions: 18x8
Heating
- Heat Pump, Electricity
Cooling
- Heat Pump, Electricity
Appliances
- Included: Cooktop, Dishwasher, Disposal, Microwave, Electric Oven, Electric Range, Electric Water Heater
- Laundry: Electric Dryer Hookup, Washer Hookup
Features
- Ceiling Fan(s), Cathedral Ceiling(s), Tray Ceiling(s), Fireplace, See Remarks, Solid Surface Counters, Open Floorplan, Split Bedroom Plan, Coffered Ceiling(s), Walk-In Pantry
- Flooring: Carpet, Ceramic Tile, Laminate
- Windows: Tilt-Out
- Has basement: No
- Attic: Storage
- Number of fireplaces: 1
- Fireplace features: Gas Log
Interior area
- Total interior livable area: 1,790 sqft
- Finished area above ground: 1,790
- Finished area below ground: 0
Property
Parking
- Total spaces: 3
- Parking features: Assigned, Attached, Driveway, Garage, Keypad Entry, Garage Faces Side, Workshop in Garage, Attached Garage
- Attached garage spaces: 3
- Has uncovered spaces: Yes
Features
- Levels: One
- Patio & porch: Patio, Porch
- Exterior features: Aluminum/Vinyl Trim
- Fencing: Fenced
Lot
- Size: 0.44 Acres
- Dimensions: 101 x 194 x 97 x 194
- Features: Level, Sloped
- Topography: Level,Sloping
Details
- Parcel number: 2390007901
Construction
Type & style
- Home type: SingleFamily
- Architectural style: Craftsman
- Property subtype: Single Family Residence
Materials
- Stone, Vinyl Siding
- Foundation: Slab
- Roof: Architectural
Condition
- New construction: Yes
- Year built: 2025
Details
- Builder name: Autorino Construction Inc
Utilities & green energy
- Electric: Duke
- Gas: Propane
- Water: LCF
Community & HOA
Community
- Security: Smoke Detector(s), Security System
- Subdivision: None
HOA
- Has HOA: No
Location
- Region: Chesnee
Financial & listing details
- Price per square foot: $214/sqft
- Tax assessed value: $13,500
- Annual tax amount: $292
- Date on market: 11/26/2025
- Cumulative days on market: 114 days
Price history
| Date | Event | Price |
|---|---|---|
| 4/30/2026 | Sold | $383,900$214/sqft |
Source:  SAR as distributed by MLS GRID #331284 Report a problem SAR as distributed by MLS GRID #331284 Report a problem | ||
| 3/20/2026 | Pending sale | $383,900$214/sqft |
Source: SAR as distributed by MLS GRID #331284 Report a problem | ||
| 2/18/2026 | Price change | $383,900-1.5%$214/sqft |
Source: SAR as distributed by MLS GRID #331284 Report a problem | ||
| 11/26/2025 | Listed for sale | $389,900-1.5%$218/sqft |
Source: SAR as distributed by MLS GRID #331284 Report a problem | ||
| 11/25/2025 | Listing removed | $395,900$221/sqft |
Source: SAR as distributed by MLS GRID #330673 Report a problem | ||
| 11/7/2025 | Listed for sale | $395,900$221/sqft |
Source: SAR as distributed by MLS GRID #330673 Report a problem | ||
Public tax history
| Year | Property taxes | Tax assessment |
|---|---|---|
| 2025 | -- | $810 |
| 2024 | $291 | $810 +40400% |
| 2023 | -- | $2 |
Find assessor info on the county website
Neighborhood: 29323
Nearby homes

- $379,9003 bd2 ba1.8k sqft451 Old Chesnee Hwy, Chesnee, SC 29323Sold
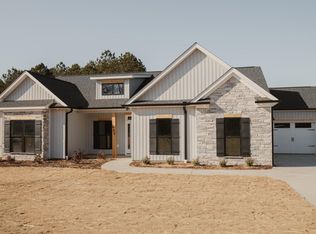
- $373,9003 bd2 ba1.6k sqft459 Old Chesnee Hwy, Chesnee, SC 29323Sold
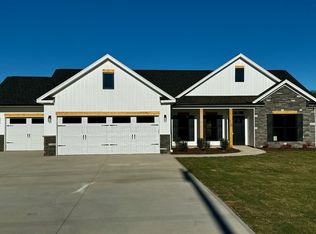
- $371,9003 bd2 ba1.6k sqft463 Old Chesnee Hwy, Chesnee, SC 29323Sold
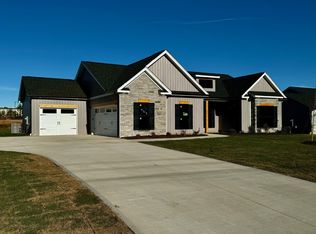
- $369,9003 bd2 ba1.6k sqft467 Old Chesnee Hwy, Chesnee, SC 29323Sold
- $578,11340.49 Acres460 Old Chesnee Hwy, Chesnee, SC 29323Off Market
- $106,5229.04 Acres304 Old Chesnee Hwy, Chesnee, SC 29323Off Market
- $362,9003 bd2 ba1.6k sqft471 Old Chesnee Hwy, Chesnee, SC 29323Sold
- $105,000-- bd-- ba-- sqft483 Old Chesnee Hwy, Chesnee, SC 29323Off Market
Nearby schools
GreatSchools rating
- 7/10Carlisle-Foster's Grove Elementary SchoolGrades: PK-5Distance: 1.4 mi
- 5/10Rainbow Lake Middle SchoolGrades: 6-8Distance: 6.2 mi
- 7/10Boiling Springs High SchoolGrades: 9-12Distance: 5.1 mi
Schools provided by the listing agent
- Elementary: 2-Carlisle
- Middle: 2-Rainbow Lake Middle School
- High: 2-Boiling Springs
Source: SAR as distributed by MLS GRID. This data may not be complete. We recommend contacting the local school district to confirm school assignments for this home.
Get a cash offer in 3 minutes
Find out how much your home could sell for in as little as 3 minutes with a no-obligation cash offer.
Estimated market value
$382,400
Get a cash offer in 3 minutes
Find out how much your home could sell for in as little as 3 minutes with a no-obligation cash offer.
Estimated market value
$382,400
- South Carolina
- Spartanburg County
- Chesnee
- 29323
- 455 Old Chesnee Hwy
Nearby cities
Nearby zip codes
Other Chesnee Topics
