Another Custom featured home under construction, This approx. 1650 sq. ft. 3 bed 2 bath with a 3-car garage farmhouse style home. This home sits on a .46-acre lot with a rear privacy fence. This home has a good size rocking chair front porch. The wow factor starts at the front door entry area with indirect lighted Coffered ceiling and stone fireplace in the great room. The Kitchen has white shaker perimeter cabinets with grey island and granite tops, SS appliances with white subway tile backsplash with windows in backsplash and walk in pantry. The master bedroom with indirect lighting and walk in closet. The master bath double vanity with lighted LED mirrors private potty stall and walk in shower. Laundry with folding area and wall cabinets, hall bath has double vanity with plenty of storage. All baths with tile flooring, bedrooms with carpet and rest of the house are wood laminate. Now for the 3-car garage, the 2-bay side has a 18' wide door, the 1 bay is a 9' door wired for big screen TV and rear man door to back yard, all garage floors have epoxy floor finish. The rear covered porch is also set up for flat screen TV with large patio area to grill out. The rear property line has a privacy fence. THE BUILDER IS THE OWNER AND LISTING BROKER ON THIS PROPERTY! Just finished move in ready. Home is Approx 2 miles to interstate 85.
Sold co op member
$371,900
463 Old Chesnee Hwy, Chesnee, SC 29323
3beds
1,650sqft
Single Family Residence
Built in 2024
0.46 Acres Lot
$374,100 Zestimate®
$225/sqft
$1,918 Estimated rent
Home value
$374,100
$340,000 - $408,000
$1,918/mo
Zestimate® history
Owner options
List your home for rent
$1,918/mo
Rent Zestimate®
Find your next renter with Zillow Rental Manager. Plus, with online applications, you can quickly screen prospective tenants – for free.
$1,918/mo
Rent Zestimate®
Refinance and save
$2,210/mo
Est. payment
Refinancing to a lower rate could help reduce your monthly payments and save thousands over the life of the loan.
$2,210/mo
Est. payment
Explore your selling options
Work with a Zillow partner agent
Leverage their expertise and Zillow's premium Showcase listings to get your home seen by more buyers.
Get startedList with your own agent
Get your home in front of millions of buyers by listing it on Zillow.
Learn how to do itSell it yourself
Take full control of how buyers see your home on Zillow by listing For Sale by Owner (FSBO).
List your homeWhat's special
Stone fireplaceRocking chair front porchPrivacy fenceLarge patio areaWalk in pantryWhite shaker perimeter cabinetsRear covered porch
Zillow last checked:
Listing updated:
Listed by:
Mark Autorino 864-809-4032,
Showcase Realty Group
Bought with:
ERIC ALLRED
Ponce Realty Group
Source: SAR as distributed by MLS GRID,MLS#: 317570
Facts & features
Interior
Bedrooms & bathrooms
- Bedrooms: 3
- Bathrooms: 2
- Full bathrooms: 2
Rooms
- Room types: Breakfast Area, Main Fl Master Bedroom, Workshop
Primary bedroom
- Level: First
- Area: 181.25
- Dimensions: 14.5x12.5
Bedroom 2
- Level: First
- Area: 138
- Dimensions: 12x11.5
Bedroom 3
- Level: First
- Area: 138
- Dimensions: 12x11.5
Kitchen
- Level: First
- Area: 240
- Dimensions: 20x12
Laundry
- Level: First
- Area: 52
- Dimensions: 8x6.5
Living room
- Level: First
- Area: 289
- Dimensions: 17x17
Patio
- Level: First
- Area: 120
- Dimensions: 10x12
Heating
- Heat Pump, Electricity
Cooling
- Heat Pump, Electricity
Appliances
- Included: Dishwasher, Disposal, Microwave, Electric Range, Range, Electric Water Heater
- Laundry: 1st Floor, Washer Hookup, Electric Dryer Hookup
Features
- Ceiling Fan(s), Cathedral Ceiling(s), Tray Ceiling(s), Attic Stairs Pulldown, Fireplace, Ceiling - Smooth, Solid Surface Counters, Open Floorplan, Coffered Ceiling(s), Walk-In Pantry
- Flooring: Carpet, Ceramic Tile, Laminate
- Windows: Insulated Windows
- Has basement: No
- Attic: Pull Down Stairs,Storage
- Has fireplace: Yes
- Fireplace features: Gas Log
Interior area
- Total interior livable area: 1,650 sqft
- Finished area above ground: 1,650
- Finished area below ground: 0
Property
Parking
- Total spaces: 3
- Parking features: 3 Car Attached, Driveway, Attached Garage
- Attached garage spaces: 3
- Has uncovered spaces: Yes
Features
- Levels: One
- Patio & porch: Patio, Porch
Lot
- Size: 0.46 Acres
- Dimensions: 101 x 159 x 101 x 159
- Features: Level
- Topography: Level
Details
- Parcel number: 2390006509
Construction
Type & style
- Home type: SingleFamily
- Architectural style: Craftsman
- Property subtype: Single Family Residence
Materials
- Stone, Vinyl Siding
- Foundation: Slab
- Roof: Architectural
Condition
- New construction: Yes
- Year built: 2024
Details
- Builder name: Autorino Signature Homes
Utilities & green energy
- Electric: Duke
- Gas: Propane
- Sewer: Septic Tank
- Water: Public, LCF
Community & HOA
Community
- Security: Smoke Detector(s), Security System
- Subdivision: None
HOA
- Has HOA: No
Location
- Region: Chesnee
Financial & listing details
- Price per square foot: $225/sqft
- Tax assessed value: $40,000
- Date on market: 11/24/2024
- Cumulative days on market: 40 days
Price history
| Date | Event | Price |
|---|---|---|
| 2/5/2025 | Sold | $371,900$225/sqft |
Source:  SAR as distributed by MLS GRID #317570 Report a problem SAR as distributed by MLS GRID #317570 Report a problem | ||
| 1/7/2025 | Pending sale | $371,900$225/sqft |
Source: SAR as distributed by MLS GRID #317570 Report a problem | ||
| 11/24/2024 | Listed for sale | $371,900$225/sqft |
Source: SAR as distributed by MLS GRID #317570 Report a problem | ||
Public tax history
| Year | Property taxes | Tax assessment |
|---|---|---|
| 2025 | -- | $2,400 +189.9% |
| 2024 | $299 | $828 +41300% |
| 2023 | -- | $2 |
Find assessor info on the county website
Neighborhood: 29323
Nearby homes
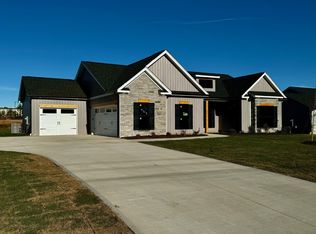
- $369,9003 bd2 ba1.6k sqft467 Old Chesnee Hwy, Chesnee, SC 29323Sold
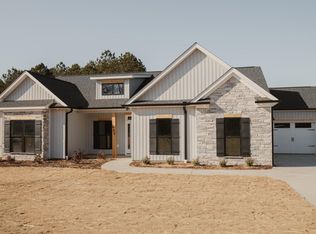
- $373,9003 bd2 ba1.6k sqft459 Old Chesnee Hwy, Chesnee, SC 29323Sold
- $578,11340.49 Acres460 Old Chesnee Hwy, Chesnee, SC 29323Off Market

- $362,9003 bd2 ba1.6k sqft471 Old Chesnee Hwy, Chesnee, SC 29323Sold
- $383,9003 bd2 ba1.7k sqft455 Old Chesnee Hwy, Chesnee, SC 29323Sold
- $105,000-- bd-- ba-- sqft483 Old Chesnee Hwy, Chesnee, SC 29323Off Market
- $370,0003 bd2 ba1.5k sqft475 Old Chesnee Hwy, Chesnee, SC 29323Sold
- $379,9003 bd2 ba1.8k sqft451 Old Chesnee Hwy, Chesnee, SC 29323Sold
Nearby schools
GreatSchools rating
- 7/10Carlisle-Foster's Grove Elementary SchoolGrades: PK-5Distance: 1.4 mi
- 5/10Rainbow Lake Middle SchoolGrades: 6-8Distance: 6.2 mi
- 7/10Boiling Springs High SchoolGrades: 9-12Distance: 5.1 mi
Schools provided by the listing agent
- Elementary: 2-Carlisle
- Middle: 2-Rainbow Lake Middle School
- High: 2-Boiling Springs
Source: SAR as distributed by MLS GRID. This data may not be complete. We recommend contacting the local school district to confirm school assignments for this home.
Get a cash offer in 3 minutes
Find out how much your home could sell for in as little as 3 minutes with a no-obligation cash offer.
Estimated market value
$374,100
Get a cash offer in 3 minutes
Find out how much your home could sell for in as little as 3 minutes with a no-obligation cash offer.
Estimated market value
$374,100
- South Carolina
- Spartanburg County
- Chesnee
- 29323
- 463 Old Chesnee Hwy
Nearby cities
Nearby zip codes
Other Chesnee Topics
