Welcome to 455 Prevot Ave- this gorgeous 2 bed, 2 bath villa has been meticulously maintained. As your enter you are greeted by vaulted ceilings and open concept living space. The living room is flanked by a cozy gas fireplace. Long stretches of countertops, custom cabinetry, and breakfast bar will delight the chef in your family. The primary bedroom is huge with a walk-in closet and incredible ensuite bathroom, featuring double vanity, jacuzzi bathtub, and separate shower. Main floor laundry, a second full bathroom with tub, and second generously sized bedroom all make for an ease of living. Enjoy warm summer nights on the deck overlooking the level lot. Two car attached garage provides plenty of extra storage! Fresh paint throughout.
Closed
Listed by: Nettwork Global • Stephanie E Fobian • Contact: 314-600-0217
Bought with: ReeceNichols Real Estate
Price Unknown
455 Prevot Ave, Saint Charles, MO 63303
2beds
1,304sqft
Single Family Residence
Built in 2004
5,240 Square Feet Lot
$304,100 Zestimate®
$--/sqft
$1,986 Estimated rent
Home value
$304,100
$286,000 - $322,000
$1,986/mo
Zestimate® history
Owner options
List your home for rent
$1,986/mo
Rent Zestimate®
Find your next renter with Zillow Rental Manager. Plus, with online applications, you can quickly screen prospective tenants – for free.
$1,986/mo
Rent Zestimate®
Refinance and save
$155/mo
Est. payment
Refinancing to a lower rate could help reduce your monthly payments and save thousands over the life of the loan.
$155/mo
Est. payment
Explore your selling options
Work with a Zillow partner agent
Leverage their expertise and Zillow's premium Showcase listings to get your home seen by more buyers.
Get startedList with your own agent
Get your home in front of millions of buyers by listing it on Zillow.
Learn how to do itSell it yourself
Take full control of how buyers see your home on Zillow by listing For Sale by Owner (FSBO).
List your homeWhat's special
Zillow last checked:
Listing updated:
Listed by:
Stephanie E Fobian 314-600-0217,
Nettwork Global
Bought with:
Julia D Miller, 2016024941
ReeceNichols Real Estate
Source: MARIS,MLS#: 26025808 Originating MLS: St. Charles County Association of REALTORS
Originating MLS: St. Charles County Association of REALTORSFacts & features
Interior
Bedrooms & bathrooms
- Bedrooms: 2
- Bathrooms: 2
- Full bathrooms: 2
- Main level bathrooms: 2
- Main level bedrooms: 2
Heating
- Forced Air, Natural Gas
Cooling
- Ceiling Fan(s), Central Air, Electric
Appliances
- Included: Dishwasher, Disposal, Microwave, Electric Oven, Electric Range, Gas Water Heater
- Laundry: Main Level
Features
- Breakfast Bar, Breakfast Room, Custom Cabinetry, Double Vanity, Eat-in Kitchen, Kitchen/Dining Room Combo, Open Floorplan, Pantry, Separate Shower, Sound System, Vaulted Ceiling(s), Walk-In Closet(s)
- Flooring: Carpet, Hardwood
- Windows: Bay Window(s), Insulated Windows, Window Treatments
- Basement: Concrete,Sump Pump,Unfinished
- Number of fireplaces: 1
- Fireplace features: Living Room
Interior area
- Total structure area: 1,304
- Total interior livable area: 1,304 sqft
- Finished area above ground: 1,304
Property
Parking
- Total spaces: 2
- Parking features: Garage - Attached
- Attached garage spaces: 2
Features
- Levels: One
Lot
- Size: 5,240 Square Feet
- Features: Level
Details
- Parcel number: 301629436030048.0000000
- Special conditions: Standard
Construction
Type & style
- Home type: SingleFamily
- Architectural style: Traditional
- Property subtype: Single Family Residence
Materials
- Brick Veneer, Vinyl Siding
Condition
- Year built: 2004
Utilities & green energy
- Electric: Ameren
- Sewer: Public Sewer
- Water: Public
- Utilities for property: Electricity Connected, Natural Gas Connected, Sewer Connected, Water Connected
Community & HOA
Community
- Subdivision: Enclave At Montclair
HOA
- Has HOA: Yes
- Amenities included: Park
- Services included: Common Area Maintenance, Snow Removal, Trash
- HOA fee: $155 monthly
- HOA name: Villas at Montclaire
Location
- Region: Saint Charles
Financial & listing details
- Tax assessed value: $285,086
- Annual tax amount: $3,125
- Date on market: 5/1/2026
- Cumulative days on market: 3 days
- Listing terms: Cash,Conventional,FHA,VA Loan
- Electric utility on property: Yes
Price history
| Date | Event | Price |
|---|---|---|
| 5/26/2026 | Sold | -- |
Source:  MARIS #26025808 Report a problem MARIS #26025808 Report a problem | ||
| 5/4/2026 | Pending sale | $306,000$235/sqft |
Source: MARIS #26025808 Report a problem | ||
| 5/1/2026 | Listed for sale | $306,000+11.3%$235/sqft |
Source: MARIS #26025808 Report a problem | ||
| 3/2/2023 | Sold | -- |
Source: MARIS #23004503 Report a problem | ||
| 1/29/2023 | Pending sale | $274,900$211/sqft |
Source: MARIS #23004503 Report a problem | ||
| 1/28/2023 | Listed for sale | $274,900$211/sqft |
Source: MARIS #23004503 Report a problem | ||
| 3/3/2005 | Sold | -- |
Source: Public Record Report a problem | ||
Public tax history
| Year | Property taxes | Tax assessment |
|---|---|---|
| 2025 | $3,125 +4.1% | $54,166 +7.2% |
| 2024 | $3,003 +0% | $50,535 |
| 2023 | $3,001 +18.4% | $50,535 +27.5% |
| 2022 | $2,534 | $39,645 |
| 2021 | -- | $39,645 +10.4% |
| 2020 | -- | $35,917 |
| 2019 | $2,248 | $35,917 +11.8% |
| 2018 | $2,248 +1.5% | $32,131 |
| 2017 | $2,216 +6.7% | $32,131 +10.9% |
| 2016 | $2,076 +0.2% | $28,984 |
| 2015 | $2,072 -5.7% | $28,984 -2.9% |
| 2014 | $2,196 | $29,843 |
| 2013 | -- | $29,843 -22.5% |
| 2012 | -- | $38,530 -9.9% |
| 2011 | -- | $42,780 |
| 2010 | -- | $42,780 |
| 2009 | -- | $42,780 -13% |
| 2008 | -- | $49,170 -80% |
| 2007 | -- | $245,883 +514.7% |
| 2006 | -- | $40,000 |
| 2005 | -- | $40,000 |
| 2004 | -- | $40,000 |
Find assessor info on the county website
Neighborhood: 63303
Nearby homes
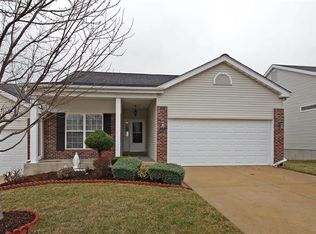
- $315,3002 bd2 ba1.4k sqft457 Prevot Ave, Saint Charles, MO 63303Off Market
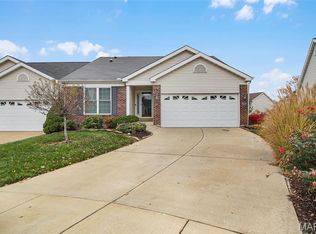
- $--3 bd3 ba2k sqft451 Prevot Ave, Saint Charles, MO 63303Sold
- $298,7002 bd2 ba1.3k sqft461 Prevot Ave, Saint Charles, MO 63303Off Market

- $671,1005 bd5 ba4.9k sqft468 Olde Court Rd, Saint Charles, MO 63303Off Market
- $395,0003 bd2 ba2.3k sqft449 Prevot Ave, Saint Charles, MO 63303Pending
- $300,5003 bd3 ba1.3k sqft463 Prevot Ave, Saint Charles, MO 63303Off Market
- $319,0003 bd3 ba2.1k sqft445 Prevot Ave, Saint Charles, MO 63303Off Market
- $368,8002 bd3 ba1.4k sqft467 Prevot Ave, Saint Charles, MO 63303Off Market
Nearby schools
GreatSchools rating
- 6/10Harvest Ridge Elementary SchoolGrades: PK-5Distance: 0.6 mi
- 9/10Barnwell Middle SchoolGrades: 6-8Distance: 2.9 mi
- 8/10Francis Howell North High SchoolGrades: 9-12Distance: 2.7 mi
Schools provided by the listing agent
- Elementary: Harvest Ridge Elem.
- Middle: Barnwell Middle
- High: Francis Howell North High
Source: MARIS. This data may not be complete. We recommend contacting the local school district to confirm school assignments for this home.
Get a cash offer in 3 minutes
Find out how much your home could sell for in as little as 3 minutes with a no-obligation cash offer.
Estimated market value
$304,100
Get a cash offer in 3 minutes
Find out how much your home could sell for in as little as 3 minutes with a no-obligation cash offer.
Estimated market value
$304,100
- Missouri
- Saint Charles County
- Saint Charles
- 63303
- 455 Prevot Ave
Nearby cities
Nearby zip codes
Other Saint Charles Topics
