Welcome to 449 Prevot! Great villa in a great neighborhood! Custom front door opens to the foyer and to your
left is a bedroom/office and half bath with glass block windows. Move on to the large, carpeted great room with
a ceiling fan, track lighting, vaulted ceiling and gas log fireplace updated with additional windows above for
more natural light. The Iarge primary bedroom features a ceiling fan, carpeting, walk in closet and a sliding
glass door in the bay window that leads to the deck and hot tub. The large primary bath has a linen closet,
double sink, sliding door shower and custom glass block window for more natural light. Head to the lower level
featuring carpeting, bedroom with walk in closet, bathroom and unfinished area for storage. Finished area also
includes track lighting, wiring for surround sound and a sliding glass door out to the patio under the deck.
Other updates include speakers wired for sound in the great room, kitchen, primary bedroom and 2nd bedroom,
regular season service for the newer HVAC system (recent service 5/22/26, a newer hot water heater, irrigation
system (opened and certified 5/13/26), 2 inch vinyl blinds for most windows and a large beautiful deck with hot
tub and included gas grill.
Pending
Listed by: Coldwell Banker Realty - Gundaker • Andrew L Bourneuf
$395,000
449 Prevot Ave, Saint Charles, MO 63303
3beds
2,389sqft
:
Get pre-qualified$2,735/mo
Single Family Residence
Built in 2004
7,091 Square Feet Lot
$-- Zestimate®
$165/sqft
$155/mo HOA
What's special
- 43 days |
- 117 |
- 0 |
Zillow last checked:
Listing updated:
Listed by:
Andrew L Bourneuf 314-302-1453,
Coldwell Banker Realty - Gundaker
Source: MARIS,MLS#: 26034172 Originating MLS: St. Louis Association of REALTORS
Originating MLS: St. Louis Association of REALTORSFacts & features
Interior
Bedrooms & bathrooms
- Bedrooms: 3
- Bathrooms: 2
- Full bathrooms: 2
- Main level bathrooms: 1
- Main level bedrooms: 2
Primary bedroom
- Description: Sliding glass door to deck and hot tub
- Features: Floor Covering: Carpeting
- Level: Main
- Area: 273
- Dimensions: 21x13
Bedroom 2
- Features: Floor Covering: Carpeting
- Level: Main
- Area: 182
- Dimensions: 14x13
Primary bathroom
- Description: double sink, linen closet, glass block windows
- Features: Floor Covering: Vinyl
- Level: Main
- Dimensions: 10x
Breakfast room
- Description: Bay window with sliding glass door and linoleum flooring
- Features: Floor Covering: Other
- Level: Main
- Area: 140
- Dimensions: 14x10
Great room
- Description: Carpeted Great Room and wood floor in Foyer
- Features: Floor Covering: Carpeting, Wood
- Level: Main
- Area: 350
- Dimensions: 25x14
Great room
- Description: track lighting, wired for surround sound
- Features: Floor Covering: Carpeting
- Level: Lower
- Area: 667
- Dimensions: 29x23
Kitchen
- Description: Combination Kitchen and Breakfast room with lineoleum floor
- Features: Floor Covering: Other
- Level: Main
- Area: 120
- Dimensions: 12x10
Mud room
- Description: Entrance from garage with linoleum flooring
- Features: Floor Covering: Other
- Level: Main
- Area: 40
- Dimensions: 8x5
Heating
- Forced Air, Natural Gas
Cooling
- Central Air, Electric, Other
Appliances
- Included: Dishwasher, Dryer, Exhaust Fan, Ice Maker, Microwave, Free-Standing Gas Oven, Free-Standing Gas Range, Refrigerator, Free-Standing Refrigerator, Washer, Gas Water Heater
- Laundry: Inside, Laundry Room, Main Level
Features
- Ceiling Fan(s), Eat-in Kitchen, Entrance Foyer, Lever Faucets, Open Floorplan, Pantry, Sound System, Storage, Vaulted Ceiling(s), Walk-In Closet(s), Wired for Sound
- Flooring: Carpet, Hardwood, Linoleum
- Windows: Bay Window(s), Blinds, Double Pane Windows, Screens, Tilt-In Windows
- Basement: Concrete,Partially Finished,Full,Sump Pump,Unfinished,Walk-Out Access
- Number of fireplaces: 1
- Fireplace features: Gas, Gas Log, Glass Doors, Great Room
Interior area
- Total structure area: 2,389
- Total interior livable area: 2,389 sqft
- Finished area above ground: 1,389
- Finished area below ground: 1,000
Property
Parking
- Total spaces: 2
- Parking features: Attached, Driveway, Garage, Garage Door Opener, Garage Faces Front, Inside Entrance
- Attached garage spaces: 2
- Has uncovered spaces: Yes
Features
- Levels: One
- Patio & porch: Front Porch, Patio
- Exterior features: Entry Steps/Stairs, Rain Gutters
Lot
- Size: 7,091 Square Feet
- Features: Adjoins Common Ground, Back Yard, Cul-De-Sac, Few Trees, Front Yard, Gentle Sloping
Details
- Parcel number: 301629436030050.0000000
- Special conditions: Standard
Construction
Type & style
- Home type: SingleFamily
- Architectural style: Traditional
- Property subtype: Single Family Residence
Materials
- Brick Veneer, Concrete, Frame, Vinyl Siding
- Foundation: Concrete Perimeter
- Roof: Architectural Shingle
Condition
- Year built: 2004
Utilities & green energy
- Electric: Ameren
- Sewer: Public Sewer
- Water: Public
- Utilities for property: Electricity Connected, Natural Gas Connected, Sewer Connected, Underground Utilities
Community & HOA
Community
- Features: Curbs, Sidewalks, Storm Sewer
- Security: Smoke Detector(s)
- Subdivision: Enclave At Montclair
HOA
- Has HOA: Yes
- Amenities included: Association Management, Park
- Services included: Maintenance Grounds, Common Area Maintenance, Snow Removal, Trash
- HOA fee: $155 monthly
- HOA name: Villas at Montclair
Location
- Region: Saint Charles
Financial & listing details
- Price per square foot: $165/sqft
- Tax assessed value: $318,014
- Annual tax amount: $3,483
- Date on market: 6/2/2026
- Cumulative days on market: 43 days
- Listing terms: Cash,Conventional
- Electric utility on property: Yes
- Road surface type: Concrete
Estimated market value
Not available
Estimated sales range
Not available
Not available
Price history
| Date | Event | Price |
|---|---|---|
| 6/23/2026 | Pending sale | $395,000$165/sqft |
Source:  MARIS #26034172 Report a problem MARIS #26034172 Report a problem | ||
| 6/2/2026 | Listed for sale | $395,000$165/sqft |
Source: MARIS #26034172 Report a problem | ||
| 9/24/2004 | Sold | -- |
Source: Public Record Report a problem | ||
Public tax history
| Year | Property taxes | Tax assessment |
|---|---|---|
| 2025 | $3,483 +3.7% | $60,423 +6.7% |
| 2024 | $3,360 +0% | $56,612 |
| 2023 | $3,358 +17.3% | $56,612 +26.2% |
| 2022 | $2,863 | $44,847 |
| 2021 | -- | $44,847 +9.4% |
| 2020 | -- | $40,992 |
| 2019 | $2,585 | $40,992 +10.7% |
| 2018 | $2,585 +1.5% | $37,017 |
| 2017 | $2,548 +5.9% | $37,017 +9.9% |
| 2016 | $2,407 +0.2% | $33,670 |
| 2015 | $2,402 -0.8% | $33,670 +2.2% |
| 2014 | $2,422 | $32,952 |
| 2013 | -- | $32,952 -22.5% |
| 2012 | -- | $42,510 -20.5% |
| 2011 | -- | $53,460 |
| 2010 | -- | $53,460 |
| 2009 | -- | $53,460 -13% |
| 2008 | -- | $61,450 -81.9% |
| 2007 | -- | $340,420 |
| 2006 | -- | $340,420 |
| 2005 | -- | $340,420 +751.1% |
| 2004 | -- | $40,000 |
Find assessor info on the county website
Monthly payment
Est. payment
Payment breakdown
Explore the cost of this home by adjusting the details. Changes won't be saved.Climate risks
Neighborhood: 63303
Nearby schools
GreatSchools rating
- 6/10Harvest Ridge Elementary SchoolGrades: PK-5Distance: 0.6 mi
- 9/10Barnwell Middle SchoolGrades: 6-8Distance: 2.9 mi
- 8/10Francis Howell North High SchoolGrades: 9-12Distance: 2.7 mi
Schools provided by the listing agent
- Elementary: Harvest Ridge Elem.
- Middle: Barnwell Middle
- High: Francis Howell North High
Source: MARIS. This data may not be complete. We recommend contacting the local school district to confirm school assignments for this home.
- $319,0003 bd3 ba2.1k sqft445 Prevot Ave, Saint Charles, MO 63303Off Market
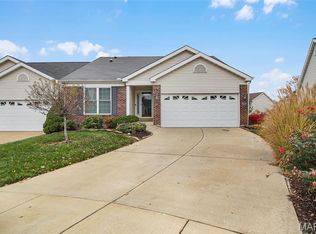
- $--3 bd3 ba2k sqft451 Prevot Ave, Saint Charles, MO 63303Sold
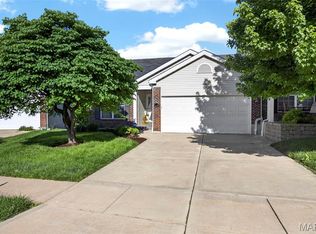
- $--2 bd2 ba1.3k sqft455 Prevot Ave, Saint Charles, MO 63303Sold
- $330,1002 bd3 ba1.5k sqft443 Prevot Ave, Saint Charles, MO 63303Off Market
- $315,3002 bd2 ba1.4k sqft457 Prevot Ave, Saint Charles, MO 63303Off Market
- $671,1005 bd5 ba4.9k sqft468 Olde Court Rd, Saint Charles, MO 63303Off Market
- $306,1002 bd2 ba1.4k sqft439 Prevot Ave, Saint Charles, MO 63303Off Market
- $298,7002 bd2 ba1.3k sqft461 Prevot Ave, Saint Charles, MO 63303Off Market
A local agent can set up tours, give advice and negotiate with sellers.
Similar homes
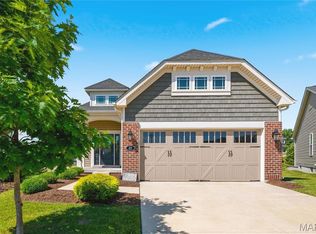
- $429,9003 bd3 ba2.2k sqft22 Ivyleigh Ct, Saint Charles, MO 63303For Sale
 MLS ID #26030543, Kelly A Boehmer, Berkshire Hathaway HomeServices Select Properties. MARIS
 - $455,0003 bd3 ba2.4k sqft216 Woodland Place Ct, Saint Charles, MO 63303For Sale
 MLS ID #26012256, Tammy L McAllister, Berkshire Hathaway HomeServices Select Properties. MARIS
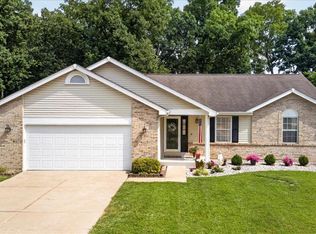
 - $349,9003 bd3 ba2.5k sqft1546 Athens Dr, Saint Peters, MO 63376For Sale
 MLS ID #26045360, Dylan P Myers, Keller Williams Chesterfield. MARIS
 - $399,0004 bd3 ba2k sqft2 Southgate Ct, Saint Charles, MO 63304For Sale
 MLS ID #26039013, Margaret Bradford, Nettwork Global. MARIS
 - $419,9003 bd3 ba2.3k sqft4529 Briargate Dr, Saint Charles, MO 63304For SaleMLS ID #26041526, Mike L Sides, Keller Williams Realty West. MARIS
- $344,0003 bd2 ba1.7k sqft226 City Gate Ln, Saint Charles, MO 63303For SaleMLS ID #26039800, Brooke A Wolfe, Wolfe Realty. MARIS
- $369,9003 bd3 ba2.7k sqft3515 Truman Terrace Dr #65, Saint Charles, MO 63301For SaleMLS ID #26039380, Georgia D Rossel, CityScapes Realty. MARIS
- $365,0003 bd3 ba2.6k sqft922 Penny Ln, Saint Peters, MO 63376For SaleMLS ID #26041596, Madison Hayes, Berkshire Hathaway HomeServices Select Properties. MARIS
- $349,0003 bd3 ba2.1k sqft145 Dornoch Dr, Saint Charles, MO 63301For SaleMLS ID #26035646, Terri Rea, Coldwell Banker Realty - Gundaker West Regional. MARIS
- $419,0003 bd3 ba1.8k sqft4033 Hempstead St, Saint Charles, MO 63301For SaleMLS ID #26027263, Teddy J Johnlikes, Coldwell Banker Realty - Gundaker. MARIS
- $379,0003 bd3 ba1.8k sqft11201 Trieste Dr, Saint Louis, MO 63146For SaleMLS ID #26034263, Mark & Neil Gellman, EXP Realty, LLC. MARIS
- $305,9003 bd3 ba2.3k sqft3044 Oakmont Ct #9C, Saint Charles, MO 63301For SaleMLS ID #26038020, Chris R Hill, Keller Williams Realty St. Louis. MARIS
- $339,9003 bd3 ba2.7k sqft1311 Pine Bluff Dr, Saint Charles, MO 63304For SaleMLS ID #26011862, Maureen M Mantych, ReeceNichols Real Estate. MARIS
- $400,0004 bd3 ba1.9k sqft215 Waterford Crossing Dr, Dardenne Prairie, MO 63368For SaleMLS ID #26043709, Janice M Freeman, ReeceNichols Real Estate. MARIS
- $405,0004 bd3 ba2.5k sqft10 Amber Wave Ct, O'Fallon, MO 63366For SaleMLS ID #26042418, Kelli D Gorla, DRG - Delhougne Realty Group. MARIS
- $375,0003 bd4 ba2.5k sqft210 Flint Brook Dr, O'Fallon, MO 63366For SaleMLS ID #26046421, Stephanie Fultz, Coldwell Banker Realty - Gundaker. MARIS
- $449,9004 bd3 ba2.5k sqft7290 Picasso Dr, Dardenne Prairie, MO 63368For SaleMLS ID #26042868, Christian D Tipler, Berkshire Hathaway HomeServices Select Properties. MARIS
- $407,0004 bd4 ba2.8k sqft11 Moselle Ct, Florissant, MO 63031For SaleMLS ID #26043167, Jolonda J Hibbler, DRG - Delhougne Realty Group. MARIS
- $450,0003 bd2 ba2.5k sqft3 Harbor Point Ct, Lake Saint Louis, MO 63367For SaleMLS ID #26044440, Robin A Crain, Keller Williams Realty West. MARIS
- $350,0003 bd2 ba1.8k sqft416 Richarz Dr, Fenton, MO 63026For SaleMLS ID #26038355, Daniel W Swanson, RE/MAX Results. MARIS
