Thoughtfully designed for comfortable everyday living and easy entertaining, this impressive villa on a premium walk-out lot backs to trees. The open floor plan offers excellent natural light, high ceilings on both levels, 2" blinds, six-panel doors, a divided bedroom layout, and a convenient main-floor laundry room. Updated vinyl flooring enhances the upper guest bath and the primary suite, which features double sinks and a private bath.
The kitchen includes updated vinyl flooring (2022), warm wood cabinetry, and an adjoining breakfast room with a relaxing backyard view. Exterior highlights include a brick front, low-maintenance vinyl siding, enclosed soffits and fascia, and energy-efficient thermal windows.
The finished lower level makes for additional living space and features an expansive recreation room with egress windows, a third bedroom, a third full bath, a gas fireplace, a wet bar, and generous storage with built-in shelving—ideal for guests, hobbies, or extended living.
Active under contract
Listed by: ReeceNichols Real Estate • Maureen M Mantych • 314-691-4787
Price cut: $10K (7/27)
$329,900
1311 Pine Bluff Dr, Saint Charles, MO 63304
3beds
2,785sqft
:
Get pre-qualified$2,513/mo
Single Family Residence
Built in 2002
6,194 Square Feet Lot
$-- Zestimate®
$118/sqft
$380/mo HOA
What's special
Gas fireplaceBrick frontOpen floor planUpdated vinyl flooringPremium walk-out lotEgress windowsWet bar
- 104 days |
- 2,415 |
- 56 |
Zillow last checked:
Listing updated:
Listed by:
Maureen M Mantych 314-691-4787,
ReeceNichols Real Estate
Source: MARIS,MLS#: 26011862 Originating MLS: St. Louis Association of REALTORS
Originating MLS: St. Louis Association of REALTORSFacts & features
Interior
Bedrooms & bathrooms
- Bedrooms: 3
- Bathrooms: 3
- Full bathrooms: 3
- Main level bathrooms: 2
- Main level bedrooms: 2
Primary bedroom
- Features: Floor Covering: Carpeting
- Level: Main
- Area: 195
- Dimensions: 15x13
Bedroom
- Features: Floor Covering: Carpeting
- Level: Main
- Area: 120
- Dimensions: 12x10
Bedroom
- Features: Floor Covering: Carpeting
- Level: Lower
- Area: 216
- Dimensions: 18x12
Primary bathroom
- Features: Floor Covering: Vinyl
- Level: Main
- Area: 81
- Dimensions: 9x9
Breakfast room
- Features: Floor Covering: Vinyl
- Level: Main
- Area: 144
- Dimensions: 12x12
Dining room
- Features: Floor Covering: Carpeting
- Level: Main
Kitchen
- Features: Floor Covering: Vinyl
- Level: Main
- Area: 168
- Dimensions: 14x12
Laundry
- Features: Floor Covering: Vinyl
- Level: Main
- Area: 88
- Dimensions: 11x8
Living room
- Features: Floor Covering: Carpeting
- Level: Main
Recreation room
- Features: Floor Covering: Carpeting
- Level: Lower
- Area: 725
- Dimensions: 29x25
Heating
- Forced Air, Natural Gas
Cooling
- Central Air, Electric
Appliances
- Included: Electric Cooktop, Dishwasher, Disposal, Dryer, Electric Oven, Electric Range, Refrigerator, Washer, Gas Water Heater
- Laundry: Laundry Room, Main Level
Features
- Breakfast Room, Dining/Living Room Combo, Double Vanity, Eat-in Kitchen, Entrance Foyer, High Ceilings, Open Floorplan, Pantry, Storage, Walk-In Closet(s), Wet Bar, Workshop/Hobby Area
- Doors: Sliding Doors, Storm Door(s)
- Basement: Partially Finished,Sleeping Area,Storage Space,Sump Pump,Walk-Out Access
- Number of fireplaces: 1
- Fireplace features: Basement, Gas
Interior area
- Total structure area: 2,785
- Total interior livable area: 2,785 sqft
- Finished area above ground: 1,592
- Finished area below ground: 1,193
Property
Parking
- Total spaces: 2
- Parking features: Attached, Garage, Garage Door Opener
- Attached garage spaces: 2
Features
- Levels: One
- Patio & porch: Front Porch, Patio
Lot
- Size: 6,194 Square Feet
- Features: Landscaped, Level
Details
- Parcel number: 30016844300002C.0000000
- Special conditions: Standard
Construction
Type & style
- Home type: SingleFamily
- Architectural style: Ranch,Traditional
- Property subtype: Single Family Residence
- Attached to another structure: Yes
Materials
- Brick Veneer, Stone Veneer, Vinyl Siding
Condition
- Year built: 2002
Utilities & green energy
- Electric: Ameren
- Sewer: Public Sewer
- Water: Public
- Utilities for property: Cable Available, Electricity Connected, Natural Gas Available, Sewer Connected, Underground Utilities, Water Connected
Community & HOA
Community
- Subdivision: Pine Bluff Villas
HOA
- Has HOA: Yes
- Amenities included: Association Management
- Services included: Insurance, Maintenance Grounds, Maintenance Parking/Roads, Common Area Maintenance, Exterior Maintenance, Snow Removal
- HOA fee: $380 monthly
- HOA name: Sentry Management
Location
- Region: Saint Charles
Financial & listing details
- Price per square foot: $118/sqft
- Tax assessed value: $317,786
- Annual tax amount: $3,585
- Date on market: 4/29/2026
- Cumulative days on market: 104 days
- Listing terms: Cash,Conventional,FHA,VA Loan
- Ownership: Private
- Electric utility on property: Yes
Estimated market value
Not available
Estimated sales range
Not available
Not available
Price history
| Date | Event | Price |
|---|---|---|
| 8/4/2026 | Contingent | $329,900$118/sqft |
Source:  MARIS #26011862 Report a problem MARIS #26011862 Report a problem | ||
| 7/27/2026 | Price change | $329,900-2.9%$118/sqft |
Source: MARIS #26011862 Report a problem | ||
| 7/8/2026 | Price change | $339,900-1.5%$122/sqft |
Source: MARIS #26011862 Report a problem | ||
| 6/26/2026 | Price change | $345,000-2%$124/sqft |
Source: MARIS #26011862 Report a problem | ||
| 5/25/2026 | Price change | $352,000-2.2%$126/sqft |
Source: MARIS #26011862 Report a problem | ||
| 4/29/2026 | Listed for sale | $359,900$129/sqft |
Source: MARIS #26011862 Report a problem | ||
| 4/1/2022 | Sold | -- |
Source: MARIS #22006834 Report a problem | ||
| 9/27/2002 | Sold | -- |
Source: Public Record Report a problem | ||
Public tax history
| Year | Property taxes | Tax assessment |
|---|---|---|
| 2025 | $3,585 +10.4% | $60,379 +11.2% |
| 2024 | $3,247 +0% | $54,290 |
| 2023 | $3,245 +7.1% | $54,290 +15.4% |
| 2022 | $3,030 | $47,064 |
| 2021 | -- | $47,064 +4.3% |
| 2020 | -- | $45,140 |
| 2019 | $2,740 | $45,140 +14.2% |
| 2018 | $2,740 +0.8% | $39,511 |
| 2017 | $2,718 +2.1% | $39,511 +6% |
| 2016 | $2,663 +1.3% | $37,281 |
| 2015 | $2,629 +3.5% | $37,281 +6.7% |
| 2014 | $2,540 | $34,933 |
| 2013 | -- | $34,933 -5% |
| 2012 | -- | $36,790 0% |
| 2011 | -- | $36,800 |
| 2010 | -- | $36,800 |
| 2009 | -- | $36,800 -4.2% |
| 2008 | -- | $38,420 -79.5% |
| 2007 | -- | $187,840 |
| 2006 | -- | $187,840 |
| 2005 | -- | $187,840 +8.7% |
| 2004 | -- | $172,750 |
| 2003 | -- | $172,750 |
| 2002 | -- | -- |
| 2001 | -- | -- |
Find assessor info on the county website
Monthly payment
Est. payment
Payment breakdown
Explore the cost of this home by adjusting the details. Changes won't be saved.Climate risks
Neighborhood: 63304
Nearby schools
GreatSchools rating
- 6/10Central Elementary SchoolGrades: PK-5Distance: 0.7 mi
- 9/10Bryan Middle SchoolGrades: 6-8Distance: 3.7 mi
- 7/10Francis Howell Central High SchoolGrades: 9-12Distance: 2.3 mi
Schools provided by the listing agent
- Elementary: Central Elem.
- Middle: Bryan Middle
- High: Francis Howell Central High
Source: MARIS. This data may not be complete. We recommend contacting the local school district to confirm school assignments for this home.
- $329,5002 bd3 ba1.6k sqft1309 Pine Bluff Dr, Saint Charles, MO 63304Off Market
- $336,8002 bd2 ba1.5k sqft1313 Pine Bluff Dr, Saint Charles, MO 63304Off Market

- $373,8003 bd3 ba1.6k sqft1307 Pine Bluff Dr, Saint Charles, MO 63304Off Market

- $330,0002 bd2 ba1.5k sqft1315 Pine Bluff Dr, Saint Charles, MO 63304Off Market
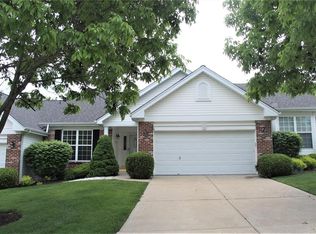
- $353,4002 bd3 ba1.6k sqft1305 Pine Bluff Dr, Saint Charles, MO 63304Off Market
- $325,0002 bd3 ba2.7k sqft1317 Pine Bluff Dr, Saint Charles, MO 63304For Sale
- $404,1003 bd3 ba1.5k sqft1310 Pine Bluff Dr, Saint Charles, MO 63304Off Market
- $387,0003 bd3 ba1.6k sqft1312 Pine Bluff Dr, Saint Charles, MO 63304Off Market
A local agent can set up tours, give advice and negotiate with sellers.
Similar homes
- $325,0002 bd3 ba2.7k sqft1317 Pine Bluff Dr, Saint Charles, MO 63304For Sale

 MLS ID #26036673, Robin O Spraggins, Keller Williams Realty West. MARIS
 - $315,0002 bd2 ba1.5k sqft1319 Pine Bluff Dr, Saint Charles, MO 63304For Sale
 MLS ID #26045957, Lauren M Risley, Keller Williams Realty St. Louis. MARIS
 - $389,9004 bd3 ba2k sqft13 Tremaine Ct, Saint Charles, MO 63304For Sale
 MLS ID #26049903, Barbara Koskolos, Worth Clark Realty. MARIS
 - $315,0003 bd3 ba2.1k sqft36 Lienemann Ct #51, Saint Charles, MO 63303For Sale
 MLS ID #26048905, Stacey Gualdoni, Worth Clark Realty. MARIS
 - $380,0003 bd3 ba1.6k sqft3935 Rhine Ct, Saint Charles, MO 63304For SaleMLS ID #26049825, Laura B Hopson, Berkshire Hathaway HomeServices Select Properties. MARIS
- $390,0003 bd3 ba1.4k sqft3950 White Rose Ln, Saint Charles, MO 63304For SaleMLS ID #26046089, Robbie V Johnson, DRG - Delhougne Realty Group. MARIS
- $330,0003 bd3 ba2.4k sqft51 Huntgate Dr #9A, Saint Peters, MO 63376For SaleMLS ID #26042802, Kerri L Lyell, Berkshire Hathaway HomeServices Select Properties. MARIS
- $410,0004 bd3 ba2.6k sqft3927 Summerfield Pkwy, Saint Charles, MO 63304For SaleMLS ID #26042627, Jeff Taylor, SCHNEIDER Real Estate. MARIS
- $345,0003 bd3 ba2.1k sqft3020 Mockingbird Dr, Saint Charles, MO 63301For SaleMLS ID #26050786, Roger J Burkemper, MO Realty. MARIS
- $365,0003 bd3 ba2.6k sqft922 Penny Ln, Saint Peters, MO 63376For SaleMLS ID #26041596, Madison Hayes, Berkshire Hathaway HomeServices Select Properties. MARIS
- $489,9004 bd4 ba3.6k sqft351 Briar Creek Ct, Saint Charles, MO 63304For SaleMLS ID #26050123, Susan M Brewer, Susan Brewer Service First RE. MARIS
- $399,0003 bd3 ba1.7k sqft814 Emerald Place Dr, Saint Charles, MO 63304For SaleMLS ID #26032075, Laura Cutting Arnold, Coldwell Banker Realty - Gundaker. MARIS
- $465,0004 bd3 ba2.3k sqft217 Country Hollow Ct, Saint Charles, MO 63304For SaleMLS ID #26049842, Bethany DeMaggio, Real Broker LLC. MARIS
- $365,0003 bd3 ba2.2k sqft409 Paisley Ct, Saint Charles, MO 63301For SaleMLS ID #26035686, Kelly A Boehmer, Berkshire Hathaway HomeServices Select Properties. MARIS
- $399,0003 bd2 ba2.4k sqft2296 Delaware Dr, Saint Charles, MO 63303For SaleMLS ID #26048062, John Spellman, Coldwell Banker Realty - Gundaker. MARIS
- $399,9004 bd4 ba2.6k sqft14 Spring Time Ct, Saint Charles, MO 63303For SaleMLS ID #26039441, Michelle Syberg, Mid America Property Partners. MARIS
- $344,0003 bd2 ba1.7k sqft226 City Gate Ln, Saint Charles, MO 63303For SaleMLS ID #26039800, Brooke A Wolfe, Wolfe Realty. MARIS
- $372,5003 bd2 ba2.1k sqft2 Saw Mill Way, Saint Charles, MO 63303For SaleMLS ID #26024974, Angela M Kenney, EXP Realty, LLC. MARIS
- $325,9004 bd3 ba1.6k sqft223 Destiny Ct, Wentzville, MO 63385For SaleMLS ID #26049640, Larry F Wilson, Wilson Real Estate Partners, LLC. MARIS
- $400,0003 bd3 ba2.3k sqft1032 Golden Orchard Dr, O Fallon, MO 63368For SaleMLS ID #26050921, Sharon Colona, St. Louis Realty. MARIS
