Skip main navigation
Off market
  • $2,742,200

    455 River Park Dr Unit 13A, Breckenridge, CO 80424

    4beds
    2,803sqft
    MultiFamily
    Built in 2020
    -- sqft lot
    $2,742,200 Zestimate®
    $978/sqft
    $5,469 Estimated rent

    Home value

    $2,742,200

    $2.30M - $3.29M

    $5,469/mo

    Zestimate® history
    Loading
    Loading...

    Owner options

    List your home for rent

    $5,469/mo

    Rent Zestimate®

    Find your next renter with Zillow Rental Manager. Plus, with online applications, you can quickly screen prospective tenants – for free.

    Learn more

    $5,469/mo

    Rent Zestimate®

    Refinance and save

    $12,917/mo

    Est. payment

    Refinancing to a lower rate could help reduce your monthly payments and save thousands over the life of the loan.

    See today's rates

    $12,917/mo

    Est. payment

    Explore your selling options

    Work with a Zillow partner agent

    Leverage their expertise and Zillow's premium Showcase listings to get your home seen by more buyers.

    Get started

    List with your own agent

    Get your home in front of millions of buyers by listing it on Zillow.

    Learn how to do it

    Sell it yourself

    Take full control of how buyers see your home on Zillow by listing For Sale by Owner (FSBO).

    List your home

    What's special

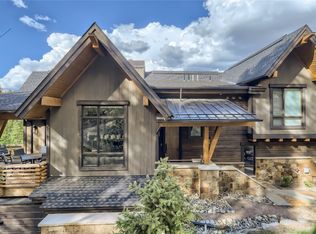
    This home borders the Blue River to the West and Dedicated Open Space to the East and South. If you are looking for riverfront with privacy and views, this is it! This prime developer unit is one of only two remaining and the last opportunity to select your own finishes. Stunning Ski Area Views. Private fishing rights. Easy access to Main Street & Skiing. Impressive rental numbers & 1-year builder warranty. This is the last of Luxury Riverfront Living in Downtown Breckenridge. Move in 2021.

    This property is not currently displayed as for sale or rent on Zillow. This may be different from what's on other websites or public sources.
    Facts & features

    Interior

    Bedrooms & bathrooms
    • Bedrooms: 4
    • Bathrooms: 5
    • Full bathrooms: 3
    • 3/4 bathrooms: 1
    • 1/2 bathrooms: 1
    Heating
    • Radiant
    Cooling
    • None
    Appliances
    • Included: Dishwasher, Garbage disposal, Microwave, Refrigerator
    • Laundry: Laundry Closet
    Features
    • Walk-In Closet(s), Vaulted Ceiling(s), Open Floorplan
    • Flooring: Tile, Carpet, Hardwood
    • Basement: Finished, Full
    • Has fireplace: Yes
    • Fireplace features: Gas, Living Room, Master Bedroom
    • Common walls with other units/homes: 1 Common Wall
    Interior area
    • Total interior livable area: 2,803 sqft
    • Finished area below ground: 0.00

    Property

    Parking
    • Total spaces: 2
    • Parking features: Garage - Attached
    Features
    • Entry level: 1
    • Entry location: STAIRS
    • Patio & porch: Deck, Wrap Around, Covered, Front Porch
    • Has view: Yes
    • View description: Mountain
    • Waterfront features: River Front
    Lot
    • Size: 0.33 Acres
    • Features: Cul-de-Sac, Borders National Forest

    Construction

    Type & style
    • Home type: MultiFamily
    • Architectural style: Mountain Contemporary
    Materials
    • Roof: Other
    Condition
    • Year built: 2020

    Utilities & green energy

    • Sewer: Public Sewer
    • Water: Public

    Community & HOA

    HOA
    • Has HOA: Yes
    • HOA fee: $615 monthly
    Location
    • Region: Breckenridge

    Financial & listing details

    • Price per square foot: $978/sqft
    • Road surface type: Paved

    Price history

    DateEventPrice
    10/22/2020Listing removed$2,175,000$776/sqft
    Source: Coldwell Banker Mountain Properties #5939491 Report a problem
    9/3/2020Pending sale$2,175,000$776/sqft
    Source: Coldwell Banker Mountain Properties #5939491 Report a problem
    6/15/2020Listed for sale$2,175,000$776/sqft
    Source: Coldwell Banker Mountain Properties #5939491 Report a problem

    Public tax history

    Tax history is unavailable.

    Neighborhood: 80424

    Nearby schools

    GreatSchools rating
    Schools provided by the listing agent
    • Elementary: Upper Blue
    • Middle: Summit
    • High: Summit
    • District: Summit RE-1

    Source: The MLS. This data may not be complete. We recommend contacting the local school district to confirm school assignments for this home.

    Sell for more on Zillow
    Get a Zillow Showcase℠ listing at no additional cost and you could sell for .
    $2,742,200
    2% more
    +$54,844
    With Zillow Showcase(estimated)
    $2,797,044
    Sell for more on Zillow
    Get a Zillow Showcase℠ listing at no additional cost and you could sell for .
    $2,742,200
    2% more
    +$54,844
    With Zillow Showcase(estimated)
    $2,797,044