GRAND VISTA LUXURY CONDOS NOW OPEN!!! The Oakmont model is the largest of the units and sets a new standard for elegance and comfort. Nestled parallel to the picturesque Intracoastal waterway, this condominium offers breathtaking views and unparalleled convenience, being situated on the Grand Haven golf course just steps away from the clubhouse. Boasting a spacious 2,167 square feet, this residence features 3 bedrooms and 3 bathrooms, providing an expansive and masterfully designed living space. Step into modern European-inspired interiors where every detail has been carefully curated. From the hand-picked fixtures, including lighting and hardware, to the luxury vinyl plank flooring that graces the main living areas and bedrooms, and the porcelain tile adorning the bathrooms, the attention to detail is evident. With 10-foot ceilings, 7-inch baseboards, tray ceilings, and crown molding throughout, the aesthetic appeal is truly unmatched. All windows and slider doors are high impact, ensuring both safety and tranquility. The heart of the home is the gourmet kitchen, adorned with high-quality European wood grain cabinets, deep pull-out drawers, a pantry, and stainless-steel GE appliances. The luxury quartz countertops and custom Italian tile backsplash add an extra layer of sophistication. The adjacent formal dining room, along with the cozy eat-in cafe area, provides versatile options for dining and entertaining. A private 2-car garage and a screened-in patio offer additional spaces for relaxation and storage. The main hallway features a convenient coat closet, and each guest bedroom is generously sized, with one boasting an ensuite bathroom adorned with beautiful tile work and a walk-in closet featuring custom built-in shelving. The master suite is a sanctuary of indulgence, featuring two closets, one being a walk-in, both designed with custom built-in shelving. The master bathroom is a spa-like retreat, showcasing a deep freestanding soaking tub, an incredible floor-to-ceiling walk-in tile shower, a separate water closet, and dual vanities.Practicality meets luxury in the laundry room, equipped with a washer, dryer, sink, and ample storage. Beyond the confines of the condo, residents can enjoy a plethora of community amenities, including a pool, fitness center, cafe, tennis courts, volleyball, basketball, bocce, croquet, and pickle-ball. Indulge in a lifestyle of luxury, where meticulous design meets unparalleled convenience, at the Oakmont in Grand Vista. Your dream home awaits, offering not just a residence, but an experience that elevates everyday living to extraordinary heights.
Sold for $1,445,000
$1,445,000
455 RIVERFRONT DRIVE #304, PALM COAST, FL 32137
3beds
2,167sqft
Condominium
Built in 2023
-- sqft lot
$1,234,900 Zestimate®
$667/sqft
$3,579 Estimated rent
Home value
$1,234,900
$1.07M - $1.40M
$3,579/mo
Zestimate® history
Owner options
List your home for rent
$3,579/mo
Rent Zestimate®
Find your next renter with Zillow Rental Manager. Plus, with online applications, you can quickly screen prospective tenants – for free.
$3,579/mo
Rent Zestimate®
Refinance and save
$10,628/mo
Est. payment
Refinancing to a lower rate could help reduce your monthly payments and save thousands over the life of the loan.
$10,628/mo
Est. payment
Explore your selling options
Work with a Zillow partner agent
Leverage their expertise and Zillow's premium Showcase listings to get your home seen by more buyers.
Get startedList with your own agent
Get your home in front of millions of buyers by listing it on Zillow.
Learn how to do itSell it yourself
Take full control of how buyers see your home on Zillow by listing For Sale by Owner (FSBO).
List your homeWhat's special
Zillow last checked:
Listing updated:
Listed by:
Gina Harding 386-931-2999,
ZANDER BURGER REAL ESTATE LLC 386-931-2999
Bought with:
Gina Harding, 3014146
ZANDER BURGER REAL ESTATE LLC
Source: Stellar MLS,MLS#: FC298116 Originating MLS: Flagler
Originating MLS: Flagler
Facts & features
Interior
Bedrooms & bathrooms
- Bedrooms: 3
- Bathrooms: 3
- Full bathrooms: 3
Primary bedroom
- Features: Walk-In Closet(s)
- Level: First
Bedroom 2
- Features: Walk-In Closet(s)
- Level: First
Bedroom 3
- Features: Walk-In Closet(s)
- Level: First
Primary bathroom
- Level: First
Bathroom 1
- Level: First
Bathroom 2
- Level: First
Family room
- Level: First
Great room
- Level: First
Kitchen
- Level: First
Heating
- Central, Electric, Heat Pump
Cooling
- Central Air
Appliances
- Included: Oven, Cooktop, Dishwasher, Disposal, Dryer, Exhaust Fan, Ice Maker, Microwave, Refrigerator, Washer
- Laundry: Inside
Features
- Crown Molding, High Ceilings, Living Room/Dining Room Combo, Open Floorplan, Primary Bedroom Main Floor, Solid Surface Counters, Solid Wood Cabinets, Split Bedroom, Thermostat, Tray Ceiling(s), Walk-In Closet(s)
- Flooring: Luxury Vinyl, Tile
- Doors: Sliding Doors
- Windows: Storm Window(s)
- Has fireplace: No
Interior area
- Total structure area: 2,855
- Total interior livable area: 2,167 sqft
Property
Parking
- Total spaces: 2
- Parking features: Garage - Attached
- Attached garage spaces: 2
Features
- Levels: One
- Stories: 1
- Exterior features: Balcony, Courtyard, Private Mailbox, Sidewalk, Sprinkler Metered
- Has view: Yes
- View description: Intracoastal Waterway
- Has water view: Yes
- Water view: Intracoastal Waterway
- Waterfront features: Waterfront, Intracoastal Waterway
Lot
- Size: 1.95 Acres
Details
- Parcel number: 221131399500C1000003
- Zoning: MPD
- Special conditions: None
Construction
Type & style
- Home type: Condo
- Property subtype: Condominium
Materials
- Concrete
- Foundation: Slab
- Roof: Shingle
Condition
- Completed
- New construction: Yes
- Year built: 2023
Utilities & green energy
- Sewer: Public Sewer
- Water: Public
- Utilities for property: Cable Connected, Electricity Available, Electricity Connected, Sewer Connected, Water Connected
Community & HOA
Community
- Features: Fishing, Intracoastal Waterway, Waterfront, Association Recreation - Owned, Clubhouse, Gated Community - Guard, Golf Carts OK, Golf, No Truck/RV/Motorcycle Parking, Playground, Pool, Restaurant, Sidewalks
- Pet fee: $0 monthly
- Subdivision: GRAND VISTA/ GRAND HAVEN
HOA
- Has HOA: Yes
- Amenities included: Cable TV, Elevator(s)
- Services included: 24-Hour Guard, Cable TV, Common Area Taxes, Reserve Fund, Insurance, Internet, Maintenance Structure, Maintenance Grounds, Maintenance Repairs, Manager, Pest Control, Private Road, Sewer, Trash, Water
- HOA fee: $801 monthly
- HOA name: May Management
- Second HOA name: Grand Haven HOA
Location
- Region: Palm Coast
Financial & listing details
- Price per square foot: $667/sqft
- Annual tax amount: $5,500
- Date on market: 2/12/2024
- Listing terms: Cash,Conventional,Other
- Ownership: Condominium
- Total actual rent: 0
- Electric utility on property: Yes
- Road surface type: Asphalt
Price history
| Date | Event | Price |
|---|---|---|
| 7/3/2024 | Sold | $1,445,000-0.3%$667/sqft |
Source:  Stellar MLS #FC298116 Report a problem Stellar MLS #FC298116 Report a problem | ||
| 2/12/2024 | Pending sale | $1,450,000$669/sqft |
Source: Stellar MLS #FC298116 Report a problem | ||
Public tax history
Tax history is unavailable.
Neighborhood: 32137
Nearby homes
- $410,0002 bd2 ba1.8k sqft5 River Point Way #19, Palm Coast, FL 32137Off Market

- $471,8002 bd2 ba2.1k sqft7 River Point Way #19, Palm Coast, FL 32137Off Market

- $434,4002 bd2 ba2.2k sqft9 River Point Way #19, Palm Coast, FL 32137Off Market
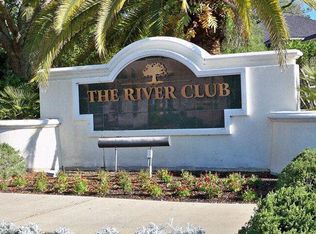
- $401,8002 bd2 ba1.8k sqft11 River Point Way #19, Palm Coast, FL 32137Off Market

- $442,5002 bd2 ba1.8k sqft11 River Point Way, Palm Coast, FL 32137Off Market
- $462,2002 bd3 ba2.2k sqft6 River Point Dr #18, Palm Coast, FL 32137Off Market
- $545,0002 bd3 ba2.2k sqft6 River Point Dr, Palm Coast, FL 32137For Sale
- $415,7002 bd2 ba1.9k sqft200 Riverfront Drive 103d #103D, Palm Coast, FL 32137Off Market
Nearby schools
GreatSchools rating
- 8/10Old Kings Elementary SchoolGrades: PK-5Distance: 4.6 mi
- 5/10Matanzas High SchoolGrades: 8-12Distance: 6.1 mi
- 7/10Indian Trails Middle SchoolGrades: 6-8Distance: 6.1 mi
Schools provided by the listing agent
- Elementary: Old Kings Elementary
- Middle: Buddy Taylor Middle
- High: Matanzas High
Source: Stellar MLS. This data may not be complete. We recommend contacting the local school district to confirm school assignments for this home.
Get a cash offer in 3 minutes
Find out how much your home could sell for in as little as 3 minutes with a no-obligation cash offer.
Estimated market value
$1,234,900
Get a cash offer in 3 minutes
Find out how much your home could sell for in as little as 3 minutes with a no-obligation cash offer.
Estimated market value
$1,234,900
- Florida
- Flagler County
- Palm Coast
- 32137
- 455 RIVERFRONT DRIVE Unit 304
Nearby cities
Nearby zip codes
Other Palm Coast Topics
