Wonderful pool home nestled inside the gated and desirable community of Ruby Lake. Situated in a quiet enclave of the community, 455 Ruby Lake Place offers an ideal blend of refined and laid-back living with four comfortably sized bedrooms, three full bathrooms, dedicated office space, along with formal and relaxed dining areas. As you step past the lush landscaping and charming curb appeal, an elegant foyer with subtle marble accents reveals an open concept flooded with wonderful natural lighting. You'll find a great room nicely finished with real hardwood flooring, soaring ceiling heights, and tranquil pool views, creating the perfect spot to relax and unwind. Beautiful marble floors lead into the dinette and kitchen areas, where you'll discover abundant cabinet and counter space, stainless appliances, a convenient breakfast bar, closet pantry, and a dinette area that overlooks the pool. The seamless transition between the kitchen and formal dining room is ideal for hosting family dinners, holidays, or casual get-togethers. The dedicated office is a versatile room that can easily adapt to your needs, whether it be for remote work, creative pursuits, or simply unwinding with a good book. The triple-split bedroom plan ensures privacy for all occupants, with the primary suite tucked away on one side of the home for added seclusion, complete with pool lanai access, a huge 10x6 walk-in closet, and an en-suite bath with dual sinks, a vanity make-up area, garden tub, tiled walk-in shower, and a linen closet. You'll find the guest bedrooms are comfortably sized, all with brand new carpeting, ceiling fans, ample closet space, and easy access to the guest bathrooms. Stepping outside, you'll discover your own personal oasis amidst the lush landscaping, privacy-fenced backyard, and the shimmering waters of the updated pool with a pebble finish and soothing salt-filtration. Whether you're soaking up the sun on the pool deck or relaxing in the shade of the covered lanai, this outdoor retreat is sure to become a favorite spot. The appeal of this home extends beyond its comfortable interior and inviting outdoor spaces. With thoughtful upgrades including a 22kw Generac whole-house generator, an irrigation well with a timer, brand-new carpeting in all bedrooms, plantation shutters, brick pavers around the pool, a 2023 50-gallon commercial-grade water heater, 2020 Rheem AC system, and 2015 architectural shingle roof, this home not only offers valuable amenities but peace of mind. When comparing Ruby Lake to other communities, you'll find this to be one of the most established and well-cared-for communities in the area with manicured common areas, proactive management, and a noticeable sense of pride that is felt throughout the entire community. Residents enjoy being surrounded by well-maintained homes, serene fishing ponds with park benches, private roads for walking, running, or biking, and gorgeous views of both Lake Ruby and Lake Bess. The City of Winter Haven is ideally positioned in the heart of Central Florida between Tampa and Orlando. Known for its small-town charm, Winter Haven is home to the Legoland Resort, the beautiful Winter Haven Chain of Lakes, over 550 lakes in the county for endless fishing and boating, a vibrant downtown area, and an active nightlife. Tampa Bay Lighting Hockey, Tampa Bay Bucs Football, Florida Aquarium, Sea World, Disney, Orlando City Soccer, etc. are all within a 1.5-hour drive. Schedule your private tour!
Sold for $459,000
$459,000
455 RUBY LAKE PLACE, WINTER HAVEN, FL 33884
4beds
2,127sqft
Single Family Residence
Built in 2000
0.28 Acres Lot
$462,600 Zestimate®
$216/sqft
$2,762 Estimated rent
Home value
$462,600
$439,000 - $486,000
$2,762/mo
Zestimate® history
Owner options
List your home for rent
$2,762/mo
Rent Zestimate®
Find your next renter with Zillow Rental Manager. Plus, with online applications, you can quickly screen prospective tenants – for free.
$2,762/mo
Rent Zestimate®
Refinance and save
$3,323/mo
Est. payment
Refinancing to a lower rate could help reduce your monthly payments and save thousands over the life of the loan.
$3,323/mo
Est. payment
Explore your selling options
Work with a Zillow partner agent
Leverage their expertise and Zillow's premium Showcase listings to get your home seen by more buyers.
Get startedList with your own agent
Get your home in front of millions of buyers by listing it on Zillow.
Learn how to do itSell it yourself
Take full control of how buyers see your home on Zillow by listing For Sale by Owner (FSBO).
List your homeWhat's special
Updated poolSea worldPool homeTampa bay lighting hockeyEndless fishingGorgeous viewsGuest bedrooms
Zillow last checked:
Listing updated:
Listed by:
Michael Stone 863-412-9733,
THE STONES REAL ESTATE FIRM 863-412-2080,
Deanna Stone 863-412-2080,
THE STONES REAL ESTATE FIRM
Bought with:
Jessica Willaford, 3404148
THE STONES REAL ESTATE FIRM
Source: Stellar MLS,MLS#: P4930142 Originating MLS: East Polk
Originating MLS: East Polk
Facts & features
Interior
Bedrooms & bathrooms
- Bedrooms: 4
- Bathrooms: 3
- Full bathrooms: 3
Rooms
- Room types: Den/Library/Office, Great Room, Utility Room
Primary bedroom
- Features: Ceiling Fan(s), Walk-In Closet(s)
- Level: First
- Dimensions: 13x16
Bedroom 2
- Features: Ceiling Fan(s), Built-in Closet
- Level: First
- Dimensions: 11x12
Bedroom 3
- Features: Ceiling Fan(s), Built-in Closet
- Level: First
- Dimensions: 10x11
Bedroom 4
- Features: Ceiling Fan(s), Built-in Closet
- Level: First
- Dimensions: 10x11
Primary bathroom
- Features: Dual Sinks, Tub with Separate Shower Stall, Water Closet/Priv Toilet
- Level: First
- Dimensions: 9x13
Bathroom 2
- Features: Shower No Tub
- Level: First
- Dimensions: 7x5
Bathroom 3
- Features: Shower No Tub
- Level: First
- Dimensions: 5x8
Balcony porch lanai
- Features: Ceiling Fan(s)
- Level: First
- Dimensions: 12x18
Dinette
- Level: First
- Dimensions: 7x8
Dining room
- Level: First
- Dimensions: 11x11
Great room
- Features: Ceiling Fan(s)
- Level: First
- Dimensions: 16x16
Kitchen
- Features: Breakfast Bar, Pantry
- Level: First
- Dimensions: 11x12
Laundry
- Level: First
- Dimensions: 6x7
Office
- Features: Ceiling Fan(s)
- Level: First
- Dimensions: 11x11
Heating
- Central, Electric
Cooling
- Central Air
Appliances
- Included: Dishwasher, Dryer, Electric Water Heater, Microwave, Range, Refrigerator, Washer
- Laundry: Inside, Laundry Room
Features
- Ceiling Fan(s), Solid Surface Counters, Walk-In Closet(s)
- Flooring: Carpet, Ceramic Tile, Marble
- Windows: Shutters
- Has fireplace: No
Interior area
- Total structure area: 2,850
- Total interior livable area: 2,127 sqft
Property
Parking
- Total spaces: 2
- Parking features: Driveway, Garage Door Opener
- Attached garage spaces: 2
- Has uncovered spaces: Yes
- Details: Garage Dimensions: 20x20
Features
- Levels: One
- Stories: 1
- Patio & porch: Covered, Rear Porch
- Exterior features: Irrigation System
- Has private pool: Yes
- Pool features: Gunite, In Ground, Screen Enclosure
- Fencing: Vinyl
Lot
- Size: 0.28 Acres
- Features: City Lot
- Residential vegetation: Mature Landscaping
Details
- Parcel number: 272907856606001430
- Special conditions: None
Construction
Type & style
- Home type: SingleFamily
- Architectural style: Florida
- Property subtype: Single Family Residence
Materials
- Block, Stucco
- Foundation: Slab
- Roof: Shingle
Condition
- Completed
- New construction: No
- Year built: 2000
Utilities & green energy
- Sewer: Public Sewer
- Water: Public
- Utilities for property: Cable Available, Electricity Connected, Phone Available, Public, Sewer Connected, Sprinkler Well, Street Lights, Underground Utilities, Water Connected
Community & HOA
Community
- Features: Deed Restrictions, Gated Community - No Guard
- Security: Gated Community
- Pet fee: $0 monthly
- Subdivision: RUBY LAKE PH 05
HOA
- Has HOA: Yes
- Amenities included: Gated, Vehicle Restrictions
- HOA fee: $63 monthly
- HOA name: Michellette Ramos
- HOA phone: 407-425-4561
Location
- Region: Winter Haven
Financial & listing details
- Price per square foot: $216/sqft
- Tax assessed value: $344,284
- Annual tax amount: $2,690
- Date on market: 4/23/2024
- Cumulative days on market: 9 days
- Listing terms: Cash,Conventional,FHA,VA Loan
- Ownership: Fee Simple
- Total actual rent: 0
- Electric utility on property: Yes
- Road surface type: Paved
Price history
| Date | Event | Price |
|---|---|---|
| 5/24/2024 | Sold | $459,000$216/sqft |
Source:  Stellar MLS #P4930142 Report a problem Stellar MLS #P4930142 Report a problem | ||
| 5/3/2024 | Pending sale | $459,000$216/sqft |
Source: Stellar MLS #P4930142 Report a problem | ||
| 4/23/2024 | Listed for sale | $459,000+98.3%$216/sqft |
Source: Stellar MLS #P4930142 Report a problem | ||
| 8/20/2004 | Sold | $231,500+26.2%$109/sqft |
Source: Public Record Report a problem | ||
| 9/13/1999 | Sold | $183,500$86/sqft |
Source: Public Record Report a problem | ||
Public tax history
| Year | Property taxes | Tax assessment |
|---|---|---|
| 2025 | $6,437 +132.4% | $344,284 +75.7% |
| 2024 | $2,770 +3% | $195,976 +3% |
| 2023 | $2,690 -0.1% | $190,268 +3% |
| 2022 | $2,692 0% | $184,726 +3% |
| 2021 | $2,693 +1.2% | $179,346 +1.4% |
| 2020 | $2,662 +0.9% | $176,870 +2.3% |
| 2019 | $2,638 | $172,893 +1.9% |
| 2018 | $2,638 +1.1% | $169,669 +2.1% |
| 2017 | $2,609 +9.1% | $166,179 +2.1% |
| 2016 | $2,391 -1.1% | $162,761 +0.7% |
| 2015 | $2,419 -3.7% | $161,630 +0.8% |
| 2014 | $2,512 +4.2% | $160,347 +1.5% |
| 2013 | $2,411 +33.4% | $157,977 +1.7% |
| 2012 | $1,808 -26.5% | $155,336 -1.7% |
| 2011 | $2,460 -11.9% | $158,100 -10.2% |
| 2010 | $2,793 -16.4% | $176,114 -11% |
| 2009 | $3,339 -13.5% | $197,962 -19.5% |
| 2008 | $3,862 | $245,918 |
| 2007 | -- | -- |
| 2006 | $4,366 | -- |
| 2005 | -- | -- |
| 2004 | $2,244 -3.4% | -- |
| 2003 | $2,324 -2.5% | $164,480 -0.1% |
| 2002 | $2,383 +11.1% | $164,610 +9.3% |
| 2001 | $2,144 | $150,650 |
Find assessor info on the county website
Neighborhood: 33884
Nearby homes
- $435,9004 bd3 ba2.2k sqft457 Ruby Lake Pl, Winter Haven, FL 33884Off Market
- $428,5004 bd3 ba2.1k sqft453 Ruby Lake Pl, Winter Haven, FL 33884Off Market

- $391,7004 bd3 ba2.6k sqft410 Ruby Lake Pl, Winter Haven, FL 33884Off Market
- $627,0004 bd3 ba2.8k sqft406 Ruby Lake Pl, Winter Haven, FL 33884Sold
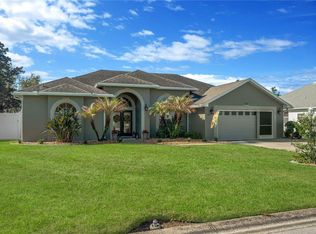
- $438,4003 bd2 ba2k sqft451 Ruby Lake Pl, Winter Haven, FL 33884Off Market
- $414,6003 bd2 ba2.1k sqft404 Ruby Lake Pl, Winter Haven, FL 33884Off Market
- $432,4003 bd2 ba2k sqft408 Ruby Lake Pl, Winter Haven, FL 33884Off Market
- $100-- bd-- ba-- sqftRuby Lake Pl, Winter haven, FL 33884Off Market
Nearby schools
GreatSchools rating
- 5/10Chain Of Lakes Elementary SchoolGrades: PK-5Distance: 1.9 mi
- 3/10Denison Middle SchoolGrades: 6-8Distance: 5.2 mi
- 2/10Lake Region High SchoolGrades: 9-12Distance: 5.7 mi
Schools provided by the listing agent
- Elementary: Chain O Lakes Elem
- Middle: Denison Middle
- High: Lake Region High
Source: Stellar MLS. This data may not be complete. We recommend contacting the local school district to confirm school assignments for this home.
Get a cash offer in 3 minutes
Find out how much your home could sell for in as little as 3 minutes with a no-obligation cash offer.
Estimated market value
$462,600
Get a cash offer in 3 minutes
Find out how much your home could sell for in as little as 3 minutes with a no-obligation cash offer.
Estimated market value
$462,600
- Florida
- Polk County
- Winter Haven
- 33884
- 455 RUBY LAKE PLACE
