Skip main navigation
Off market
  • $485,000

    455 Topaz St, New Orleans, LA 70124

    3beds
    2,309sqft
    SingleFamily
    Built in 1953
    7,928 Square Feet Lot
    $485,000 Zestimate®
    $210/sqft
    $4,189 Estimated rent

    Home value

    $485,000

    $432,000 - $543,000

    $4,189/mo

    Zestimate® history
    Loading
    Loading...

    Owner options

    List your home for rent

    $4,189/mo

    Rent Zestimate®

    Find your next renter with Zillow Rental Manager. Plus, with online applications, you can quickly screen prospective tenants – for free.

    Learn more

    $4,189/mo

    Rent Zestimate®

    Refinance and save

    $3,038/mo

    Est. payment

    Refinancing to a lower rate could help reduce your monthly payments and save thousands over the life of the loan.

    See today's rates

    $3,038/mo

    Est. payment

    Explore your selling options

    Work with a Zillow partner agent

    Leverage their expertise and Zillow's premium Showcase listings to get your home seen by more buyers.

    Get started

    List with your own agent

    Get your home in front of millions of buyers by listing it on Zillow.

    Learn how to do it

    Sell it yourself

    Take full control of how buyers see your home on Zillow by listing For Sale by Owner (FSBO).

    List your home

    What's special

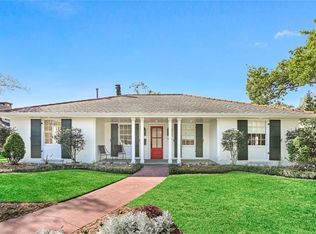
    DID NOT FLOOD IN KATRINA! See pictures. Master Bedroom is 20' x 24' with approximately 120 sq ft of closet space (~39 linear ft of hanging, 75 ft of upper shelving) and connecting bath. Original Master is 14' x 15' with walk-in closet and private bath. 3rd BR is 13' x 12', currently used as home office with typical sliding-door closet. Combination Living/Dining Room with front entry is 14' x 23'. There is a small chandelier hanging over the dining room table. This leads to the Kitchen/Eating/Bar area, which is 13' x 24'. Kitchen island has electric outlets on each end. Wired for built-in oven and microwave drawer. Gas cooktop is across from oven, on 18’ L-shaped counter, with upper and lower cabinets. Next to the cooktop is the SS farmhouse sink, with a dishwasher next in line underneath the upper dishes cabinets. This creates a natural flow in the kitchen, with the French-door fridge at the end of the island. Next to the refrigerator is a pantry. Eating area has double sliding door closet. One side has electric outlets for whole home entertainment (new speaker wiring needed and outdoor speakers) and/or wine fridge. The other has return air and room for upright vacuum. Upper shelving on both sides. There are Cypress walls in Eating area. The kitchen opens to the Den/Family Room (14' x 21' - Terrazzo floor) with a glass back wall overlooking patio, yard, and gardens. Wall opposite glass in Den is old brick that's been painted. Other Den walls are painted, textured wood. On the west den wall, there are three doors. An exterior door opens to the carport. Next to that is a pantry/craft/sewing room. The third door opens to the laundry room which has upper cabinets on one wall, over the washer/dryer and laundry sink. There is a closet for storing mops, brooms, ironing board, step ladder, with an upper shelf for storage. Gas dryer hookup. There is a 240V outlet along the side wall, currently used for window unit, with an outlet for extra fridge or other appliances on opposite wall. Bathroom walls have tile 'wainscoting'. All other walls in main living areas are sheetrock, with wallpaper in the hallway. Home wired for cable and DirecTV. Under-roof brick patio (~150 sq ft) with extended brick patio and pergola covered with tinted polycarbonate (~300 sq ft). Two old elm trees provide backyard shade. Additional stamped concrete entertainment area, ~300 sq ft, is in the NE corner of the yard. It’s used for relaxing, lounging, and grilling. Part of it formerly contained a spa, with electrical connections still in place. Separate breaker panel for spa and garden connections. Polycarbonate 8 x 12 greenhouse with brick foundation, electricity, heater, lighting, double doors, and two roof vents. Pride of Mobile azaleas surround the backyard - originally planted in 1958. Bamboo fencing and gates are being installed in 2019. Front yard has ten-year-old elm on east side of house. Winding, center walkway with brick landing across the west front from walkway to driveway. Wrought iron railing across front of landing. Two old-growth Purple-Dawn camellias on each end of house. Driveway and under-roof carport on west side along with hedge of red-tip photinias and 45-year-old, red-leaf swamp maple. Light-colored roof and electric attic vent with thermostat helps with AC in the summer. New 2019 HVAC with maintenance contract. Monitored fire/burglar alarm system. ASK ME FOR MY PLANS IF I WAS STAYING IN MY HOME. Neighborhood Description: Low Crime, Great Place to Raise a Family, Security Patrols; Top-Rated Schools, Grocery Stores, Restaurants, etc. all in the neighborhood. Lakeshore Drive just across the levee. MAKE OFFER. Two lots recently sold in W. Lakeshore at $375k and $475K. House was sold for >$500k and was then demolished for the land.

    This property is off market, which means it's not currently listed for sale or rent on Zillow. This may be different from what's available on other websites or public sources.

    Facts & features

    Interior

    Bedrooms & bathrooms
    • Bedrooms: 3
    • Bathrooms: 2
    • Full bathrooms: 2
    Heating
    • Forced air, Wall, Gas
    Cooling
    • Central
    Appliances
    • Included: Dishwasher, Dryer, Freezer, Microwave, Range / Oven, Refrigerator, Washer
    Features
    • Flooring: Tile, Hardwood
    • Basement: None
    • Has fireplace: No
    Interior area
    • Total interior livable area: 2,309 sqft

    Property

    Parking
    • Total spaces: 2
    • Parking features: Carport, Off-street, On-street
    Features
    • Exterior features: Wood, Brick
    Lot
    • Size: 7,928 Square Feet
    Details
    • Parcel number: 206414525

    Construction

    Type & style
    • Home type: SingleFamily
    Materials
    • Roof: Built-up
    Condition
    • Year built: 1953

    Community & HOA

    Location
    • Region: New Orleans

    Financial & listing details

    • Price per square foot: $210/sqft
    • Tax assessed value: $420,000
    • Annual tax amount: $5,544

    Price history

    DateEventPrice
    3/19/2021Sold--
    Source: Public Record Report a problem

    Public tax history

    YearProperty taxesTax assessment
    2026$5,544 $42,000
    2025$5,544 -1.5%$42,000
    2024$5,628 +5.1%$42,000 +10.4%
    2023$5,353 0%$38,040
    2022$5,353 -6.8%$38,040 -2.5%
    2021$5,743 -0.7%$39,000
    2020$5,781 +0.6%$39,000 +2.5%
    2019$5,749 -5.9%$38,050
    2018$6,109 $38,050
    2017$6,109 -1.8%$38,050
    2016$6,223 +1.4%$38,050 +13%
    2015$6,135 $33,660
    2014$6,135 +14.4%$33,660
    2013$5,364 $33,660
    2012-- $33,660 +40.3%
    2011-- $24,000 +9.1%
    2010-- $22,000 +10%
    2009-- $20,000 +58.7%
    2007-- $12,600
    2006-- $12,600
    2004-- $12,600
    2002-- $12,600
    2001-- $12,600
    2000-- $12,600
    Find assessor info on the county website

    Neighborhood: Lake Shore-Lake Vista

    Nearby schools

    GreatSchools rating
    Schools provided by the listing agent
    • Elementary: St. Pius X, St. Dominic, Hayne, St. Paul's
    • High: Jesuit, Brother Martin, and Mt. Carmel are closest.

    Source: The MLS. This data may not be complete. We recommend contacting the local school district to confirm school assignments for this home.

    Get a cash offer in 3 minutes
    Find out how much your home could sell for in as little as 3 minutes with a no-obligation cash offer.
    Estimated market value
    $485,000
    Get a cash offer in 3 minutes
    Find out how much your home could sell for in as little as 3 minutes with a no-obligation cash offer.
    Estimated market value
    $485,000