OPEN HOUSE SATURDAY 2:00 TO 4:00 PM. Welcome to this beautifully renovated, meticulously maintained brick Ranch home in Lakeshore, nestled within Lakeview's "Jewel Streets. Having had only two owners, this property blends timeless charm with modern convenience. From the moment you arrive, an inviting front porch illuminated by a classic gas light welcomes you home. It features a light-filled family room with a cozy wood fireplace that overlooks the outdoor covered patio. Updated kitchen with under cabinet lighting, abundant cabinet storage and a bright breakfast area. The refrigerator, cooktop, oven, and dishwasher all stay with the home, along with the washer and dryer. This 2678 s.f. home features 4 spacious bedrooms and 3 full baths, plus a versatile bonus room that can be used as a home office. Striking custom millwork and rich wood accents run throughout the home, adding incredible character. A unique, connected workshop sits just off the front bedroom. All bathrooms have been updated in the last 10 years. It includes a detached storage shed and a dedicated, separate parking area for your boat or RV. Just one block from Lake Pontchartrain, offering easy access to local shopping, dining, and fitness centers. It is located in the highly desirable Flood Zone X with an affordable annual premium of $1263.
Closed
Price Unknown
478 Amethyst St, New Orleans, LA 70124
4beds
2,679sqft
Single Family Residence
Built in 1957
-- sqft lot
$700,400 Zestimate®
$--/sqft
$3,592 Estimated rent
Home value
$700,400
$665,000 - $735,000
$3,592/mo
Zestimate® history
Owner options
List your home for rent
$3,592/mo
Rent Zestimate®
Find your next renter with Zillow Rental Manager. Plus, with online applications, you can quickly screen prospective tenants – for free.
$3,592/mo
Rent Zestimate®
Refinance and save
Refinancing to a lower rate could help reduce your monthly payments and save thousands over the life of the loan.
Explore your selling options
Work with a Zillow partner agent
Leverage their expertise and Zillow's premium Showcase listings to get your home seen by more buyers.
Get startedList with your own agent
Get your home in front of millions of buyers by listing it on Zillow.
Learn how to do itSell it yourself
Take full control of how buyers see your home on Zillow by listing For Sale by Owner (FSBO).
List your homeWhat's special
Beautifully renovatedDetached storage shedCozy wood fireplaceBright breakfast areaLight-filled family roomAbundant cabinet storage
Zillow last checked:
Listing updated:
Listed by:
Lynne Sealy 504-884-8227,
KELLER WILLIAMS REALTY 455-0100
Bought with:
Skye Price
Compass Uptown-Maple St
Source: GSREIN,MLS#: 2568387
Facts & features
Interior
Bedrooms & bathrooms
- Bedrooms: 4
- Bathrooms: 3
- Full bathrooms: 3
Primary bedroom
- Description: Flooring: Engineered Hardwood
- Level: Lower
- Dimensions: 14.9 x 14.2
Bedroom
- Description: Flooring: Engineered Hardwood
- Level: Lower
- Dimensions: 11.4 x 10.9
Bedroom
- Description: Flooring: Engineered Hardwood
- Level: Lower
- Dimensions: 15 x 11.2
Bedroom
- Description: Flooring: Engineered Hardwood
- Level: Lower
- Dimensions: 12.8 x 9
Primary bathroom
- Description: Flooring: Tile
- Level: Lower
- Dimensions: 10.9 x 9.7
Bathroom
- Description: Flooring: Tile
- Level: Lower
- Dimensions: 9.4 x 5
Breakfast room nook
- Description: Flooring: Tile
- Level: Lower
- Dimensions: 10.3 x 9.5
Dining room
- Description: Flooring: Engineered Hardwood
- Level: Lower
- Dimensions: 17.7 x 12
Family room
- Description: Flooring: Engineered Hardwood
- Level: Lower
- Dimensions: 22.6 x 18
Foyer
- Description: Flooring: Tile
- Level: Lower
- Dimensions: 17.1 x 7.5
Kitchen
- Description: Flooring: Tile
- Level: Lower
- Dimensions: 15.3 x 14.1
Office
- Description: Flooring: Engineered Hardwood
- Level: Lower
- Dimensions: 7 x 7
Heating
- Central, Multiple Heating Units
Cooling
- Central Air, 2 Units
Appliances
- Included: Cooktop, Dryer, Dishwasher, Disposal, Microwave, Oven, Refrigerator, Washer
- Laundry: Washer Hookup, Dryer Hookup
Features
- Ceiling Fan(s), Carbon Monoxide Detector, Granite Counters
- Has fireplace: Yes
- Fireplace features: Wood Burning
Interior area
- Total structure area: 3,185
- Total interior livable area: 2,679 sqft
Property
Parking
- Total spaces: 2
- Parking features: Driveway, Two Spaces, Boat, RV Access/Parking
- Has uncovered spaces: Yes
Features
- Levels: One
- Stories: 1
- Patio & porch: Covered, Other, Porch
- Exterior features: Fence, Porch
- Pool features: None
Lot
- Dimensions: 76 x 110 x 66 x 106
- Features: City Lot, Irregular Lot
Details
- Additional structures: Shed(s)
- Parcel number: 206414507
- Special conditions: None
Construction
Type & style
- Home type: SingleFamily
- Architectural style: Traditional
- Property subtype: Single Family Residence
Materials
- Brick
- Foundation: Slab
- Roof: Shingle
Condition
- Very Good Condition
- Year built: 1957
Utilities & green energy
- Sewer: Public Sewer
- Water: Public
Community & HOA
Community
- Security: Security System, Smoke Detector(s)
- Subdivision: Lakeshore
HOA
- Has HOA: No
Location
- Region: New Orleans
Financial & listing details
- Tax assessed value: $469,100
- Annual tax amount: $5,288
- Date on market: 7/21/2026
Price history
| Date | Event | Price |
|---|---|---|
| 8/19/2026 | Sold | -- |
Source:  GSREIN #2568387 Report a problem GSREIN #2568387 Report a problem | ||
| 7/23/2026 | Contingent | $700,000$261/sqft |
Source: GSREIN #2568387 Report a problem | ||
| 7/22/2026 | Listed for sale | $700,000$261/sqft |
Source: GSREIN #2568387 Report a problem | ||
Public tax history
| Year | Property taxes | Tax assessment |
|---|---|---|
| 2026 | $5,288 -4.6% | $46,910 -4% |
| 2025 | $5,545 -1.5% | $48,860 |
| 2024 | $5,628 +4.7% | $48,860 +8.6% |
| 2023 | $5,374 -14.4% | $45,000 +2.9% |
| 2022 | $6,280 -4.9% | $43,720 -2.8% |
| 2021 | $6,606 -0.7% | $45,000 -9.1% |
| 2020 | $6,653 +11.5% | $49,500 +25.3% |
| 2019 | $5,968 +12.8% | $39,500 |
| 2018 | $5,292 | $39,500 |
| 2017 | $5,292 -1.8% | $39,500 |
| 2016 | $5,388 +1.7% | $39,500 +5% |
| 2015 | $5,295 | $37,620 |
| 2014 | $5,295 +7.7% | $37,620 |
| 2013 | $4,916 | $37,620 |
| 2012 | -- | $37,620 +56.8% |
| 2011 | -- | $24,000 |
| 2010 | -- | $24,000 |
| 2009 | -- | $24,000 |
| 2007 | -- | $24,000 +26.3% |
| 2006 | -- | $19,000 +6% |
| 2004 | -- | $17,930 +5.5% |
| 2002 | -- | $17,000 |
| 2001 | -- | $17,000 |
| 2000 | -- | $17,000 |
Find assessor info on the county website
Neighborhood: Lake Shore-Lake Vista
Nearby homes
- $572,3003 bd2 ba2.2k sqft470 Amethyst St, New Orleans, LA 70124Off Market
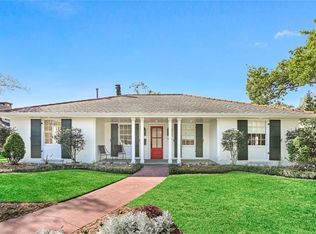
- $682,9003 bd4 ba2.8k sqft490 Amethyst St, New Orleans, LA 70124Off Market
- $580,6003 bd3 ba2.5k sqft463 Topaz St, New Orleans, LA 70124Off Market
- $482,3003 bd2 ba2.3k sqft455 Topaz St, New Orleans, LA 70124Off Market
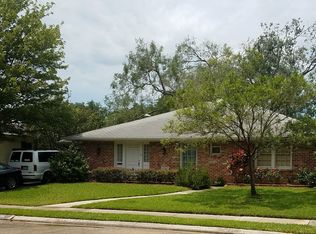
- $623,1004 bd3 ba2.2k sqft460 Amethyst St, New Orleans, LA 70124Off Market
- $542,4004 bd2 ba1.9k sqft471 Topaz St, New Orleans, LA 70124Off Market
- $585,3003 bd2 ba2.1k sqft473 Amethyst St, New Orleans, LA 70124Off Market
- $596,0003 bd3 ba2.4k sqft483 Amethyst St, New Orleans, LA 70124Off Market
Nearby schools
GreatSchools rating
- 8/10Mary McLeod Bethune Elementary School of Literature & TechnologyGrades: PK-8Distance: 4 mi
- NAMcDonogh 35 College Preparatory SchoolGrades: 9-12Distance: 2.5 mi
- 7/10Benjamin Franklin Elementary Math And ScienceGrades: PK-8Distance: 7 mi
Get a cash offer in 3 minutes
Find out how much your home could sell for in as little as 3 minutes with a no-obligation cash offer.
Estimated market value
$700,400
Get a cash offer in 3 minutes
Find out how much your home could sell for in as little as 3 minutes with a no-obligation cash offer.
Estimated market value
$700,400
- Louisiana
- Orleans Parish
- New Orleans
- 70124
- Lake Shore-Lake Vista
- 478 Amethyst St
