Skip main navigation
Off market
Street View
  • Tax assessed value
    $6,851,000

    455 W 19th St, New York, NY 10011

    3beds
    2,750sqft
    Condo
    Built in 2021
    -- sqft lot
    $-- Zestimate®
    $2,491/sqft
    $22,000 Estimated rent

    Home value

    Not available

    Estimated sales range

    Not available

    $22,000/mo

    Zestimate® history
    Loading
    Loading...

    Owner options

    List your home for rent

    $22,000/mo

    Rent Zestimate®

    Find your next renter with Zillow Rental Manager. Plus, with online applications, you can quickly screen prospective tenants – for free.

    Learn more

    $22,000/mo

    Rent Zestimate®

    Refinance and save

    $47,742/mo

    Est. payment

    Refinancing to a lower rate could help reduce your monthly payments and save thousands over the life of the loan.

    See today's rates

    $47,742/mo

    Est. payment

    Explore your selling options

    Work with a Zillow partner agent

    Leverage their expertise and Zillow's premium Showcase listings to get your home seen by more buyers.

    Get started

    List with your own agent

    Get your home in front of millions of buyers by listing it on Zillow.

    Learn how to do it

    Sell it yourself

    Take full control of how buyers see your home on Zillow by listing For Sale by Owner (FSBO).

    List your home

    What's special

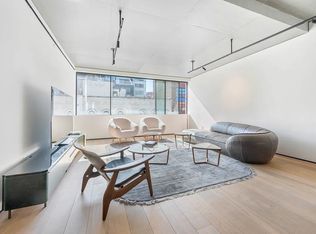
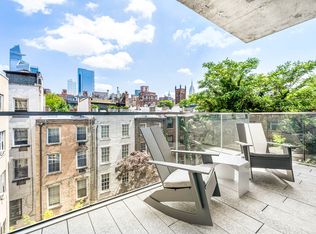
    ABI Chelsea, designed by Raed Abillama Architects, introduces a ten-residence boutique property to the West Chelsea gallery district. The building, designed with a distinctive stepped formation, sits above the High Line. Elegant exterior lines work in fitting parallel to the unique homes within, each one tailored for a heightened living experience made possible through customized design layouts, choice of materials, craftsmanship and an overriding attention to detail.Apartment Three welcomes you through a direct elevator entry with a secure electronic key-fob and boasts an open-plan layout that harmoniously connects the living room, kitchen, dining room and garden terrace. The spacious 50 foot wide living and dining rooms, designed for entertaining, are complemented with a wall-length sliding window system that fills the space with sunlight, integrating the interior with a 1,150 square foot garden terrace - a peaceful and secluded area that overlooks historic architecture and private green areas.The modern eat-in kitchen encompasses refined minimalism and intelligent functionality, crafted by VIPP, a family-owned Danish design firm known for having pieces in the permanent collection of MoMA. Kitchen features entail Vipp cabinets in black powder-coated steel, solid stainless-steel countertop with five integrated gas burners and knob, solid stainless-steel sink and fixtures, overhead embossed hood in black powder-coated steel, FLOS track lighting system, Liebherr refrigerator, Fisher & Paykel dishwasher, Gaggenau convection oven, and Liebherr wine refrigerator.The large-scale corner primary suite includes built-in Italian Rimadesio closets and a lavish spa bathroom with elegant Carrara marble floors and walls, Boffi Iceland molded white standing bathtub, a monolithic Carrara marble sink, and oversize custom shower. The two additional bedroom suites also boast Rimadesio shelving systems and feature en-suite windowed bathrooms with monolithic Carrara marble vanities, custom showers, Vipp faucets, mirrors, and lighting.This elegant home is further enhanced with ultra-quiet, high efficiency, multi-zoned VRV Daikin HVAC units within the space, French oak hardwood flooring with hydronic radiant heat floors, and fair-faced architectural concrete on the living room ceilings and elevator core.ABI Chelsea was conceived to last generations. The poetry of traditional Mediterranean architectural motifs blends with thoughtful modern features to create a contemporary home, honoring heritage, fine craftsmanship, and timeless design.

    This property is off market, which means it's not currently listed for sale or rent on Zillow. This may be different from what's available on other websites or public sources.

    Facts & features

    Interior

    Bedrooms & bathrooms
    • Bedrooms: 3
    • Bathrooms: 4
    • Full bathrooms: 3
    • 1/2 bathrooms: 1
    Cooling
    • Central
    Appliances
    • Included: Dishwasher, Dryer, Washer
    Interior area
    • Total interior livable area: 2,750 sqft

    Property

    Features
    • Has view: Yes
    • View description: City
    Lot
    • Size: 4,600 sqft
    Details
    • Parcel number: 007170007

    Construction

    Type & style
    • Home type: Condo
    Condition
    • Year built: 2021

    Community & neighborhood

    Community
    • Community features: Doorman
    Location
    • Region: New York

    HOA & financial

    HOA
    • Has HOA: Yes
    • HOA fee: $5,862 monthly

    Price history

    DateEventPrice
    4/4/2014Sold$22,500,000$8,182/sqft
    Source: Public Record Report a problem

    Public tax history

    YearProperty taxesTax assessment
    2021-- --
    2020-- $3,082,950
    2019$362,815 +170.3%$3,082,950 +137.8%
    2018$134,223 +784.8%$1,296,450 +798.5%
    2017$15,170 +15.5%$144,284 +16.2%
    2016$13,133 $124,200 -44.5%
    2015$13,133 $223,650 +14%
    2014-- $196,200

    Find assessor info on the county website

    Neighborhood: Chelsea

    Nearby schools

    GreatSchools rating