Skip main navigation
Off market
  • Price Unknown

    455 W 19th St #Phb, New York, NY 10011

    4beds
    3,474sqft
    Apartment
    Built in ----
    -- sqft lot
    $-- Zestimate®
    $--/sqft
    $-- Estimated rent

    Home value

    Not available

    Estimated sales range

    Not available

    Not available

    Zestimate® history
    Loading
    Loading...

    Owner options

    List your home for rent

    Find your next renter with Zillow Rental Manager. Plus, with online applications, you can quickly screen prospective tenants – for free.

    Learn more
    Refinance and save

    Refinancing to a lower rate could help reduce your monthly payments and save thousands over the life of the loan.

    See today's rates

    Explore your selling options

    Work with a Zillow partner agent

    Leverage their expertise and Zillow's premium Showcase listings to get your home seen by more buyers.

    Get started

    List with your own agent

    Get your home in front of millions of buyers by listing it on Zillow.

    Learn how to do it

    Sell it yourself

    Take full control of how buyers see your home on Zillow by listing For Sale by Owner (FSBO).

    List your home

    What's special

    Custom rimadesio closetsIntegrated gas burnersSouthern lightThree additional bedroomsFour-bedroom three-and-a-half-bathroom homeFull laundry roomOpen dining area

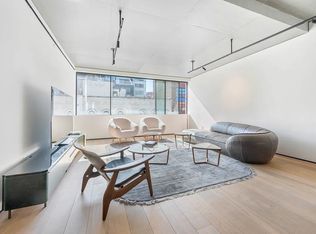
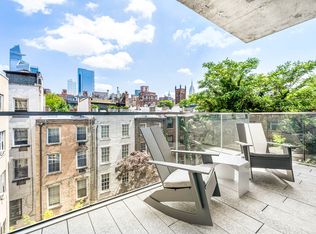
    Sponsor Unit, No Board Approval Penthouse Two at ABI Chelsea is a striking duplex residence that brings together bold architecture, refined interiors, and sweeping city viewsall set in the heart of West Chelsea's vibrant Arts District. This four-bedroom, three-and-a-half-bathroom home spans over 3,400 square feet of thoughtfully designed interior space, paired with two generous terraces totaling more than 650 square feet. Soaring 21-foot ceilings and double-height windows flood the space with southern light and create a dramatic backdrop for daily life and entertaining alike. The main floor offers a seamless flow from the private elevator entry into a sun-drenched living room and expansive terrace overlooking the High Line. A sleek, stainless steel kitchen custom designed by VIPP anchors the space, featuring integrated gas burners, black steel vented hood, and top-of-the-line appliances from Gaggenau, Liebherr, and Fisher & Paykel. Adjacent to the kitchen, the open dining area connects to a second terrace with open northern views that stretch to the Empire State Building. Whether hosting indoors or outdoors, this level is designed to accommodate both intimate dinners and large-scale gatherings, with a discreet powder room tucked off the entry for added convenience. Upstairs, the primary suite offers a peaceful retreat with custom Rimadesio closets and a spa-like en-suite bathroom clad in Bianco Venato Carrara marble, complete with a soaking tub, oversized rain shower, and double vanity carved from a single slab. Three additional bedrooms and two full baths are located on the upper floor, each with generous closet space and refined terrazzo finishes. A full laundry room, utility sink, and a secondary elevator entrance round out the home's thoughtful layout. Designed by Raed Abillama Architects, ABI Chelsea is a boutique building with just ten residences and a sculptural modern design. Residents enjoy a full-time doorman and a landscaped rooftop terrace with panoramic views. With immediate access to the High Line, Little Island, Chelsea Market, and a dynamic mix of art galleries, restaurants, and parks, this penthouse offers a unique opportunity to live at the center of it allwithout compromising privacy or style.

    This property is off market, which means it's not currently listed for sale or rent on Zillow. This may be different from what's available on other websites or public sources.

    Zillow last checked:

    Listing updated:

    Source: Zillow Rentals

    Facts & features

    Interior

    Bedrooms & bathrooms
    • Bedrooms: 4
    • Bathrooms: 5
    • Full bathrooms: 4
    • 1/2 bathrooms: 1
    Features
    • Elevator, Storage
    Interior area
    • Total interior livable area: 3,474 sqft

    Property

    Parking
    • Details: Contact manager
    Features
    • Exterior features: Broker Exclusive, Cold Storage, Fios Available, Nyc Evacuation 2, Package Room, Roofdeck

    Construction

    Type & style
    • Home type: Apartment
    • Property subtype: Apartment

    Community & HOA

    Community
    • Features: Gated
    Location
    • Region: New York

    Financial & listing details

    • Date on market: 5/16/2026
    • Lease term: Contact For Details

    Price history

    DateEventPrice
    7/13/2026Listing removed$59,000$17/sqft
    Source: Zillow Rentals Report a problem
    6/17/2026Price change$59,000-9.2%$17/sqft
    Source: Zillow Rentals Report a problem
    5/17/2026Listed for rent$65,000$19/sqft
    Source: Zillow Rentals Report a problem

    Public tax history

    Tax history is unavailable.

    Neighborhood: Chelsea

    Nearby schools

    GreatSchools rating