Introducing the Addison plan! This thoughtfully designed split layout features 3 bedrooms, 2 baths, and a spacious 2-car garage. The great room seamlessly blends with the dining area and kitchen, creating an open and inviting space perfect for hosting gatherings and celebrating holidays. The owners' suite is a private retreat, boasting an ensuite bathroom complete with linen and walk-in closets. The spare rooms offer ample flexibility, whether you envision them as additional bedrooms, a home office, or a versatile flex room. This split plan ensures abundant privacy while maintaining a cozy atmosphere. Convenience is key in the Addison. The laundry room is conveniently located just steps away from the garage, optimizing storage and parking space. This modern layout is complemented with quartz countertops in the kitchen and baths and tile flooring in the common/wet areas. Visit Salt Creek and discover the best kept secret along the Gulf Coast. A tremendous value just steps from the crystal-clear waters and white sand beaches of the Gulf!
New construction
$367,990
455 Water Bend Way, Mexico Beach, FL 32456
3beds
1,516sqft
Single Family Residence
Built in 2026
8,712 Square Feet Lot
$-- Zestimate®
$243/sqft
$72/mo HOA
What's special
- 4 days
- 148
- 5
Zillow last checked:
Listing updated:
Listed by:
Trish Lohela 904-466-1901,
Holiday Builders of the Gulf Coast
Source: CPAR,MLS#: 795755 Originating MLS: Central Panhandle Association of REALTORS
Originating MLS: Central Panhandle Association of REALTORSFacts & features
Interior
Bedrooms & bathrooms
- Bedrooms: 3
- Bathrooms: 2
- Full bathrooms: 2
Rooms
- Room types: Bedroom, Dining Room, Great Room, Primary Bedroom
Primary bedroom
- Level: First
- Dimensions: 14 x 12
Bedroom
- Level: First
- Dimensions: 11 x 10
Bedroom
- Level: First
- Dimensions: 12 x 10
Dining room
- Level: First
- Dimensions: 14 x 8
Great room
- Level: First
- Dimensions: 15 x 14
Heating
- Central, Electric
Cooling
- Central Air
Appliances
- Included: Electric Range, Electric Water Heater
Features
- Double Vanity, Main Level Primary, Walk-In Closet(s)
Interior area
- Total structure area: 1,516
- Total interior livable area: 1,516 sqft
Property
Parking
- Total spaces: 2
- Parking features: Garage
- Garage spaces: 2
Features
- Patio & porch: Covered, Porch
Lot
- Size: 8,712 Square Feet
- Dimensions: 45 x 125
- Features: Paved
Details
- Parcel number: 04101150066
Construction
Type & style
- Home type: SingleFamily
- Architectural style: Craftsman
- Property subtype: Single Family Residence
Materials
- HardiPlank Type, Wood Frame
- Foundation: Slab
Condition
- New construction: Yes
- Year built: 2026
Utilities & green energy
- Sewer: Public Sewer
Community & HOA
Community
- Subdivision: Salt Creek at Mexico Beach
HOA
- Has HOA: Yes
- Services included: Association Management
- HOA fee: $216 quarterly
Location
- Region: Mexico Beach
Financial & listing details
- Price per square foot: $243/sqft
- Annual tax amount: $1,449
- Date on market: 9/23/2026
Estimated market value
Not available
Estimated sales range
Not available
Not available
Price history
| Date | Event | Price |
|---|---|---|
| 9/23/2026 | Listed for sale | $367,990$243/sqft |
Source:  CPAR #795755 Report a problem CPAR #795755 Report a problem | ||
Public tax history
Tax history is unavailable.
Monthly payment
Est. payment
Payment breakdown
Explore the cost of this home by adjusting the details. Changes won't be saved.Climate risks
Neighborhood: 32456
Nearby schools
Schools provided by the listing agent
- Elementary: Tyndall Academy
- Middle: Rutherford Middle
- High: Rutherford
Source: CPAR. This data may not be complete. We recommend contacting the local school district to confirm school assignments for this home.
- $366,9904 bd2 ba1.8k sqft444 Salt Creek Ln, Mexico Beach, FL 32456Pending

- $347,9903 bd2 ba1.5k sqft455 Salt Creek Ln, Mexico Beach, FL 32456New Construction
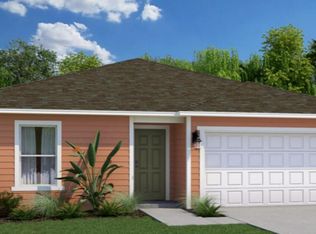
- $356,9904 bd2 ba1.8k sqft451 Salt Creek Ln, Mexico Beach, FL 32456New Construction
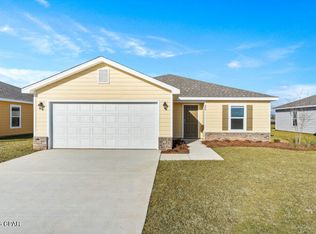
- $348,9903 bd2 ba1.5k sqft443 Salt Creek Ln, Mexico Beach, FL 32456New Construction

Similar homes
- $347,9903 bd2 ba1.5k sqft455 Salt Creek Ln, Mexico Beach, FL 32456New ConstructionCPAR
- $373,9904 bd2 ba1.8k sqft416 Salt Creek Ln, Mexico Beach, FL 32456New Construction
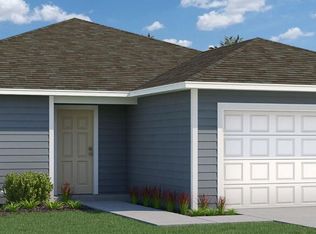 CPAR
CPAR - $349,9903 bd2 ba1.5k sqft420 Salt Creek Ln, Mexico Beach, FL 32456New Construction
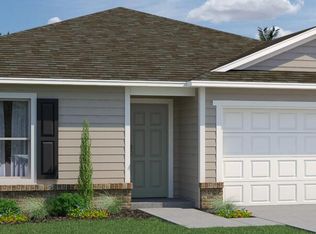 CPAR
CPAR - $356,9904 bd2 ba1.8k sqft451 Salt Creek Ln, Mexico Beach, FL 32456New ConstructionCPAR
