Skip main navigation
Off market
  • $495,700

    4550 Button Bush Way #79, Comstock Park, MI 49321

    3beds
    2,280sqft
    Condo
    Built in 2019
    -- sqft lot
    $495,700 Zestimate®
    $217/sqft
    $2,840 Estimated rent

    Home value

    $495,700

    $451,000 - $545,000

    $2,840/mo

    Zestimate® history
    Loading
    Loading...

    Owner options

    List your home for rent

    $2,840/mo

    Rent Zestimate®

    Find your next renter with Zillow Rental Manager. Plus, with online applications, you can quickly screen prospective tenants – for free.

    Learn more

    $2,840/mo

    Rent Zestimate®

    Refinance and save

    $3,339/mo

    Est. payment

    Refinancing to a lower rate could help reduce your monthly payments and save thousands over the life of the loan.

    See today's rates

    $3,339/mo

    Est. payment

    Explore your selling options

    Work with a Zillow partner agent

    Leverage their expertise and Zillow's premium Showcase listings to get your home seen by more buyers.

    Get started

    List with your own agent

    Get your home in front of millions of buyers by listing it on Zillow.

    Learn how to do it

    Sell it yourself

    Take full control of how buyers see your home on Zillow by listing For Sale by Owner (FSBO).

    List your home

    What's special

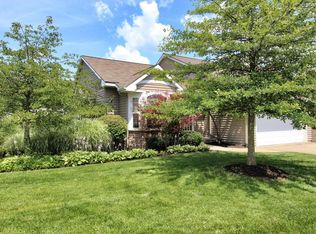
    Now selling the final phase of Trillium Glen Condos. This new plan features a large Island Kitchen, 2 Full Bedrooms and 2 Full Baths plus a Den, separate Laundry room, and a Large Pantry The open floor plan is highlighted by soaring cathedral ceilings with lots of windows and light. A generous finish package completes the home with crown moulding for the cabinets, granite and quartz countertops, laminate flooring in the kitchen with a tile backsplash, dining and foyer, Dura-ceramic flooring in the baths and laundry, and Stainless Steel appliances. 2 x 6 construction, High Efficiency Furnace and Water Heater, 13 Seer Central Air and Low E Argon Gas Windows round out the package.This home also features a fireplace, four season room and finished lower level. Monthly association fees of $225 include lawn care, snow removal, water, sewer, trash service, building maintenance and insurance. Currently the model this home is available for possession when a replacement model is completed

    This property is off market, which means it's not currently listed for sale or rent on Zillow. This may be different from what's available on other websites or public sources.

    Facts & features

    Interior

    Bedrooms & bathrooms
    • Bedrooms: 3
    • Bathrooms: 3
    • Full bathrooms: 3
    • Main level bathrooms: 2
    • Main level bedrooms: 2
    Heating
    • Forced air, Electric, Gas
    Cooling
    • Central
    Appliances
    • Included: Dishwasher, Garbage disposal, Microwave, Range / Oven, Refrigerator
    Features
    • Flooring: Laminate
    • Windows: Insulated Windows, Screens, Low Emissivity Windows
    • Basement: Full
    • Has fireplace: Yes
    • Fireplace features: Living Room, Gas Log
    • Common walls with other units/homes: End Unit
    Interior area
    • Total interior livable area: 2,280 sqft
    • Finished area below ground: 640

    Property

    Parking
    • Total spaces: 2
    • Parking features: Garage - Attached
    Features
    • Patio & porch: Deck
    • Exterior features: Stone, Vinyl
    • Frontage length: 0.00
    Lot
    • Features: Corner Lot, Private, Rolling hills
    Details
    • Zoning: PUD

    Construction

    Type & style
    • Home type: Condo
    • Architectural style: Ranch
    Materials
    • Roof: Composition
    Condition
    • New Construction
    • Year built: 2019

    Utilities & green energy

    • Sewer: Public Sewer
    • Water: Public
    • Utilities for property: Cable Available, Natural Gas Connected, Electricity Available, Natural Gas Available, Phone Connected, Water Available, Cable Connected, Sewer Available, Broadband, Natural Gas, Storm Sewer, Telephone Line

    Community & neighborhood

    Location
    • Region: Comstock Park

    HOA & financial

    HOA
    • Has HOA: Yes
    • HOA fee: $225 monthly
    • Services included: Snow Removal, Trash, Maintenance Grounds, Water, Sewer

    Other

    Other facts
    • Sewer: Public Sewer
    • WaterSource: Public
    • Heating: Forced Air, Natural Gas, Fireplace(s)
    • Appliances: Dishwasher, Refrigerator, Disposal, Microwave, Oven, Range
    • FireplaceYN: true
    • ArchitecturalStyle: Ranch
    • GarageYN: true
    • AttachedGarageYN: true
    • Zoning: PUD
    • HeatingYN: true
    • Flooring: Laminate
    • Utilities: Cable Available, Natural Gas Connected, Electricity Available, Natural Gas Available, Phone Connected, Water Available, Cable Connected, Sewer Available, Broadband, Natural Gas, Storm Sewer, Telephone Line
    • PatioAndPorchFeatures: Deck
    • CoolingYN: true
    • Basement: Full
    • ExteriorFeatures: Underground Sprinkler, Private Entrance
    • AssociationFeeIncludes: Snow Removal, Trash, Maintenance Grounds, Water, Sewer
    • ConstructionMaterials: Stone, Vinyl Siding
    • PropertyCondition: New Construction
    • PropertyAttachedYN: true
    • Roof: Composition
    • FireplaceFeatures: Living Room, Gas Log
    • LotFeatures: Corner Lot, Private, Rolling hills
    • ElectricOnPropertyYN: True
    • HomeWarrantyYN: True
    • PetsAllowed: Yes, Pets Allowed
    • MainLevelBathrooms: 2
    • WindowFeatures: Insulated Windows, Screens, Low Emissivity Windows
    • ParkingFeatures: Attached, Garage Door Opener
    • CoveredSpaces: 2
    • CommonWalls: End Unit
    • Cooling: Central Air, SEER 13 or Greater
    • RoomKitchenFeatures: Pantry, Center Island, Snack Bar
    • MainLevelBedrooms: 2
    • BelowGradeFinishedArea: 640
    • FrontageLength: 0.00
    • FireplacesTotal: 1.00
    • NewConstructionYN: Yes
    • MlsStatus: Active

    Price history

    DateEventPrice
    5/17/2020Listing removed$324,675$142/sqft
    Source: Redstone Realty LLC #19058089 Report a problem
    4/29/2020Price change$324,675-3%$142/sqft
    Source: Redstone Realty LLC #19058089 Report a problem
    12/16/2019Listed for sale$334,675$147/sqft
    Source: Redstone Realty LLC #19058089 Report a problem

    Public tax history

    Tax history is unavailable.

    Neighborhood: 49321

    Nearby schools

    GreatSchools rating
    Schools provided by the listing agent
    • District: Comstock Park

    Source: The MLS. This data may not be complete. We recommend contacting the local school district to confirm school assignments for this home.

    Get a cash offer in 3 minutes
    Find out how much your home could sell for in as little as 3 minutes with a no-obligation cash offer.
    Estimated market value
    $495,700
    Get a cash offer in 3 minutes
    Find out how much your home could sell for in as little as 3 minutes with a no-obligation cash offer.
    Estimated market value
    $495,700