Discover an extraordinary home, a true masterpiece of architectural ingenuity, inspired by the visionary designs of Frank Lloyd Wright and meticulously crafted by Atlanta's own Robert Green. Nestled within the prestigious Atlanta Country Club on an expansive 1.25-acre cul-de-sac lot, this residence and its accompanying guest house are a testament to timeless design and a seamless fusion of indoor and outdoor living. The main house, erected in 1974, and the guest house, added in 1987, have remained in the same family, presenting a once-in-a-lifetime opportunity to own one of the most sought-after lots in Atlanta Country Club. These homes have been thoughtfully designed not only to captivate the eye but also to profoundly enrich the lives of those fortunate enough to call them home. The influence of Frank Lloyd Wright's design principles is unmistakable in the organic and enduring architectural elements. An asymmetric stone facade and sweeping verandas exemplify the signature style. The open flow of space, seamlessly connecting each room, is accentuated by floor-to-ceiling windows, which transform the lush outdoor scenery into an integral part of your living experience. Connected by a porte cochere, the main house and guest house share a common design language, inside and out. Panoramic openings on every exterior wall provide both access to the expansive outdoor areas and frame the surroundings like exquisite artwork. The dramatic family room, featuring a monumental stone fireplace, serves as the heart of the home Coa striking and impressive space that, combined with the soaring cypress-covered ceilings, stone floors, and glass walls, exudes a bright and airy ambiance during the day, transitioning to a warm and inviting retreat as night falls. The kitchen, strategically positioned at the center of the home, offers convenient access and maintains the home's stylistic integrity with its stone counters and stainless steel appliances. The primary suite, complete with a stone fireplace and trey ceiling, offers generous space for a sitting area, while the primary bath invites relaxation with its soaking tub surrounded by walls of windows. Two additional guest rooms and a shared bath provide ample accommodation for family or guests. For those who work from home or operate a home-based business, a dedicated office space with a separate entrance and parking is a rare find. The finished terrace level boasts a recreation room and an additional bath, adding versatility to the living space. Meanwhile, the separate guest house mirrors the design elements of the main house, featuring a stone fireplace, soaring cypress ceilings, and floor-to-ceiling sliding doors that seamlessly blend the indoors with the outdoors. A fully-equipped kitchen and laundry area transform the guest house into a true second home on the property. It includes a primary suite with a full bath and two additional guest bedrooms, all designed with the same attention to detail and quality as the main house. As you pull through the porte cochere to the rear, you'll discover an abundance of parking space, far exceeding any conceivable needs. Do not miss the shed with electricity, nestled at the rear, offering a versatile space for an art studio, hobby area, or additional storage. In this extraordinary residence, the legacy of Frank Lloyd Wright's inspired design lives on through the impeccable Robert Green design, providing an unmatched connection to the outdoors and an unrivaled opportunity to experience architectural brilliance every day.
Closed
$2,000,000
4550 Firestone Dr SE, Marietta, GA 30067
6beds
6,833sqft
Single Family Residence, Residential
Built in 1974
1.25 Acres Lot
$2,412,800 Zestimate®
$293/sqft
$6,727 Estimated rent
Home value
$2,412,800
$2.20M - $2.70M
$6,727/mo
Zestimate® history
Owner options
List your home for rent
$6,727/mo
Rent Zestimate®
Find your next renter with Zillow Rental Manager. Plus, with online applications, you can quickly screen prospective tenants – for free.
$6,727/mo
Rent Zestimate®
Refinance and save
$9,722/mo
Est. payment
Refinancing to a lower rate could help reduce your monthly payments and save thousands over the life of the loan.
$9,722/mo
Est. payment
Explore your selling options
Work with a Zillow partner agent
Leverage their expertise and Zillow's premium Showcase listings to get your home seen by more buyers.
Get startedList with your own agent
Get your home in front of millions of buyers by listing it on Zillow.
Learn how to do itSell it yourself
Take full control of how buyers see your home on Zillow by listing For Sale by Owner (FSBO).
List your homeWhat's special
Stone fireplaceCountry clubLaundry areaSeparate entranceMeticulously craftedTrey ceiling
Zillow last checked:
Listing updated:
Listed by:
Glennda Baker,
Coldwell Banker Realty 770-429-0600
Bought with:
William L Bedgood, 239921
Keller Williams Realty Intown ATL
Source: FMLS GA,MLS#: 7288151
Facts & features
Interior
Bedrooms & bathrooms
- Bedrooms: 6
- Bathrooms: 6
- Full bathrooms: 4
- 1/2 bathrooms: 2
- Main level bathrooms: 4
- Main level bedrooms: 6
Rooms
- Room types: Bonus Room
Primary bedroom
- Features: In-Law Floorplan, Master on Main
- Level: In-Law Floorplan, Master on Main
Bedroom
- Features: In-Law Floorplan, Master on Main
Primary bathroom
- Features: Double Vanity, Separate Tub/Shower, Soaking Tub, Vaulted Ceiling(s)
Dining room
- Features: Open Concept, Seats 12+
Kitchen
- Features: Breakfast Bar, Cabinets Stain, Eat-in Kitchen, Keeping Room, Pantry Walk-In, Stone Counters, View to Family Room
Heating
- Forced Air, Natural Gas, Zoned
Cooling
- Ceiling Fan(s), Central Air, Zoned
Appliances
- Included: Dishwasher, Disposal, Gas Range, Microwave, Self Cleaning Oven
- Laundry: Laundry Room, Main Level
Features
- Beamed Ceilings, Bookcases, Entrance Foyer, High Ceilings 10 ft Main, Tray Ceiling(s), Walk-In Closet(s)
- Flooring: Hardwood
- Windows: Insulated Windows, Skylight(s)
- Basement: Daylight,Finished,Interior Entry
- Number of fireplaces: 3
- Fireplace features: Family Room, Gas Starter, Master Bedroom, Other Room
- Common walls with other units/homes: No Common Walls
Interior area
- Total structure area: 6,833
- Total interior livable area: 6,833 sqft
- Finished area below ground: 6,102
Property
Parking
- Total spaces: 2
- Parking features: Attached, Driveway, Garage Door Opener, Garage, Garage Faces Side, Kitchen Level, Level Driveway
- Attached garage spaces: 2
- Has uncovered spaces: Yes
Accessibility
- Accessibility features: None
Features
- Levels: One
- Stories: 1
- Patio & porch: Deck, Front Porch, Patio, Wrap Around
- Exterior features: Garden
- Pool features: None
- Spa features: None
- Fencing: None
- Has view: Yes
- View description: Other
- Waterfront features: None
- Body of water: None
Lot
- Size: 1.25 Acres
- Features: Cul-De-Sac, Level, Private
Details
- Additional structures: Guest House
- Parcel number: 01000300060
- Other equipment: Irrigation Equipment
- Horse amenities: None
Construction
Type & style
- Home type: SingleFamily
- Architectural style: Other
- Property subtype: Single Family Residence, Residential
Materials
- Frame, Stone
- Foundation: Concrete Perimeter
- Roof: Composition
Condition
- Resale
- New construction: No
- Year built: 1974
Utilities & green energy
- Electric: Other
- Sewer: Public Sewer
- Water: Public
- Utilities for property: Cable Available, Electricity Available, Natural Gas Available, Phone Available, Sewer Available, Underground Utilities, Water Available
Green energy
- Energy efficient items: None
- Energy generation: None
Community & HOA
Community
- Features: Clubhouse, Country Club, Fitness Center, Golf, Homeowners Assoc, Pool, Sidewalks, Street Lights, Tennis Court(s)
- Security: Security System Owned
- Subdivision: Atlanta Country Club
HOA
- Has HOA: No
Location
- Region: Marietta
Financial & listing details
- Price per square foot: $293/sqft
- Tax assessed value: $1,949,310
- Annual tax amount: $14,541
- Date on market: 10/11/2023
- Cumulative days on market: 9 days
- Listing terms: Cash,FHA,Conventional
- Electric utility on property: Yes
- Road surface type: Paved
Price history
| Date | Event | Price |
|---|---|---|
| 12/1/2023 | Sold | $2,000,000-9.1%$293/sqft |
Source:  FMLS GA #7288151 Report a problem FMLS GA #7288151 Report a problem | ||
| 10/26/2023 | Pending sale | $2,200,000$322/sqft |
Source: FMLS GA #7288151 Report a problem | ||
| 10/11/2023 | Listed for sale | $2,200,000$322/sqft |
Source: FMLS GA #7288151 Report a problem | ||
| 10/11/2023 | Listing removed | $2,200,000$322/sqft |
Source: FMLS GA #7283594 Report a problem | ||
| 10/2/2023 | Listed for sale | $2,200,000+110.4%$322/sqft |
Source: FMLS GA #7283594 Report a problem | ||
| 7/26/2017 | Listing removed | $1,045,537+13%$153/sqft |
Source: Auction.com Report a problem | ||
| 7/1/2017 | Listed for sale | -- |
Source: Auction.com Report a problem | ||
| 11/19/2012 | Sold | $925,000$135/sqft |
Source: Public Record Report a problem | ||
Public tax history
| Year | Property taxes | Tax assessment |
|---|---|---|
| 2024 | $21,034 +45% | $779,724 +50.2% |
| 2023 | $14,502 -0.3% | $519,280 +8.4% |
| 2022 | $14,541 +241.2% | $479,116 +3.9% |
| 2021 | $4,262 +0.6% | $461,036 +1.9% |
| 2020 | $4,235 | $452,300 |
| 2019 | $4,235 +1.6% | $452,300 +5.2% |
| 2018 | $4,169 | $430,120 |
| 2017 | $4,169 +22.9% | $430,120 +22.1% |
| 2016 | $3,393 -6.3% | $352,176 |
| 2015 | $3,620 -1.8% | $352,176 |
| 2014 | $3,688 -64.9% | $352,176 +0.4% |
| 2013 | $10,510 +303.6% | $350,792 -6.7% |
| 2012 | $2,604 | $375,932 |
| 2011 | $2,604 +11.6% | $375,932 -9.8% |
| 2010 | $2,333 | $416,676 |
| 2009 | $2,333 +16.5% | $416,676 +39.5% |
| 2006 | $2,002 -1.5% | $298,720 |
| 2005 | $2,033 | $298,720 |
| 2004 | $2,033 | $298,720 |
| 2003 | $2,033 +4.9% | $298,720 +12% |
| 2002 | $1,939 -2.9% | $266,832 |
| 2001 | $1,998 +14.4% | $266,832 +46.4% |
| 2000 | $1,746 | $182,259 |
Find assessor info on the county website
Neighborhood: The Columns
Nearby homes
- $2,343,2005 bd7 ba7k sqft538 Rivercliff Trce, Marietta, GA 30067Off Market
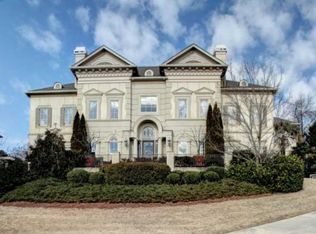
- $2,221,7005 bd6 ba5.6k sqft542 Rivercliff Trce, Marietta, GA 30067Off Market
- $2,259,6004 bd7 ba7.9k sqft4725 Cliffside Ct, Marietta, GA 30067Off Market

- $961,1005 bd3 ba3.9k sqft4551 Firestone Dr SE, Marietta, GA 30067Sold
- $1,277,2005 bd5 ba6k sqft4598 Chattahoochee Ct SE, Marietta, GA 30067Off Market
- $961,1006 bd5 ba-- sqft4561 Firestone Dr SE, Marietta, GA 30067Sold
- $2,546,6007 bd7 ba8k sqft534 Rivercliff Trce, Marietta, GA 30067Off Market
- $1,252,6006 bd5 ba5.3k sqft4596 Chattahoochee Ct SE, Marietta, GA 30067Off Market
Nearby schools
GreatSchools rating
- 9/10Sope Creek Elementary SchoolGrades: PK-5Distance: 2 mi
- 9/10Dickerson Middle SchoolGrades: 6-8Distance: 2.1 mi
- 10/10Walton High SchoolGrades: 9-12Distance: 3.8 mi
Schools provided by the listing agent
- Elementary: Sope Creek
- Middle: Dickerson
- High: Walton
Source: FMLS GA. This data may not be complete. We recommend contacting the local school district to confirm school assignments for this home.
Get a cash offer in 3 minutes
Find out how much your home could sell for in as little as 3 minutes with a no-obligation cash offer.
Estimated market value
$2,412,800
Get a cash offer in 3 minutes
Find out how much your home could sell for in as little as 3 minutes with a no-obligation cash offer.
Estimated market value
$2,412,800
- Georgia
- Cobb County
- Marietta
- 30067
- The Columns
- 4550 Firestone Dr SE
Nearby cities
Nearby neighborhoods
Nearby zip codes
Other Marietta Topics
