Open Sunday August 13- 2:00-4:00 PM Situated on a serene cul-de-sac spanning over half an acre within the sought-after Atlanta Country Club, this residence offers a tranquil retreat just a brief stroll away from exceptional amenities. Nestled within the esteemed Sope Creek/Dickerson/Walton School District, this home boasts a timeless allure with its four-sided brick construction. Welcomed by an inviting entry foyer, you'll discover a dining room suitable for hosting gatherings of considerable size. A versatile living room or office space awaits, providing flexibility to suit your lifestyle. The heart of the home unfolds seamlessly as the great room harmoniously connects with the kitchen and breakfast area. Abundant in natural light, the expansive sunroom creates an airy ambiance, effortlessly flowing into the kitchen. Designed for comfort and convenience, the main level features an owner's suite. Ascend the stairs to find another owner's suite distinguished by a fireplace, En-suite bath, walk-in closet and an attached office/nursery or flex space. Generously proportioned secondary bedrooms offer ample accommodation. Ascend the walk-up attic stairs for added storage solutions. The finished basement presents an entertainment haven with a recreation room and wet bar. Additional amenities include a bathroom, a workshop, and ample storage space. This residence presents an opportunity to transform it into your dream home, awaiting your personal touches to enhance its charm. Expanding beyond the confines of the home, the lot extends to the right of the property, offering ample outdoor potential. A survey is currently being procured, while a County Plat map is provided for your reference. Embrace the prospect of crafting a splendid haven within this enviable location, where luxury, space, and serenity converge.
Closed
$961,100
4561 Firestone Dr SE, Marietta, GA 30067
6beds
--sqft
Single Family Residence
Built in 1974
0.61 Acres Lot
$1,444,000 Zestimate®
$--/sqft
$5,814 Estimated rent
Home value
$1,444,000
$1.27M - $1.68M
$5,814/mo
Zestimate® history
Owner options
List your home for rent
$5,814/mo
Rent Zestimate®
Find your next renter with Zillow Rental Manager. Plus, with online applications, you can quickly screen prospective tenants – for free.
$5,814/mo
Rent Zestimate®
Refinance and save
$5,773/mo
Est. payment
Refinancing to a lower rate could help reduce your monthly payments and save thousands over the life of the loan.
$5,773/mo
Est. payment
Explore your selling options
Work with a Zillow partner agent
Leverage their expertise and Zillow's premium Showcase listings to get your home seen by more buyers.
Get startedList with your own agent
Get your home in front of millions of buyers by listing it on Zillow.
Learn how to do itSell it yourself
Take full control of how buyers see your home on Zillow by listing For Sale by Owner (FSBO).
List your homeWhat's special
Zillow last checked:
Listing updated:
Listed by:
Renee Bissell 678-697-7700,
Keller Williams Realty Consultants
Bought with:
Cyndi Contrucci, 339619
Keller Williams Realty Atlanta North
Source: GAMLS,MLS#: 10192812
Facts & features
Interior
Bedrooms & bathrooms
- Bedrooms: 6
- Bathrooms: 5
- Full bathrooms: 4
- 1/2 bathrooms: 1
- Main level bathrooms: 1
- Main level bedrooms: 1
Rooms
- Room types: Foyer, Laundry, Bonus Room, Sun Room, Office
Dining room
- Features: Seats 12+
Kitchen
- Features: Breakfast Bar, Pantry
Heating
- Central
Cooling
- Ceiling Fan(s), Central Air, Zoned
Appliances
- Included: Dishwasher
- Laundry: Other
Features
- Master On Main Level
- Flooring: Hardwood
- Windows: Double Pane Windows
- Basement: Bath Finished,Daylight,Interior Entry,Exterior Entry,Finished,Full
- Number of fireplaces: 2
- Fireplace features: Family Room, Master Bedroom
- Common walls with other units/homes: No Common Walls
Interior area
- Total structure area: 0
- Finished area above ground: 0
- Finished area below ground: 0
Property
Parking
- Parking features: Attached, Garage, Kitchen Level, Side/Rear Entrance
- Has attached garage: Yes
Features
- Levels: Two
- Stories: 2
- Patio & porch: Deck, Patio
- Fencing: Back Yard
- Body of water: None
Lot
- Size: 0.61 Acres
- Features: Cul-De-Sac, Level
Details
- Parcel number: 01000300050
Construction
Type & style
- Home type: SingleFamily
- Architectural style: Brick 4 Side,Other
- Property subtype: Single Family Residence
Materials
- Brick
- Roof: Composition
Condition
- Resale
- New construction: No
- Year built: 1974
Utilities & green energy
- Sewer: Public Sewer
- Water: Public
- Utilities for property: Underground Utilities, Cable Available, Electricity Available, Natural Gas Available, Phone Available, Sewer Available, Water Available
Green energy
- Energy efficient items: Roof
Community & HOA
Community
- Features: Clubhouse, Golf, Fitness Center, Pool, Street Lights, Tennis Court(s), Walk To Schools, Near Shopping
- Security: Smoke Detector(s)
- Subdivision: Atlanta Country Club
HOA
- Has HOA: Yes
- Services included: Reserve Fund, Swimming, Tennis
Location
- Region: Marietta
Financial & listing details
- Annual tax amount: $2,181
- Date on market: 8/12/2023
- Cumulative days on market: 8 days
- Listing agreement: Exclusive Right To Sell
- Electric utility on property: Yes
Price history
| Date | Event | Price |
|---|---|---|
| 9/6/2023 | Sold | $961,100+1.2% |
Source:  GAMLS #10192812 Report a problem GAMLS #10192812 Report a problem | ||
| 8/25/2023 | Pending sale | $950,000 |
Source:  FMLS GA #7259876 Report a problem FMLS GA #7259876 Report a problem | ||
| 8/12/2023 | Listed for sale | $950,000 |
Source: FMLS GA #7259876 Report a problem | ||
Public tax history
Tax history is unavailable.
Neighborhood: The Columns
Nearby homes
- $2,000,6005 bd6 ba4.7k sqft4541 Firestone Dr SE, Marietta, GA 30067Off Market
- $1,550,6005 bd5 ba3.9k sqft4542 Firestone Dr SE, Marietta, GA 30067Off Market
- $961,1005 bd3 ba3.9k sqft4551 Firestone Dr SE, Marietta, GA 30067Sold
- $2,000,0006 bd6 ba6.8k sqft4550 Firestone Dr SE, Marietta, GA 30067Sold
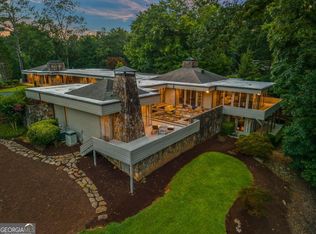
- $1,081,8004 bd3 ba4.3k sqft4511 Chattahoochee Plantation Dr SE, Marietta, GA 30067Off Market
- $1,687,2005 bd4 ba4.3k sqft4530 Firestone Dr SE, Marietta, GA 30067Off Market
- $1,140,7004 bd5 ba3.4k sqft4509 Chattahoochee Plantation Dr SE, Marietta, GA 30067Off Market
- $1,435,0004 bd4 ba3.8k sqft4521 Firestone Dr SE, Marietta, GA 30067Off Market
Nearby schools
GreatSchools rating
- 9/10Sope Creek Elementary SchoolGrades: PK-5Distance: 1.9 mi
- 9/10Dickerson Middle SchoolGrades: 6-8Distance: 2.1 mi
- 10/10Walton High SchoolGrades: 9-12Distance: 3.8 mi
Schools provided by the listing agent
- Elementary: Sope Creek
- Middle: Dickerson
- High: Walton
Source: GAMLS. This data may not be complete. We recommend contacting the local school district to confirm school assignments for this home.
Get a cash offer in 3 minutes
Find out how much your home could sell for in as little as 3 minutes with a no-obligation cash offer.
Estimated market value
$1,444,000
Get a cash offer in 3 minutes
Find out how much your home could sell for in as little as 3 minutes with a no-obligation cash offer.
Estimated market value
$1,444,000
- Georgia
- Cobb County
- Marietta
- 30067
- The Columns
- 4561 Firestone Dr SE
Nearby cities
Nearby neighborhoods
Nearby zip codes
Other Marietta Topics
