Skip main navigation
Closed
  • Listed by: Dielmann Sotheby's International Realty • Michelle A Jones • Contact: 314-435-7077
    Bought with: Garcia Properties
    Price Unknown

    4550 Gibson Ave, Saint Louis, MO 63110

    3beds
    2,340sqft
    Single Family Residence
    Built in 1908
    3,123 Square Feet Lot
    $522,400 Zestimate®
    $--/sqft
    $2,997 Estimated rent

    Home value

    $522,400

    $475,000 - $580,000

    $2,997/mo

    Zestimate® history
    Loading
    Loading...

    Owner options

    List your home for rent

    $2,997/mo

    Rent Zestimate®

    Find your next renter with Zillow Rental Manager. Plus, with online applications, you can quickly screen prospective tenants – for free.

    Learn more

    $2,997/mo

    Rent Zestimate®

    Refinance and save

    Refinancing to a lower rate could help reduce your monthly payments and save thousands over the life of the loan.

    See today's rates

    Explore your selling options

    Work with a Zillow partner agent

    Leverage their expertise and Zillow's premium Showcase listings to get your home seen by more buyers.

    Get started

    List with your own agent

    Get your home in front of millions of buyers by listing it on Zillow.

    Learn how to do it

    Sell it yourself

    Take full control of how buyers see your home on Zillow by listing For Sale by Owner (FSBO).

    List your home

    What's special

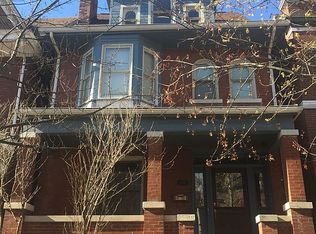
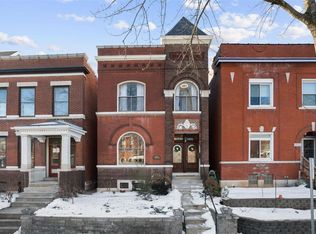
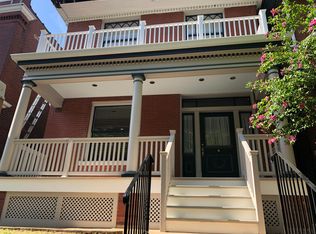
    *BACK UP OFFERS WELCOME* If you have been waiting for an exemplary, renovated historic property in the most fun part of St. Louis, this is the one! This beauty has been fully renovated from top to bottom with the best of modern living while maintaining the gorgeous historic integrity of the property. Step inside & see restored original wood flooring as far as the eye can see! Original tile fireplaces, 3 in total, with mantels refinished with loving care. Contemporary lighting & ceiling fans to brighten & provide warmth to the comforting, neutral palette. The kitchen is just waiting to entertain & serve the best any chef has to offer with custom cabinets, stainless steel appliances & generous island bar & solid surface countertops. The kitchen boasts a hearth room with an exposed brick wall for extra character. The main level also boasts separate formal dining, a beautiful front living room & a full bathroom. A lovely covered, low maintenance deck for outdoor living is found adjacent to the main kitchen & primary suite upstairs. The primary suite is one you will want to stay in forever! Huge walk in closet, soaking tub & large walk in shower with separate water closet. No more carrying the laundry downstairs - the laundry room is conveniently located on the 2nd level. The upstairs also has 2 more bedrooms, an office & full 2nd bath. Plenty of closet storage & a full basement. The fenced in backyard & California garage provide privacy & plenty of room for outdoor gatherings. Make this one HOME today!

    Zillow last checked:

    Listing updated:

    Listed by:

    Michelle A Jones 314-435-7077,

    Dielmann Sotheby's International Realty

    Bought with:

    Dan Brassil, 2011004193

    Garcia Properties

    Source: MARIS,MLS#: 25034899MLS LogoOriginating MLS: St. Louis Association of REALTORS

    Facts & features

    Interior

    Bedrooms & bathrooms
    • Bedrooms: 3
    • Bathrooms: 3
    • Full bathrooms: 3
    • Main level bathrooms: 1
    Heating
    • Natural Gas
    Cooling
    • Central Air
    Appliances
    • Included: Dishwasher, Disposal, Microwave, Electric Oven, Refrigerator, Water Heater
    • Laundry: 2nd Floor
    Features
    • Breakfast Bar, Ceiling Fan(s), Chandelier, Double Vanity, Eat-in Kitchen, Entrance Foyer, High Ceilings, Historic Millwork, Kitchen Island, Natural Woodwork, Separate Dining, Separate Shower, Soaking Tub, Solid Surface Countertop(s), Storage, Tub, Walk-In Closet(s)
    • Flooring: Wood
    • Basement: Full
    • Number of fireplaces: 3
    • Fireplace features: Bedroom, Kitchen, Living Room
    Interior area
    • Total interior livable area: 2,340 sqft
    • Finished area above ground: 2,340

    Property

    Parking
    • Total spaces: 2
    • Parking features: Covered, Detached, Garage, Garage Faces Rear
    • Garage spaces: 2
    • Has carport: Yes
    Features
    • Levels: Two
    • Patio & porch: Covered, Deck, Front Porch, Rear Porch
    • Exterior features: Balcony, Entry Steps/Stairs, Lighting, Private Yard
    • Fencing: Back Yard,Fenced,Wood
    Lot
    • Size: 3,123 Square Feet
    Details
    • Parcel number: 50420000700

    Construction

    Type & style
    • Home type: SingleFamily
    • Architectural style: Historic
    • Property subtype: Single Family Residence
    Materials
    • Foundation: Other, Stone
    Condition
    • Updated/Remodeled
    • New construction: No
    • Year built: 1908

    Utilities & green energy

    • Sewer: Public Sewer
    • Water: Public

    Community & HOA

    Community
    • Features: Sidewalks, Street Lights
    • Subdivision: Gibson Heights Add
    HOA
    • Has HOA: No
    Location
    • Region: Saint Louis

    Financial & listing details

    • Tax assessed value: $51,160
    • Annual tax amount: $3,615
    • Date on market: 6/16/2025
    • Cumulative days on market: 36 days
    • Listing terms: Cash,Conventional,VA Loan
    • Ownership: Private
    • Road surface type: Asphalt

    Price history

    DateEventPrice
    7/31/2025Sold--
    Source: MARIS #25034899 Report a problem
    7/26/2025Pending sale$500,000$214/sqft
    Source: MARIS #25034899 Report a problem
    6/23/2025Contingent$500,000$214/sqft
    Source: MARIS #25034899 Report a problem
    6/14/2025Listed for sale$500,000$214/sqft
    Source: MARIS #25034899 Report a problem

    Public tax history

    YearProperty taxesTax assessment
    2025$4,216 +16.6%$51,160 +19.4%
    2024$3,615 +5.1%$42,850
    2023$3,439 +3.7%$42,850 +7.7%
    2022$3,315 +0.1%$39,770
    2021$3,311 +7.9%$39,770 +6.7%
    2020$3,069 $37,260
    2019$3,069 $37,260 +54.5%
    2018$3,069 +49.1%$24,110
    2017$2,058 +11.2%$24,110 +10.9%
    2016$1,850 +10.3%$21,740
    2015$1,678 +3.3%$21,740
    2014$1,625 $21,740 +3.3%
    2013$1,625 $21,050 -11.1%
    2012-- $23,690
    2011-- $23,690
    2010-- $23,690 +1.8%
    2009$1,575 +23%$23,270
    2008$1,281 $23,270 +28.9%
    2007$1,281 $18,050
    2006$1,281 +1%$18,050 +0.7%
    2005$1,268 +157.1%$17,920 +181.3%
    2004$493 +2.8%$6,370
    2003$479 +8.5%$6,370 +11.8%
    2002$442 $5,700
    2001-- $5,700 +3.1%
    2000-- $5,530
    Find assessor info on the county website

    Neighborhood: Forest Park Southeast

    Nearby schools

    GreatSchools rating
    Schools provided by the listing agent
    • Elementary: Adams Elem.
    • Middle: Fanning Middle Community Ed.
    • High: Vashon High

    Source: MARIS. This data may not be complete. We recommend contacting the local school district to confirm school assignments for this home.

    Get a cash offer in 3 minutes
    Find out how much your home could sell for in as little as 3 minutes with a no-obligation cash offer.
    Estimated market value
    $522,400
    Get a cash offer in 3 minutes
    Find out how much your home could sell for in as little as 3 minutes with a no-obligation cash offer.
    Estimated market value
    $522,400