Skip main navigation
Closed
  • Listed by: EXP Realty, LLC • Britt T Bauer • Contact: 618-979-2597
    Bought with: SCHNEIDER Real Estate
    Price Unknown

    4552 Gibson Ave, Saint Louis, MO 63110

    3beds
    2,640sqft
    Single Family Residence
    Built in 1902
    3,149 Square Feet Lot
    $498,600 Zestimate®
    $--/sqft
    $3,401 Estimated rent

    Home value

    $498,600

    $434,000 - $573,000

    $3,401/mo

    Zestimate® history
    Loading
    Loading...

    Owner options

    List your home for rent

    $3,401/mo

    Rent Zestimate®

    Find your next renter with Zillow Rental Manager. Plus, with online applications, you can quickly screen prospective tenants – for free.

    Learn more

    $3,401/mo

    Rent Zestimate®

    Refinance and save

    Refinancing to a lower rate could help reduce your monthly payments and save thousands over the life of the loan.

    See today's rates

    Explore your selling options

    Work with a Zillow partner agent

    Leverage their expertise and Zillow's premium Showcase listings to get your home seen by more buyers.

    Get started

    List with your own agent

    Get your home in front of millions of buyers by listing it on Zillow.

    Learn how to do it

    Sell it yourself

    Take full control of how buyers see your home on Zillow by listing For Sale by Owner (FSBO).

    List your home

    What's special

    Screened rear deckGranite countertopsCustom built-in shelvesChef-ready kitchenHistoric floor trimDouble vanity sinkBonus room
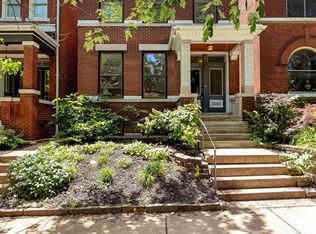
    From 1902, this two-story charmer is perfectly situated in the heart of The Grove, just behind Manchester. 3 beds, 4baths, this move-in-ready gem blends timeless details with modern upgrades.Main level entry/library features custom built-in shelves, 8” historic floor trim,& pocket door. The dining room has a built-in buffet for entertaining guests.The chef-ready kitchen includes a 10’x3’ pantry, granite countertops, custom 48” cabinets, a gas stove + pot filler, & a breakfast bar with seating area. The rear family room is perfect for relaxing or hosting gatherings, including guest half bath.Screened rear deck overlooks the backyard. Upstairs primary bedroom offers 2 closets & private deck access. The en suite bathroom features marble tile, double vanity sink, soaking tub, & a separate shower. 2nd floor is completed with 2 additional beds,bonus room, & 2nd-floor laundry. Partially finished basement adds a built-in bar & full bath. A 2-car garage completes the package. Come see today!!

    Zillow last checked:

    Listing updated:

    Listed by:

    Britt T Bauer 618-979-2597,

    EXP Realty, LLC

    Bought with:

    Nicholas Wagenknecht, 2016024962

    SCHNEIDER Real Estate

    Source: MARIS,MLS#: 25004075MLS LogoOriginating MLS: St. Louis Association of REALTORS

    Facts & features

    Interior

    Bedrooms & bathrooms
    • Bedrooms: 3
    • Bathrooms: 4
    • Full bathrooms: 3
    • 1/2 bathrooms: 1
    • Main level bathrooms: 1
    Heating
    • Forced Air, Zoned, Natural Gas
    Cooling
    • Central Air, Electric, Zoned
    Appliances
    • Included: Dishwasher, Gas Cooktop, Microwave, Gas Range, Gas Oven, Refrigerator, Stainless Steel Appliance(s), Gas Water Heater
    • Laundry: 2nd Floor
    Features
    • Separate Dining, Historic Millwork, Special Millwork, Breakfast Bar, Butler Pantry, Granite Counters, Pantry, Double Vanity, Tub, Separate Shower, Entrance Foyer
    • Doors: Pocket Door(s)
    • Basement: Full,Partially Finished
    • Number of fireplaces: 1
    • Fireplace features: Library
    Interior area
    • Total structure area: 2,640
    • Total interior livable area: 2,640 sqft
    • Finished area above ground: 2,640

    Property

    Parking
    • Total spaces: 2
    • Parking features: Detached, Off Street
    • Garage spaces: 2
    Features
    • Levels: Two
    Lot
    • Size: 3,149 Square Feet
    • Dimensions: 25 x 127
    • Features: Level
    Details
    • Parcel number: 50420000600
    • Special conditions: Standard

    Construction

    Type & style
    • Home type: SingleFamily
    • Architectural style: Traditional,Other
    • Property subtype: Single Family Residence
    Materials
    • Brick
    • Foundation: Stone
    Condition
    • Year built: 1902

    Utilities & green energy

    • Sewer: Public Sewer
    • Water: Public
    • Utilities for property: Natural Gas Available

    Community & HOA

    Community
    • Subdivision: Gibson Heights Add
    Location
    • Region: Saint Louis

    Financial & listing details

    • Tax assessed value: $78,660
    • Annual tax amount: $5,919
    • Date on market: 1/29/2025
    • Cumulative days on market: 16 days
    • Listing terms: Cash,Conventional,FHA,VA Loan
    • Ownership: Private
    • Road surface type: Brick

    Price history

    DateEventPrice
    3/20/2025Sold--
    Source: MARIS #25004075 Report a problem
    2/15/2025Pending sale$499,900$189/sqft
    Source: MARIS #25004075 Report a problem
    1/29/2025Listed for sale$499,900+37%$189/sqft
    Source: MARIS #25004075 Report a problem
    12/11/2018Sold--
    Source: MARIS #18056703 Report a problem
    11/2/2018Pending sale$365,000$138/sqft
    Source: Keller Williams Realty Chesterfield #18056703 Report a problem
    10/25/2018Price change$365,000-2.7%$138/sqft
    Source: Keller Williams Realty Chesterfield #18056703 Report a problem
    9/12/2018Price change$375,000-1.3%$142/sqft
    Source: Keller Williams Realty Chesterfield #18056703 Report a problem
    8/30/2018Price change$379,900-4.8%$144/sqft
    Source: Keller Williams Realty Chesterfield #18056703 Report a problem
    8/7/2018Listed for sale$399,000$151/sqft
    Source: Keller Williams Realty Chester #18056703 Report a problem

    Public tax history

    YearProperty taxesTax assessment
    2025$6,468 +9.3%$78,660 +11.8%
    2024$5,919 +5.1%$70,370
    2023$5,629 +7.6%$70,370 +11.8%
    2022$5,233 +0.1%$62,970
    2021$5,226 +46.8%$62,970 +45.6%
    2020$3,559 $43,260
    2019$3,559 $43,260 +1.3%
    2018$3,559 -1.8%$42,690
    2017$3,623 +19.2%$42,690 +18.8%
    2016$3,040 +10.3%$35,930
    2015$2,755 +3.4%$35,930
    2014$2,665 +380.6%$35,930 +159%
    2003$555 +17.4%$13,870 +126.6%
    2002$472 $6,120
    2001-- $6,120 -0.3%
    2000-- $6,140
    Find assessor info on the county website

    Neighborhood: Forest Park Southeast

    Nearby schools

    GreatSchools rating
    Schools provided by the listing agent
    • Elementary: Adams Elem.
    • Middle: Fanning Middle Community Ed.
    • High: Vashon High

    Source: MARIS. This data may not be complete. We recommend contacting the local school district to confirm school assignments for this home.

    Get a cash offer in 3 minutes
    Find out how much your home could sell for in as little as 3 minutes with a no-obligation cash offer.
    Estimated market value
    $498,600
    Get a cash offer in 3 minutes
    Find out how much your home could sell for in as little as 3 minutes with a no-obligation cash offer.
    Estimated market value
    $498,600