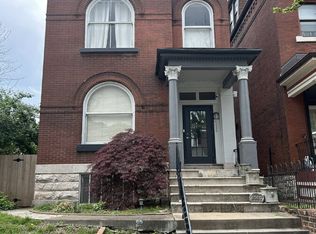
Historic Elegance Meets Modern Living in The Grove. Beautifully maintained and thoughtfully updated, this elegant 2.5-story home beautifully blends timeless historic character with the comfort and amenities today’s buyers desire. Ideally situated in The Grove, the home is within easy walking distance of Barnes-Jewish Hospital, the Central West End, The Grove District, and Chouteau Park, with Fern Grove Coffee Shop and Amigos Mexican eatery just steps away. A handsome brick exterior and welcoming front porch set the tone for the timeless character found throughout. Inside, original architectural details include a graceful open-turn staircase, soaring 10-foot main-level ceilings, original 9-foot pocket doors, beautiful original wood flooring, ceramic tile flooring, transom windows, and a walk-in cedar closet. The hall bath features elegant marble flooring. The original staircase has been professionally refinished, restoring the beauty of its wood rail, banister, and newel posts. Fresh interior paint throughout creates a bright, polished feel while complementing the home’s historic details. The inviting open floor plan provides an ideal setting for both everyday living and entertaining. The chef’s kitchen features granite countertops, glass-tile backsplash, stainless-steel appliances, 42-inch cabinetry, and durable luxury vinyl plank flooring. Exceptional flexibility comes with two spacious primary suites. The second-floor primary suite features a beautifully remodeled bath, while the expansive third-floor suite offers a private retreat complete with a luxurious bath and classic clawfoot tub. The second floor also includes a generous third bedroom, charming den/library with a wall of bookshelves, and remodeled hall bath. Outdoor living extends the home’s entertaining space with inviting front and rear porches, a covered deck, brick patio, and private fenced yard—perfect for morning coffee, gatherings, or relaxing outdoors. Professionally resurfaced first-floor hardwood floors add to the home’s move-in-ready appeal. Additional highlights include an oversized two-car garage, second HVAC system, brand new rear deck with low maintenance vinyl planks & aluminum railing, updated hot water heater, and numerous other thoughtful improvements. A rare opportunity to own a home where historic charm, modern updates, exceptional outdoor spaces, and one of St. Louis’ most vibrant walkable neighborhoods come together. Welcome home to The Grove.
Active under contract
Listed by: Compass Realty Group • Rene Weber • 314-536-4361
$429,900
4564 Gibson Ave, Saint Louis, MO 63110
3beds
2,204sqft
Single Family Residence
Built in 1911
3,781 Square Feet Lot
$437,700 Zestimate®
$195/sqft
$-- HOA
What's special
Private fenced yardOversized two-car garageRemodeled hall bathBrick patioCovered deckHandsome brick exteriorWelcoming front porch
- 13 days
- 739
- 44
Zillow last checked:
Listing updated:
Listed by:
Rene Weber 314-536-4361,
Compass Realty Group
Source: MARIS,MLS#: 26053825 Originating MLS: St. Louis Association of REALTORS
Originating MLS: St. Louis Association of REALTORSFacts & features
Interior
Bedrooms & bathrooms
- Bedrooms: 3
- Bathrooms: 4
- Full bathrooms: 4
Primary bedroom
- Features: Floor Covering: Carpeting
- Level: Upper
- Area: 156
- Dimensions: 13x12
Bedroom
- Features: Floor Covering: Carpeting
- Level: Upper
- Area: 180
- Dimensions: 15x12
Bedroom 2
- Features: Floor Covering: Carpeting
- Level: Upper
- Area: 351
- Dimensions: 27x13
Bonus room
- Features: Floor Covering: Concrete
- Level: Basement
- Area: 182
- Dimensions: 14x13
Dining room
- Features: Floor Covering: Wood
- Level: Main
- Area: 180
- Dimensions: 15x12
Kitchen
- Features: Floor Covering: Ceramic Tile
- Level: Main
- Area: 128
- Dimensions: 16x8
Laundry
- Description: / Full Bath
- Features: Floor Covering: Concrete
- Level: Basement
- Area: 104
- Dimensions: 13x8
Living room
- Features: Floor Covering: Wood
- Level: Main
- Area: 180
- Dimensions: 15x12
Office
- Features: Floor Covering: Carpeting
- Level: Upper
- Area: 81
- Dimensions: 9x9
Heating
- Natural Gas, Radiant
Cooling
- Central Air, Electric, Zoned
Appliances
- Included: Gas Cooktop, Dishwasher, Disposal, Built-In Electric Oven
- Laundry: In Basement
Features
- Bookcases, Breakfast Bar, Ceiling Fan(s), Dining/Living Room Combo, Entrance Foyer, Granite Counters, High Ceilings, Walk-In Closet(s)
- Flooring: Carpet, Ceramic Tile, Hardwood
- Has basement: Yes
- Number of fireplaces: 2
- Fireplace features: Bedroom, Living Room
Interior area
- Total structure area: 2,204
- Total interior livable area: 2,204 sqft
- Finished area above ground: 2,204
- Finished area below ground: 510
Property
Parking
- Total spaces: 2
- Parking features: Alley Access, Detached, On Street
- Garage spaces: 2
- Has uncovered spaces: Yes
Features
- Levels: Two and a Half
- Patio & porch: Covered, Deck, Patio
- Exterior features: Private Yard
- Fencing: Fenced
Lot
- Size: 3,781 Square Feet
- Dimensions: 30 x 126
- Features: Level
Details
- Parcel number: 50420000300
- Special conditions: Standard
Construction
Type & style
- Home type: SingleFamily
- Architectural style: Historic,Other,Traditional
- Property subtype: Single Family Residence
Materials
- Brick
Condition
- Year built: 1911
Utilities & green energy
- Electric: Ameren
- Sewer: Public Sewer
- Water: Public
- Utilities for property: Electricity Connected, Natural Gas Connected, Sewer Connected, Water Connected
Community & HOA
Community
- Subdivision: Gibson Heights Add
HOA
- Has HOA: No
Location
- Region: Saint Louis
Financial & listing details
- Price per square foot: $195/sqft
- Tax assessed value: $91,750
- Annual tax amount: $7,539
- Date on market: 8/28/2026
- Cumulative days on market: 13 days
- Listing terms: Cash,Conventional,Other
- Ownership: Private
- Electric utility on property: Yes
Estimated market value
$437,700
$416,000 - $460,000
$2,741/mo
Price history
| Date | Event | Price |
|---|---|---|
| 8/31/2026 | Contingent | $429,900$195/sqft |
Source:  MARIS #26053825 Report a problem MARIS #26053825 Report a problem | ||
| 8/28/2026 | Listed for sale | $429,900+38.7%$195/sqft |
Source: MARIS #26053825 Report a problem | ||
| 4/27/2017 | Sold | -- |
Source: MARIS #17017523 Report a problem | ||
| 3/13/2017 | Pending sale | $309,900$141/sqft |
Source: MORE, REALTORS #17017523 Report a problem | ||
| 3/9/2017 | Listed for sale | $309,900+3.3%$141/sqft |
Source: MORE, REALTORS #17017523 Report a problem | ||
| 12/13/2016 | Listing removed | $299,900$136/sqft |
Source: MORE, REALTORS #16067609 Report a problem | ||
| 10/21/2016 | Price change | $299,900-9.1%$136/sqft |
Source: MORE, REALTORS #16067609 Report a problem | ||
| 9/25/2016 | Price change | $329,900-2.9%$150/sqft |
Source: MORE, REALTORS #16067609 Report a problem | ||
| 9/8/2016 | Price change | $339,900-2.9%$154/sqft |
Source: Strait Realty #16022771 Report a problem | ||
| 6/29/2016 | Price change | $349,900-6.7%$159/sqft |
Source: Strait Realty #16022771 Report a problem | ||
| 6/10/2016 | Price change | $375,000-6.2%$170/sqft |
Source: Strait Realty #16022771 Report a problem | ||
| 4/7/2016 | Listed for sale | $399,900+101%$181/sqft |
Source: Strait Realty #16022771 Report a problem | ||
| 3/11/2011 | Sold | -- |
Source: Public Record Report a problem | ||
| 3/4/2011 | Price change | $199,000+13.7%$90/sqft |
Source: RE/MAX RESULTS #10063932 Report a problem | ||
| 2/16/2011 | Price change | $175,000-12.1%$79/sqft |
Source: RE/MAX Results #10063932 Report a problem | ||
| 1/17/2011 | Price change | $199,000-7.4%$90/sqft |
Source: RE/MAX Results #10063932 Report a problem | ||
| 11/26/2010 | Price change | $215,000+1.4%$98/sqft |
Source: RE/MAX Results #10063932 Report a problem | ||
| 4/27/2010 | Price change | $212,000+1.4%$96/sqft |
Source: Owner Report a problem | ||
| 3/31/2010 | Price change | $209,000+10.6%$95/sqft |
Source: Owner Report a problem | ||
| 3/26/2010 | Listed for sale | $189,000$86/sqft |
Source: Owner Report a problem | ||
Public tax history
| Year | Property taxes | Tax assessment |
|---|---|---|
| 2025 | $7,539 +9.2% | $91,750 +11.7% |
| 2024 | $6,901 +5.1% | $82,110 |
| 2023 | $6,563 +7.5% | $82,110 +11.7% |
| 2022 | $6,104 +0.1% | $73,510 |
| 2021 | $6,096 +15.8% | $73,510 +14.6% |
| 2020 | $5,265 | $64,170 +0% |
| 2019 | $5,265 | $64,160 +65.3% |
| 2018 | $5,265 +59.7% | $38,820 |
| 2017 | $3,297 +84.5% | $38,820 +85% |
| 2016 | $1,787 +10.3% | $20,980 |
| 2015 | $1,620 +3.2% | $20,980 |
| 2014 | $1,570 | $20,980 +3.1% |
| 2013 | $1,570 | $20,340 -15.2% |
| 2012 | -- | $23,980 |
| 2011 | -- | $23,980 -9.2% |
| 2010 | -- | $26,410 +22.2% |
| 2009 | -- | $21,610 +116.1% |
| 2005 | $374 -4.9% | $10,000 |
| 2004 | $393 | $10,000 |
Find assessor info on the county website
Monthly payment
Est. payment
Payment breakdown
Explore the cost of this home by adjusting the details. Changes won't be saved.Climate risks
Neighborhood: Forest Park Southeast
Nearby schools
Schools provided by the listing agent
- Elementary: Adams Elem.
- Middle: Fanning Middle Community Ed.
- High: Vashon High
Source: MARIS. This data may not be complete. We recommend contacting the local school district to confirm school assignments for this home.
Similar homes
- $414,9003 bd3 ba1.9k sqft4349 Gibson Ave, Saint Louis, MO 63110For Sale

 MLS ID #26045379, Lance Merrick, Real Broker LLC. MARIS
 - $485,0004 bd3 ba2.5k sqft4452 Gibson Ave, Saint Louis, MO 63110For Sale
 MLS ID #26049380, Rachel L Murphy, Magnolia Real Estate. MARIS
 - $359,0003 bd2 ba2.3k sqft4444 Arco Ave, Saint Louis, MO 63110For Sale
 MLS ID #26038764, Derek M Grier, Realty One Group Dominion. MARIS
 - $414,9004 bd3 ba1.6k sqft4038 Juniata St, Saint Louis, MO 63116For Sale
 MLS ID #26057961, Rachel L Murphy, Magnolia Real Estate. MARIS
 - $475,0003 bd3 ba2.7k sqft4033 Cleveland Ave, Saint Louis, MO 63110For SaleMLS ID #26037573, Trish Wolf, EXP Realty, LLC. MARIS
- $435,0004 bd3 ba1.8k sqft4273 Juniata St, Saint Louis, MO 63116For SaleMLS ID #26015759, Michael G Quigley, Worth Clark Realty. MARIS
- $400,0005 bd2 ba2.6k sqft4036 Flad Ave, Saint Louis, MO 63110For SaleMLS ID #26055609, Todd A Murray, Epique Realty. MARIS
- $385,0004 bd4 ba2.5k sqft2621 Nebraska Ave, Saint Louis, MO 63118For SaleMLS ID #26052992, Jonathan Adams, Berkshire Hathaway HomeServices Select Properties. MARIS
- $428,0003 bd3 ba1.6k sqft5911 Pershing Ave, Saint Louis, MO 63112For SaleMLS ID #26038059, Ryan H Goldstein, Janet McAfee Inc.. MARIS
- $440,0003 bd4 ba2.1k sqft3635 Juniata St, Saint Louis, MO 63116For SaleMLS ID #26031829, Rachel R Winckowski, RedKey Realty Leaders. MARIS
- $435,0004 bd3 ba2.6k sqft3305 Pestalozzi St, Saint Louis, MO 63118For SaleMLS ID #26020908, Bridget Forbes, Berkshire Hathaway HomeServices Select Properties. MARIS
- $396,0003 bd3 ba1.7k sqft3146 Geyer Ave, Saint Louis, MO 63104For SaleMLS ID #26034597, Dawn Griffin, EXP Realty, LLC. MARIS
- $399,9003 bd2 ba2k sqft3459 Giles Ave, Saint Louis, MO 63116For SaleMLS ID #26048014, Dan J Lawless, Wood Brothers Realty. MARIS
- $425,0004 bd2 ba2k sqft5800 Pershing Ave, Saint Louis, MO 63112For SaleMLS ID #26040165, Stayce R Mayfield, Redfin Corporation. MARIS
- $370,0003 bd3 ba1.9k sqft5911 Degiverville Ave, Saint Louis, MO 63112For SaleMLS ID #26047651, Susan Damsgaard Brand, Keller Williams Realty St. Louis. MARIS
- $399,0003 bd3 ba1.7k sqft3134 Halliday Ave, Saint Louis, MO 63118For SaleMLS ID #26043938, Robin H Howard, Robin's Nest Realty. MARIS
- $409,9004 bd3 ba2.6k sqft3423 Magnolia Ave, Saint Louis, MO 63118For SaleMLS ID #26044588, Cortney M McKenna, Gladys Manion, Inc.. MARIS
- $459,5004 bd3 ba2.6k sqft3004 Louisiana Ave, Saint Louis, MO 63118For SaleMLS ID #26041111, Stephanie Noecker, RedKey Realty Leaders. MARIS
- $374,9753 bd3 ba2.5k sqft2741 Utah St, Saint Louis, MO 63118For SaleMLS ID #26055559, Antione T Lawrence, Ascend Real Estate Advisors. MARIS
- $455,0004 bd3 ba2.3k sqft3434 Humphrey St, Saint Louis, MO 63118For SaleMLS ID #26027060, Terry M Guempel, ReeceNichols Real Estate. MARIS
