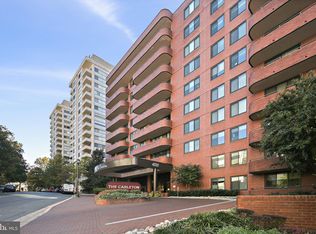
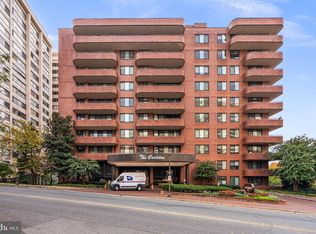
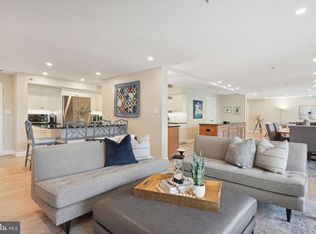
Welcome to THE CARLETON in Chevy Chase, conveniently located close to Friendship Hgts Metro. The Staff is very welcoming , the Doorman, as well as front desk, a very service oriented bld. Close to all of the Chevy Chase fine shopping, restaurants, and public transportation, as well as Whole Foods Market and the Amazon market. This unit has been nicely updated with, new carpet, paint and kitchen flooring. table space kitchen with granite counters, stainless appliances, washer/dryer. Separate Dining with wooden floors great views and access to large balcony. This two Bedroom two bath is move in ready, 1 car garage parking, outside pool, gym, Library and additional storage. Cable ready, Pets allowed. To show sign in at Front desk LKBX on Unit front door.
Sold for $740,000
$740,000
4550 N Park Ave APT 609, Chevy Chase, MD 20815
2beds
1,314sqft
Condominium
Built in 1982
-- sqft lot
$729,100 Zestimate®
$563/sqft
$3,432 Estimated rent
Home value
$729,100
$685,000 - $773,000
$3,432/mo
Zestimate® history
Owner options
List your home for rent
$3,432/mo
Rent Zestimate®
Find your next renter with Zillow Rental Manager. Plus, with online applications, you can quickly screen prospective tenants – for free.
$3,432/mo
Rent Zestimate®
Refinance and save
$4,502/mo
Est. payment
Refinancing to a lower rate could help reduce your monthly payments and save thousands over the life of the loan.
$4,502/mo
Est. payment
Explore your selling options
Work with a Zillow partner agent
Leverage their expertise and Zillow's premium Showcase listings to get your home seen by more buyers.
Get startedList with your own agent
Get your home in front of millions of buyers by listing it on Zillow.
Learn how to do itSell it yourself
Take full control of how buyers see your home on Zillow by listing For Sale by Owner (FSBO).
List your homeWhat's special
Additional storageFront deskWhole foods marketAmazon marketPublic transportationLarge balconyWooden floors great views
Zillow last checked:
Listing updated:
Listed by:
Mary C Boland 202-276-2902,
Washington Fine Properties, LLC
Bought with:
Marc Bertinelli, 0225198571
Washington Fine Properties, LLC
Source: Bright MLS,MLS#: MDMC2127412
Facts & features
Interior
Bedrooms & bathrooms
- Bedrooms: 2
- Bathrooms: 2
- Full bathrooms: 2
- Main level bathrooms: 2
- Main level bedrooms: 2
Basement
- Area: 0
Heating
- Forced Air, Electric
Cooling
- Central Air, Electric
Appliances
- Included: Microwave, Dishwasher, Disposal, Dryer, Oven/Range - Electric, Refrigerator, Washer, Electric Water Heater
- Laundry: Dryer In Unit, Washer In Unit, In Unit
Features
- Dining Area, Eat-in Kitchen, Kitchen - Table Space, Upgraded Countertops, Walk-In Closet(s), Floor Plan - Traditional
- Flooring: Wood, Carpet
- Windows: Window Treatments
- Basement: Finished,Exterior Entry,Garage Access,Walk-Out Access
- Has fireplace: No
Interior area
- Total structure area: 1,314
- Total interior livable area: 1,314 sqft
- Finished area above ground: 1,314
- Finished area below ground: 0
Property
Parking
- Total spaces: 1
- Parking features: Garage Faces Side, Garage Door Opener, Inside Entrance, Assigned, Lighted, Garage
- Garage spaces: 1
- Details: Assigned Parking, Assigned Space #: 15
Accessibility
- Accessibility features: Accessible Elevator Installed, Accessible Entrance, Other
Features
- Levels: One
- Stories: 1
- Patio & porch: Brick, Patio, Terrace
- Exterior features: Extensive Hardscape, Sidewalks, Street Lights, Balcony
- Pool features: Community
Details
- Additional structures: Above Grade, Below Grade
- Parcel number: 160702226444
- Zoning: XXXX
- Special conditions: Standard
Construction
Type & style
- Home type: Condo
- Architectural style: Other
- Property subtype: Condominium
- Attached to another structure: Yes
Materials
- Brick
- Foundation: Other
Condition
- Very Good
- New construction: No
- Year built: 1982
Utilities & green energy
- Sewer: Public Sewer
- Water: Public
- Utilities for property: Electricity Available, Cable Connected, Sewer Available
Community & HOA
Community
- Features: Pool
- Security: Fire Sprinkler System
- Condo and coop fee: $1,132 monthly
- Subdivision: Friendship Heights
HOA
- Has HOA: No
- Amenities included: Common Grounds, Concierge, Elevator(s), Fitness Center, Storage, Library, Pool, Security
- Services included: Common Area Maintenance, Custodial Services Maintenance, Maintenance Structure, Management, Pool(s), Reserve Funds, Snow Removal, Sewer, Trash, Insurance, Water
- HOA name: The Carleton Of Chevy Chase
Location
- Region: Chevy Chase
- Municipality: Friendship Heights
Financial & listing details
- Price per square foot: $563/sqft
- Tax assessed value: $701,667
- Annual tax amount: $8,386
- Date on market: 4/12/2024
- Listing agreement: Exclusive Right To Sell
- Listing terms: Cash,Conventional
- Exclusions: 4 Prints On Dr Wall
- Ownership: Condominium
Price history
| Date | Event | Price |
|---|---|---|
| 6/3/2024 | Sold | $740,000$563/sqft |
Source:  Bright MLS #MDMC2127412 Report a problem Bright MLS #MDMC2127412 Report a problem | ||
| 5/19/2024 | Pending sale | $740,000$563/sqft |
Source: Bright MLS #MDMC2127412 Report a problem | ||
| 4/25/2024 | Contingent | $740,000$563/sqft |
Source: Bright MLS #MDMC2127412 Report a problem | ||
| 4/22/2024 | Listed for sale | $740,000$563/sqft |
Source: Bright MLS #MDMC2127412 Report a problem | ||
| 4/16/2024 | Contingent | $740,000$563/sqft |
Source: Bright MLS #MDMC2127412 Report a problem | ||
| 4/12/2024 | Listed for sale | $740,000$563/sqft |
Source: Bright MLS #MDMC2127412 Report a problem | ||
Public tax history
| Year | Property taxes | Tax assessment |
|---|---|---|
| 2025 | $7,739 -7.6% | $705,000 +0.2% |
| 2024 | $8,378 +0.2% | $703,333 +0.2% |
| 2023 | $8,365 +4.5% | $701,667 +0.2% |
| 2022 | $8,005 +1.5% | $700,000 +1.4% |
| 2021 | $7,883 +1.4% | $690,000 +1.5% |
| 2020 | $7,774 +6.3% | $680,000 +1.5% |
| 2019 | $7,313 -0.2% | $670,000 +4.7% |
| 2018 | $7,326 +2.2% | $640,000 +4.9% |
| 2017 | $7,166 +54.3% | $610,000 +5.2% |
| 2016 | $4,644 | $580,000 +6.1% |
| 2015 | $4,644 | $546,667 +6.5% |
| 2014 | $4,644 | $513,333 +6.9% |
| 2013 | -- | $480,000 |
| 2012 | -- | $480,000 |
| 2011 | -- | $480,000 -31.4% |
| 2010 | -- | $700,000 +9.9% |
| 2009 | -- | $636,666 +11% |
| 2008 | -- | $573,333 +12.4% |
| 2007 | -- | $510,000 +15.9% |
| 2006 | -- | $440,000 +18.9% |
| 2005 | -- | $370,000 +23.3% |
| 2004 | -- | $300,000 |
| 2003 | -- | $300,000 +28.9% |
| 2002 | -- | $232,666 +16.9% |
| 2001 | -- | $199,000 |
Find assessor info on the county website
Neighborhood: Friendship Village
Nearby homes
- $719,0002 bd2 ba1.4k sqft4550 N Park Ave APT 204, Chevy Chase, MD 20815Sold

- $700,0002 bd2 ba1.2k sqft4550 N Park Ave APT T113, Chevy Chase, MD 20815Sold
- $690,0002 bd3 ba1.7k sqft4550 N Park Ave APT 105, Chevy Chase, MD 20815Sold
- $1,990,0002 bd4 ba2.6k sqft4550 N Park Ave APT 108, Chevy Chase, MD 20815Sold
- $775,0002 bd2 ba1.3k sqft4550 N Park Ave APT 207, Chevy Chase, MD 20815Sold
- $750,0002 bd2 ba1.3k sqft4550 N Park Ave APT 208, Chevy Chase, MD 20815Sold
- $375,0001 bd1 ba959 sqft4550 N Park Ave APT 301, Chevy Chase, MD 20815Sold
- $659,0002 bd2 ba1.3k sqft4550 N Park Ave APT 311, Chevy Chase, MD 20815Sold
Nearby schools
GreatSchools rating
- 9/10Westbrook Elementary SchoolGrades: K-5Distance: 0.7 mi
- 10/10Westland Middle SchoolGrades: 6-8Distance: 1 mi
- 8/10Bethesda-Chevy Chase High SchoolGrades: 9-12Distance: 1.6 mi
Schools provided by the listing agent
- District: Montgomery County Public Schools
Source: Bright MLS. This data may not be complete. We recommend contacting the local school district to confirm school assignments for this home.
Get a cash offer in 3 minutes
Find out how much your home could sell for in as little as 3 minutes with a no-obligation cash offer.
Estimated market value
$729,100
Get a cash offer in 3 minutes
Find out how much your home could sell for in as little as 3 minutes with a no-obligation cash offer.
Estimated market value
$729,100
- Maryland
- Montgomery County
- Chevy Chase
- 20815
- Friendship Village
- 4550 N Park Ave Apartment 609
Nearby cities
Nearby neighborhoods
Nearby zip codes
Other Chevy Chase Topics
